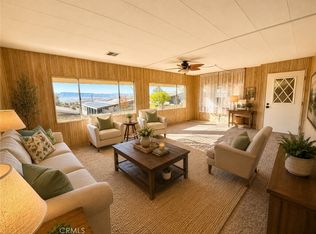
What a Deal!!! Recent price improvement leaves you plenty of room to make improvements to personalize your new home! Welcome to Valencia Lea, Highland’s premier +55 community! This 2/2 1974 American 1320 sq ft home features a large front patio with mature palms! You’ll love sitting out on the patio each morning enjoying your coffee. This home includes 2 bedrooms, 2 baths with plank flooring throughout. The open living and dining areas feature plenty of windows letting in tons of natural light. The dining room includes a large built-in for all your China. The kitchen has upgraded counter tops, breakfast bar, and includes the newer stainless-steel fridge. The laundry room has plenty of storage and a platform for front loading washer dryer, no more bending over to do laundry! The guest bedroom with walk-in closet and guest bath are perfect for visiting friends and family. The primary bedroom features a large walk-in closet. The bright and airy ensuite bathroom features a beautiful solid wood barn door with tub/shower combo. The full-length carport includes a storage shed. Don’t delay in taking a tour!
Pending
Listed by: VALENCIA LEA HOMES • Christopher Trevino • Contact: 760-586-9297
Price cut: $24.1K (10/1)
$84,900
3850 E Atlantic Ave Space 63, Highland, CA 92346
2beds
1,320sqft
Manufactured Home
Built in 1974
-- sqft lot
$-- Zestimate®
$64/sqft
$-- HOA
What's special
- 116 days
- 481
- 34
Zillow last checked:
Listing updated:
Listed by:
Christopher Trevino DRE #01801920 760-586-9297,
VALENCIA LEA HOMES
Source: CRMLS,MLS#: IG26137720 Originating MLS: California Regional MLS
Originating MLS: California Regional MLSFacts & features
Interior
Bedrooms & bathrooms
- Bedrooms: 2
- Bathrooms: 2
- Full bathrooms: 2
Rooms
- Room types: Bedroom, Kitchen, Laundry, Living Room, Primary Bathroom, Primary Bedroom
Primary bedroom
- Features: Primary Suite
Bedroom
- Features: All Bedrooms Down
Bathroom
- Features: Bathroom Exhaust Fan, Bathtub, Full Bath on Main Level, Separate Shower
Kitchen
- Features: Solid Surface Counters
Heating
- Central
Cooling
- Central Air
Appliances
- Included: Dishwasher, Gas Cooktop, Disposal, Gas Water Heater, Range Hood
- Laundry: Washer Hookup, Gas Dryer Hookup, Inside
Features
- Built-in Features, Block Walls, Ceiling Fan(s), Storage, Solid Surface Counters, Unfurnished, Wood Product Walls, All Bedrooms Down, Primary Suite
- Flooring: Laminate
- Windows: Blinds
Interior area
- Total interior livable area: 1,320 sqft
Property
Parking
- Total spaces: 2
- Parking features: Carport
- Carport spaces: 2
Accessibility
- Accessibility features: Safe Emergency Egress from Home, No Stairs
Features
- Levels: One
- Stories: 1
- Entry location: Front door
- Patio & porch: Concrete, Covered, Patio
- Exterior features: Awning(s)
- Pool features: Community, Permits
- Has spa: Yes
- Spa features: Community, Permits
- Has view: Yes
- View description: Pond, Trees/Woods
- Has water view: Yes
- Water view: Pond
- Waterfront features: Across the Road from Lake/Ocean
- Park: Valencia Lea
Lot
- Features: 6-10 Units/Acre
Details
- Additional structures: Shed(s)
- Parcel number: 1200011036063
- On leased land: Yes
- Lease amount: $1,022
- Special conditions: Standard
Construction
Type & style
- Home type: MobileManufactured
- Property subtype: Manufactured Home
Materials
- Foundation: Pier Jacks
- Roof: Metal
Condition
- Year built: 1974
Utilities & green energy
- Electric: Standard
- Sewer: Sewer Tap Paid
- Water: Public
- Utilities for property: Electricity Connected, Natural Gas Connected, Phone Available, Sewer Connected, Underground Utilities, Water Connected
Community & HOA
Community
- Features: Curbs, Golf, Street Lights, Sidewalks, Gated, Pool
- Security: Carbon Monoxide Detector(s), Gated Community, Resident Manager, Smoke Detector(s)
- Senior community: Yes
Location
- Region: Highland
Financial & listing details
- Price per square foot: $64/sqft
- Tax assessed value: $9,500
- Annual tax amount: $29
- Date on market: 6/24/2026
- Cumulative days on market: 116 days
- Listing terms: Cash,Cash to New Loan
- Road surface type: Paved
- Body type: Double Wide
Estimated market value
Not available
Estimated sales range
Not available
Not available
Price history
| Date | Event | Price |
|---|---|---|
| 10/16/2026 | Pending sale | $84,900$64/sqft |
Source:  CRMLS #IG26137720 Report a problem CRMLS #IG26137720 Report a problem | ||
| 10/1/2026 | Price change | $84,900-22.1%$64/sqft |
Source: CRMLS #IG26137720 Report a problem | ||
| 8/18/2026 | Price change | $109,000-5.2%$83/sqft |
Source: CRMLS #IG26137720 Report a problem | ||
| 6/24/2026 | Listed for sale | $115,000$87/sqft |
Source: CRMLS #IG26137720 Report a problem | ||
Public tax history
| Year | Property taxes | Tax assessment |
|---|---|---|
| 2026 | -- | -- |
| 2025 | -- | -- |
| 2024 | -- | -- |
| 2023 | -- | -- |
| 2022 | -- | -- |
| 2021 | -- | -- |
| 2020 | -- | -- |
| 2019 | $29 | $9,500 |
| 2018 | $29 +1.3% | $9,500 |
| 2017 | $28 | $9,500 |
| 2016 | $28 +2.2% | $9,500 |
| 2015 | $28 -3.8% | $9,500 |
| 2014 | $29 | $9,500 |
| 2013 | -- | $9,500 |
Find assessor info on the county website
Monthly payment
Climate risks
Neighborhood: Crossroads
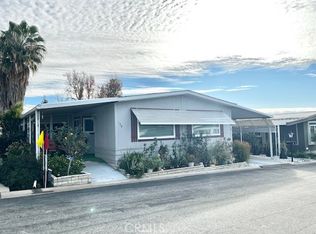
- $90,0002 bd2 ba1.3k sqft3850 E Atlantic Ave SPACE 189, Highland, CA 92346Sold
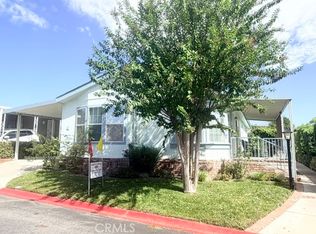
- $180,0002 bd2 ba1.2k sqft3850 E Atlantic Ave SPACE 33, Highland, CA 92346For Sale
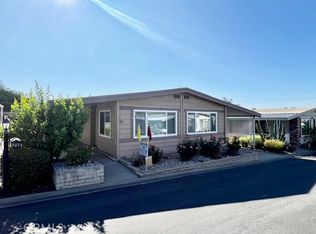
- $93,0002 bd2 ba1.3k sqft3850 E Atlantic Ave SPACE 201, Highland, CA 92346Sold
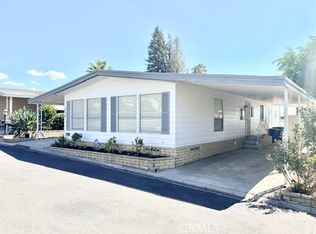
- $139,9002 bd2 ba1.4k sqft3850 E Atlantic Ave SPACE 258, Highland, CA 92346For Sale
Similar homes
- $115,0002 bd2 ba1.4k sqft3850 E Atlantic Ave #67, Highland, CA 92346For Sale
 MLS ID #IG26217259, Christopher Trevino, VALENCIA LEA HOMES. CRMLS
 - $100,0002 bd2 ba720 sqft26297 Baseline St Space 51, Highland, CA 92346For Sale
 MLS ID #IV26197892, ROCIO SARAHI DE DIOS SANCHEZ, RIVER LENDING AND REAL ESTATE INC. CRMLS
 - $109,0002 bd2 ba1.4k sqft4040 Piedmont Dr Space 129, Highland, CA 92346For Sale
 MLS ID #IG25273612, Andrea Faulise, MOUNTAIN TOP PRODUCERS REALTY. CRMLS
 - $107,0002 bd2 ba1.4k sqft2692 E Highland Ave Space 127, Highland, CA 92346For Sale
 MLS ID #IG26188728, Lara Gonzalez, KELLER WILLIAMS REALTY. CRMLS
