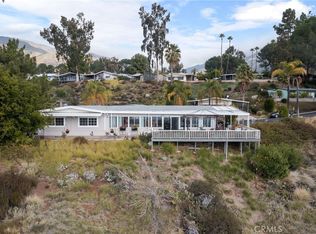
SELLER WILLING TO LOOK AT ALL OFFERS!! Welcome to this charming 2-bedroom, 2-bath home nestled in a beautifully tiered community at the base of the San Bernardino Mountains. Offering 1,440 sq. ft. of comfortable living space, this home is positioned to take full advantage of its picturesque surroundings.
A spacious, full-length patio runs along the side of the home, providing the perfect spot to relax and enjoy the fresh mountain air. The backyard features a lovely garden area and a mature lemon tree—ideal for those who love to garden or simply enjoy a peaceful outdoor retreat.
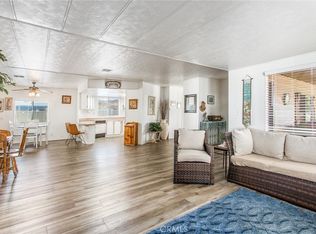
Inside, the living room sits on the view side of the home, offering a bright and tranquil space for everyday living. The kitchen provides impressive storage, making organization easy and meal prep a pleasure. Just off the kitchen is a cozy den with a vintage style wet bar—perfect for an additional seating area and entertaining.
The primary suite offers a spacious retreat with a master bath that includes a relaxing soaker tub and a dual-sink vanity.
A wonderful opportunity to make this well-located home your own in a community known for its natural beauty and tranquil atmosphere.
For sale
Listed by: MOUNTAIN TOP PRODUCERS REALTY • Andrea Faulise • Contact: 909-991-4102
Price cut: $10K (5/30)
$115,000
4040 Piedmont Dr Space 129, Highland, CA 92346
2beds
1,440sqft
Manufactured Home
Built in 1976
-- sqft lot
$-- Zestimate®
$80/sqft
$-- HOA
What's special
- 241 days |
- 267 |
- 9 |
Zillow last checked:
Listing updated:
Listed by:
Andrea Faulise DRE #02173024 909-991-4102,
MOUNTAIN TOP PRODUCERS REALTY
Source: CRMLS,MLS#: IG25273612 Originating MLS: California Regional MLS
Originating MLS: California Regional MLSFacts & features
Interior
Bedrooms & bathrooms
- Bedrooms: 2
- Bathrooms: 2
- Full bathrooms: 1
- 3/4 bathrooms: 1
Rooms
- Room types: Bedroom, Den, Kitchen, Laundry, Living Room, Primary Bathroom, Primary Bedroom
Primary bedroom
- Features: Main Level Primary
Primary bedroom
- Features: Primary Suite
Bedroom
- Features: All Bedrooms Down
Bedroom
- Features: Bedroom on Main Level
Bathroom
- Features: Bathtub, Dual Sinks, Soaking Tub, Separate Shower, Walk-In Shower
Heating
- Central
Cooling
- Central Air
Appliances
- Included: Built-In Range, Refrigerator, Water Heater, Dryer, Washer
- Laundry: Inside, Laundry Room
Features
- Storage, All Bedrooms Down, Bedroom on Main Level, Main Level Primary, Primary Suite
- Flooring: Carpet, Laminate
Interior area
- Total interior livable area: 1,440 sqft
Property
Parking
- Total spaces: 2
- Parking features: Attached Carport, Covered, Carport, Driveway, Paved
- Carport spaces: 2
Features
- Levels: One
- Stories: 1
- Entry location: West side
- Patio & porch: Concrete, Covered, Patio
- Exterior features: Awning(s)
- Pool features: Community
- Has spa: Yes
- Spa features: Community
- Has view: Yes
- View description: Valley
- Park: Mountain Shadows Mobile Home Community
Lot
- Features: 0-1 Unit/Acre, Back Yard, Garden
Details
- Parcel number: 1199271030000
- On leased land: Yes
- Lease amount: $1,342
- Special conditions: Standard
Construction
Type & style
- Home type: MobileManufactured
- Property subtype: Manufactured Home
Materials
- Lap Siding
- Foundation: Pier Jacks, Pillar/Post/Pier
Condition
- Year built: 1976
Utilities & green energy
- Sewer: Public Sewer
- Water: Public
- Utilities for property: Electricity Connected, Natural Gas Connected, Sewer Connected, Water Connected
Community & HOA
Community
- Features: Dog Park, Gutter(s), Park, Storm Drain(s), Street Lights, Gated, Pool
- Security: Carbon Monoxide Detector(s), Gated with Guard, Gated Community, Gated with Attendant, Smoke Detector(s)
- Senior community: Yes
Location
- Region: Highland
Financial & listing details
- Price per square foot: $80/sqft
- Date on market: 12/11/2025
- Cumulative days on market: 242 days
- Listing terms: Cash to New Loan
- Road surface type: Paved
- Body type: Double Wide

Andrea Faulise
(909) 991-4102
By pressing Contact Agent, you agree that the real estate professional identified above may call/text you about your search, which may involve use of automated means and pre-recorded/artificial voices. You don't need to consent as a condition of buying any property, goods, or services. Message/data rates may apply. You also agree to our Terms of Use. Zillow does not endorse any real estate professionals. We may share information about your recent and future site activity with your agent to help them understand what you're looking for in a home.
Estimated market value
Not available
Estimated sales range
Not available
Not available
Price history
| Date | Event | Price |
|---|---|---|
| 5/30/2026 | Price change | $115,000-8%$80/sqft |
Source:  CRMLS #IG25273612 Report a problem CRMLS #IG25273612 Report a problem | ||
| 5/1/2026 | Price change | $124,999-3.8%$87/sqft |
Source: CRMLS #IG25273612 Report a problem | ||
| 4/16/2026 | Price change | $129,999-4.3%$90/sqft |
Source: CRMLS #IG25273612 Report a problem | ||
| 4/1/2026 | Price change | $135,900-6.3%$94/sqft |
Source: CRMLS #IG25273612 Report a problem | ||
| 3/19/2026 | Price change | $145,000-2.4%$101/sqft |
Source: CRMLS #IG25273612 Report a problem | ||
| 1/31/2026 | Price change | $148,500-1%$103/sqft |
Source: CRMLS #IG25273612 Report a problem | ||
| 12/12/2025 | Listed for sale | $150,000$104/sqft |
Source: CRMLS #IG25273612 Report a problem | ||
Public tax history
Tax history is unavailable.
Monthly payment
Climate risks
Neighborhood: Small Canyon
Nearby schools
GreatSchools rating
- 5/10Oehl Elementary SchoolGrades: K-6Distance: 0.7 mi
- 5/10Serrano Middle SchoolGrades: 7-8Distance: 1.3 mi
- 4/10San Gorgonio High SchoolGrades: 9-12Distance: 2.5 mi
- $245,0002 bd2 ba2k sqft4040 Piedmont Dr SPC 256, Highland, CA 92346Sold
- $160,0002 bd2 ba1.4k sqft4040 Piedmont Dr SPACE 238, Highland, CA 92346Sold
- $110,0003 bd2 ba1.6k sqft4040 Piedmont Dr SPACE 217, Highland, CA 92346Sold
- $125,0002 bd2 ba1.8k sqft4040 Piedmont Dr SPACE 173, Highland, CA 92346Sold
- $150,0002 bd2 ba1.4k sqft4040 Piedmont Dr SPACE 279, Highland, CA 92346Sold
- $155,0002 bd2 ba1.4k sqft4040 Piedmont Dr SPACE 297, Highland, CA 92346Sold
- $185,0002 bd2 ba1.6k sqft4040 Piedmont Dr SPACE 101-A, Highland, CA 92346Sold
- $195,0002 bd2 ba1.5k sqft4040 Piedmont Dr SPACE 293, Highland, CA 92346Sold
- $110,0002 bd2 ba1.6k sqft4040 Piedmont Dr SPACE 81, Highland, CA 92346Sold
Similar homes
- $99,9002 bd2 ba1.4k sqft4040 E Piedmont Dr #44, Highland, CA 92346For Sale
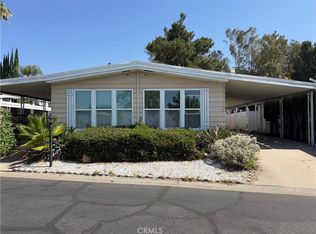 MLS ID #IV26137014, DAVID PATTY, KELLER WILLIAMS REALTY. CRMLS
 - $115,0002 bd2 ba1.3k sqft3850 E Atlantic Ave Space 63, Highland, CA 92346For Sale
 MLS ID #IG26137720, Christopher Trevino, VALENCIA LEA HOMES. CRMLS
 - $140,0002 bd2 ba1.3k sqft4040 E Piedmont Dr #68, Highland, CA 92346For Sale
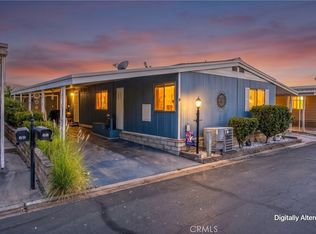 MLS ID #IG26157232, Sherri Baker, CENTURY 21 LOIS LAUER REALTY. CRMLS
 - $129,9002 bd2 ba1.7k sqft3850 E Atlantic Ave Space 214, Highland, CA 92346For Sale
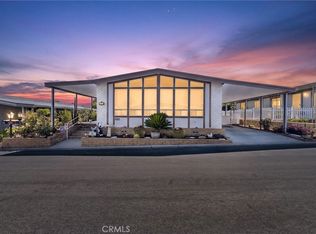 MLS ID #CV26136602, Amy Sandoval, Real Brokerage Technologies, Inc. CRMLS
 - $105,0002 bd1 ba720 sqft26250 9th St Space 104, Highland, CA 92346For SaleMLS ID #IV26136384, TERRY SANCHEZ, REALTYX. CRMLS
- $128,0002 bd2 ba1.3k sqft2692 Highland Ave Space 66, Highland, CA 92346For SaleMLS ID #IV26164738, DANIEL CABRERA, BONA REAL ESTATE #1/FONTANA. CRMLS
- $137,0003 bd2 ba1.2k sqft7717 Church Ave Space 54, Highland, CA 92346For SaleMLS ID #HD26157042, Ana Yansi Gonzalez, Realty ONE Group Empire. CRMLS
- $165,0003 bd2 ba1.2k sqft26297 E Baseline St Space 7, Highland, CA 92346For SaleMLS ID #11909036, Elda Gomez, ACTION MOBILE HOMES. NY State MLS
- $128,0002 bd2 ba960 sqft12995 6th St Space 66, Yucaipa, CA 92399For SaleMLS ID #RS26086291, Lucica McCabe, C-21 Realty Team. CRMLS
- $115,0002 bd2 ba1k sqft12680 4th St Space 39, Yucaipa, CA 92399For SaleMLS ID #RS26039488, Elizabeth Lopez-Pando, Big Block Powerhouse Realty. CRMLS
- $119,9002 bd2 ba1.3k sqft1177 W Congress St Space 45, San Bernardino, CA 92410For SaleMLS ID #IV25157426, LUCINDA BETCHER, FOUNDERS ALLIANCE REAL ESTATE. CRMLS
- $75,5002 bd2 ba1.5k sqft23820 Ironwood Ave Space 49, Moreno Valley, CA 92557For SaleMLS ID #IV26170200, MARIA HILDA RUIZ, Realty Masters & Associates. CRMLS
- $109,9003 bd1 ba980 sqft160 S Eucalyptus Ave Space 60, Rialto, CA 92376For SaleMLS ID #OC25276233, Carlos Anzora, Homequest Real Estate. CRMLS
- $115,0002 bd2 ba1k sqft4080 Pedley Rd Spc 211, Riverside, CA 92509For SaleMLS ID #IV25192146, MARIA ORTIZ, KELLER WILLIAMS RIVERSIDE CENT. CRMLS
- $110,0003 bd1 ba1k sqft2260 W Rialto Ave Space 7, San Bernardino, CA 92410For SaleMLS ID #IG26088043, Jose Ponce, PONCE & PONCE REALTY, INC. CRMLS
- $100,0002 bd2 ba1k sqft1010 Terrace Rd Space 142, San Bernardino, CA 92410For SaleMLS ID #IV26078504, GUSTAVO PUENTE, DYNASTY REAL ESTATE. CRMLS
- $109,9002 bd1 ba1.3k sqft975 California St, Calimesa, CA 92320For SaleMLS ID #SW26145201, Jessica Terpstra, Coldwell Banker Assoc Brkr-SC. CRMLS
- $105,0002 bd2 ba1.5k sqft12813 7th St Space 11, Yucaipa, CA 92399For SaleMLS ID #IG26145372, BENJAMIN ESCALERA, Berkshire Hathaway Homeservices California Realty. CRMLS
- $115,0002 bd2 ba880 sqft10701 Cedar Ave Space 46, Bloomington, CA 92316For SaleMLS ID #IV26108652, RYAN MEDINA, RE/MAX TIME REALTY. CRMLS
- $100,0002 bd1 ba800 sqft4015 Mountain Dr Spc 2, San Bernardino, CA 92407For SaleMLS ID #SW26143940, Jose Quintanilla, Vylla Home, Inc.. CRMLS
