$$$HUGE PRICE ADJUSTMENT$$$ ~~BEAUTIFUL 3 BEDROOM TRIPLE WIDE~~ PRIDE OF OWNERSHIPS SHOWS THROUGHOUT, LOCATED IN HIGHLANDS PRESTIGIOUS 55 + COMMUNITY OF MOUNTAIN SHADOWS, NICELY SITUATED IN A CULDESAC~FEATURES INCLUDE... NEW ROOF IN 2018~EARTHQUAKE BRACING INSTALLED IN 2018~NEW FLOORING THROUGHOUT...LIVING ROOM LAMINATE INSTALLED IN 2020, THE CARPET AND LAMINATE IN THE REST OF THE HOME WAS IN 2017~FRONT DOOR WITH NEW BRICK LANDING PERFECT FOR ACCOMODATING A WALKER OR WHEELCHAIR~EXCEPTIONALLY LARGE LIVING ROOM WITH CATHEDRAL CEILING PLUS BUILT-IN SHELVING WITH ENCLOSED WET BAR~BRIGHT KITCHEN WITH PLENTY OF CABINETS AND COUNTER SPACE PLUS BREAKFAST BAR AND PANTRY...NEWER STAINLESS FRIDGE INCLUDED~FULL SIZE DINING ROOM WITH BUILT-IN HUTCH~KING SIZE MASTER BEDROOM WITH HUGE WALK-IN CLOSET~LARGE BATHROOM WITH BOTH GARDEN TUB AND SEPARATE SHOWER WITH ENCLOSURE PLUS DUAL HEAD SHOWER HEAD~BEDROOMS 2 & 3 ARE AT THE OPPOSITE END OF THE HOME, BOTH FULL SIZE ROOMS WITH GREAT VIEWS~GUEST BATH HAS TUB/SHOWER WITH DUAL HEAD SHOWER HEAD~SPACIOUS LAUNDRY ROOM WITH FOLDING TABLE WITH UTILTY SINK AND STORAGE OVERHEAD PLUS BUILT-IN AREA JUST THE RIGHT SIZE FOR A SPARE FRIDGE OR FREEZER~PERFECT SIZE GATED YARD WITH INVITING CONCRETE PATIO PLUS NEWER GAZEBO STYLE COVERED PATIO WITH TREX DECKING BUILT IN 2017~SPRAWLING BACK PORCH WITH AMAZING CITY VIEWS~2 SHEDS~TANDEM CARPORT~CALL FOR A TOUR, YOU WILL SURELY BE IMPRESSED~~
Sold for $110,000
Listed by: CALIFORNIA DREAM REAL ESTATE • KIM KUPECZ • Contact: 909-856-7569
Bought with: CRAWFORD REAL ESTATE SERVICES
$110,000
4040 Piedmont Dr Space 217, Highland, CA 92346
3beds
1,680sqft
Manufactured Home
Built in 1983
1,680 Square Feet Lot
$149,900 Zestimate®
$65/sqft
$-- Estimated rent
Home value
$149,900
$124,000 - $180,000
Not available
Zestimate® history
Owner options
List your home for rent
Find your next renter with Zillow Rental Manager. Plus, with online applications, you can quickly screen prospective tenants – for free.
Refinance and save
$569/mo
Est. payment
Refinancing to a lower rate could help reduce your monthly payments and save thousands over the life of the loan.
$569/mo
Est. payment
Explore your selling options
Work with a Zillow partner agent
Leverage their expertise and Zillow's premium Showcase listings to get your home seen by more buyers.
Get startedList with your own agent
Get your home in front of millions of buyers by listing it on Zillow.
Learn how to do itSell it yourself
Take full control of how buyers see your home on Zillow by listing For Sale by Owner (FSBO).
List your homeWhat's special
Zillow last checked:
Listing updated:
Listed by:
KIM KUPECZ DRE #01712061 909-856-7569,
CALIFORNIA DREAM REAL ESTATE,
HALEY MAHLER DRE #02223944 909-272-9456,
CALIFORNIA DREAM REAL ESTATE
Bought with:
ROBERT AUSTIN, DRE #01295251
CRAWFORD REAL ESTATE SERVICES
Source: CRMLS,MLS#: EV23117708 Originating MLS: California Regional MLS
Originating MLS: California Regional MLSFacts & features
Interior
Bedrooms & bathrooms
- Bedrooms: 3
- Bathrooms: 2
- Full bathrooms: 2
Heating
- Central
Cooling
- Central Air
Appliances
- Included: Dishwasher, Disposal, Gas Oven, Gas Range, Refrigerator, Dryer, Washer
- Laundry: Laundry Room
Features
- Cathedral Ceiling(s)
Interior area
- Total interior livable area: 1,680 sqft
Property
Parking
- Parking features: Attached Carport
- Has carport: Yes
Features
- Levels: One
- Stories: 1
- Entry location: FRONT DOOR
- Pool features: Community
- Has spa: Yes
- Spa features: Community
- Park: Mountain Shadows
Lot
- Size: 1,680 Square Feet
- Features: Yard
Details
- Parcel number: 1199291026217
- On leased land: Yes
- Lease amount: $1,132
- Special conditions: Standard
Construction
Type & style
- Home type: MobileManufactured
- Property subtype: Manufactured Home
Materials
- Roof: Shingle
Condition
- Year built: 1983
Utilities & green energy
- Sewer: Public Sewer
- Water: Public
Community & HOA
Community
- Features: Suburban, Pool
- Senior community: Yes
Location
- Region: Highland
Financial & listing details
- Price per square foot: $65/sqft
- Date on market: 7/1/2023
- Cumulative days on market: 226 days
- Listing terms: Cash,Cash to New Loan
- Inclusions: WASHER, DRYER, FRIDGE
- Body type: Triple Wide
Price history
| Date | Event | Price |
|---|---|---|
| 3/12/2024 | Sold | $110,000-15.4%$65/sqft |
Source:  CRMLS #EV23117708 Report a problem CRMLS #EV23117708 Report a problem | ||
| 2/15/2024 | Pending sale | $130,000$77/sqft |
Source: CRMLS #EV23117708 Report a problem | ||
| 1/11/2024 | Price change | $130,000-10.3%$77/sqft |
Source: CRMLS #EV23117708 Report a problem | ||
| 10/5/2023 | Price change | $145,000-6.5%$86/sqft |
Source: CRMLS #EV23117708 Report a problem | ||
| 8/1/2023 | Price change | $155,000-8.8%$92/sqft |
Source: CRMLS #EV23117708 Report a problem | ||
| 7/1/2023 | Listed for sale | $170,000$101/sqft |
Source: CRMLS #EV23117708 Report a problem | ||
Public tax history
Tax history is unavailable.
Neighborhood: Small Canyon
Nearby homes
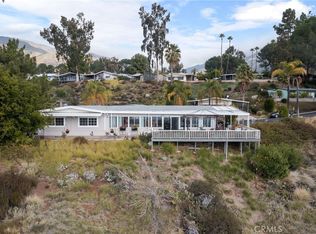
- $245,0002 bd2 ba2k sqft4040 Piedmont Dr SPC 256, Highland, CA 92346Sold
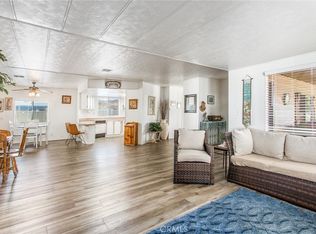
- $160,0002 bd2 ba1.4k sqft4040 Piedmont Dr SPACE 238, Highland, CA 92346Sold
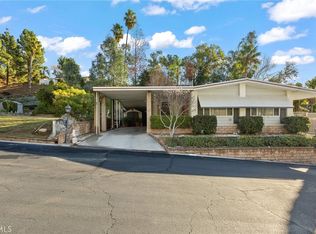
- $125,0002 bd2 ba1.8k sqft4040 Piedmont Dr SPACE 173, Highland, CA 92346Sold
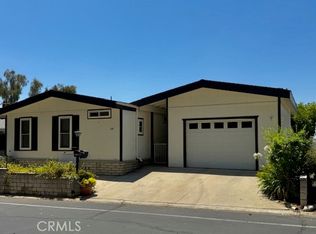
- $155,0002 bd2 ba1.4k sqft4040 Piedmont Dr SPACE 297, Highland, CA 92346Sold
- $185,0002 bd2 ba1.6k sqft4040 Piedmont Dr SPACE 101-A, Highland, CA 92346Sold
- $195,0002 bd2 ba1.5k sqft4040 Piedmont Dr SPACE 293, Highland, CA 92346Sold
- $110,0002 bd2 ba1.6k sqft4040 Piedmont Dr SPACE 81, Highland, CA 92346Sold
- $220,0003 bd2 ba1.7k sqft4040 Piedmont Dr SPACE 328, Highland, CA 92346Sold
Nearby schools
GreatSchools rating
- 5/10Oehl Elementary SchoolGrades: K-6Distance: 0.7 mi
- 5/10Serrano Middle SchoolGrades: 7-8Distance: 1.3 mi
- 4/10San Gorgonio High SchoolGrades: 9-12Distance: 2.5 mi
Get a cash offer in 3 minutes
Find out how much your home could sell for in as little as 3 minutes with a no-obligation cash offer.
Estimated market value
$149,900
Get a cash offer in 3 minutes
Find out how much your home could sell for in as little as 3 minutes with a no-obligation cash offer.
Estimated market value
$149,900
- California
- San Bernardino County
- Highland
- 92346
- Small Canyon
- 4040 Piedmont Dr Space 217
Nearby cities
Nearby neighborhoods
Nearby zip codes
Other Highland Topics
