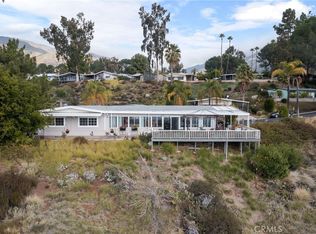
Nestled against the stunning San Bernardino Mountains, this spacious 3-bedroom, 2-bath home offers comfort, style, and breathtaking views. Located in one of the area’s most unique mobile home communities, this property combines peaceful surroundings with modern convenience.
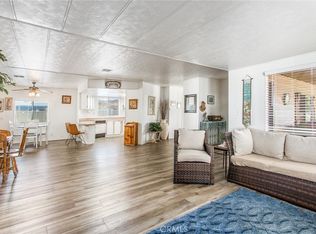
Step inside to a bright kitchen featuring a skylight, flowing seamlessly into both a welcoming living room and a cozy family room with a fireplace and direct access to the back deck. The expansive deck is perfect for relaxing or entertaining while taking in panoramic valley views and sparkling city lights.
The large primary suite boasts vaulted ceilings, a walk-in closet, a luxurious jetted tub, and a walk-in shower. All bedrooms include ceiling fans for added comfort.
Additional highlights include a 2-car garage with built-in storage and attic space, ideal for organization and extra belongings.
This home is truly a rare find—offering exceptional space, views, and community living. Don’t miss your chance to make it yours!
Sold for $220,000
Listed by: MOUNTAIN TOP PRODUCERS REALTY • Andrea Faulise • Contact: 909-991-4102
Bought with: MOUNTAIN TOP PRODUCERS REALTY
$220,000
4040 Piedmont Dr Space 328, Highland, CA 92346
3beds
1,701sqft
Manufactured Home
Built in 2004
-- sqft lot
$218,600 Zestimate®
$129/sqft
$-- Estimated rent
Home value
$218,600
$199,000 - $240,000
Not available
Zestimate® history
Owner options
List your home for rent
Find your next renter with Zillow Rental Manager. Plus, with online applications, you can quickly screen prospective tenants – for free.
Refinance and save
$1,434/mo
Est. payment
Refinancing to a lower rate could help reduce your monthly payments and save thousands over the life of the loan.
$1,434/mo
Est. payment
Explore your selling options
Work with a Zillow partner agent
Leverage their expertise and Zillow's premium Showcase listings to get your home seen by more buyers.
Get startedList with your own agent
Get your home in front of millions of buyers by listing it on Zillow.
Learn how to do itSell it yourself
Take full control of how buyers see your home on Zillow by listing For Sale by Owner (FSBO).
List your homeWhat's special
Walk-in showerLuxurious jetted tubWalk-in closet
Zillow last checked:
Listing updated:
Listed by:
Andrea Faulise DRE #02173024 909-991-4102,
MOUNTAIN TOP PRODUCERS REALTY
Bought with:
Andrea Faulise, DRE #02173024
MOUNTAIN TOP PRODUCERS REALTY
Source: CRMLS,MLS#: IG25262779 Originating MLS: California Regional MLS
Originating MLS: California Regional MLSFacts & features
Interior
Bedrooms & bathrooms
- Bedrooms: 3
- Bathrooms: 2
- Full bathrooms: 1
- 3/4 bathrooms: 1
Rooms
- Room types: Bedroom, Family Room, Kitchen, Laundry, Living Room, Primary Bathroom, Primary Bedroom, Other
Primary bedroom
- Features: Main Level Primary
Bedroom
- Features: All Bedrooms Down
Bedroom
- Features: Bedroom on Main Level
Bathroom
- Features: Bathtub, Closet, Dual Sinks, Separate Shower, Walk-In Shower
Kitchen
- Features: Kitchen/Family Room Combo
Other
- Features: Walk-In Closet(s)
Heating
- Central, Fireplace(s)
Cooling
- Central Air
Appliances
- Included: Dishwasher, Disposal, Refrigerator, Water Heater, Dryer, Washer
- Laundry: Inside, Laundry Room
Features
- Ceiling Fan(s), Tile Counters, All Bedrooms Down, Bedroom on Main Level, Main Level Primary, Walk-In Closet(s)
- Flooring: Carpet, Laminate
Interior area
- Total interior livable area: 1,701 sqft
Property
Parking
- Total spaces: 2
- Parking features: Door-Multi, Driveway, Garage
- Garage spaces: 2
Accessibility
- Accessibility features: Accessible Approach with Ramp
Features
- Levels: One
- Stories: 1
- Entry location: North side of home
- Patio & porch: Deck, Patio
- Pool features: Community
- Has view: Yes
- View description: City Lights, Valley
- Park: Mountain Shadows Mobile Home Community
Lot
- Features: 0-1 Unit/Acre
Details
- Parcel number: 1199271030000
- On leased land: Yes
- Lease amount: $1,279
- Special conditions: Standard
Construction
Type & style
- Home type: MobileManufactured
- Property subtype: Manufactured Home
Condition
- Year built: 2004
Utilities & green energy
- Sewer: Public Sewer
- Water: Public
- Utilities for property: Electricity Connected, Natural Gas Connected, Sewer Connected, Water Connected
Community & HOA
Community
- Features: Dog Park, Gutter(s), Park, Storm Drain(s), Street Lights, Pool
- Security: Carbon Monoxide Detector(s), Gated with Guard, Smoke Detector(s)
- Senior community: Yes
Location
- Region: Highland
Financial & listing details
- Price per square foot: $129/sqft
- Date on market: 11/19/2025
- Cumulative days on market: 9 days
- Listing terms: Cash to New Loan
- Road surface type: Paved
- Body type: Double Wide
Price history
| Date | Event | Price |
|---|---|---|
| 2/10/2026 | Sold | $220,000-3.5%$129/sqft |
Source:  CRMLS #IG25262779 Report a problem CRMLS #IG25262779 Report a problem | ||
| 12/1/2025 | Contingent | $228,000$134/sqft |
Source: CRMLS #IG25262779 Report a problem | ||
| 11/19/2025 | Listed for sale | $228,000$134/sqft |
Source: CRMLS #IG25262779 Report a problem | ||
Public tax history
Tax history is unavailable.
Neighborhood: Small Canyon
Nearby homes
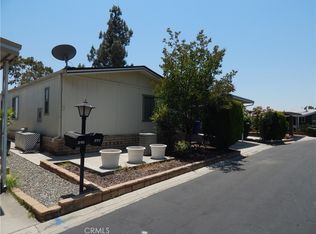
- $245,0002 bd2 ba2k sqft4040 Piedmont Dr SPC 256, Highland, CA 92346Sold
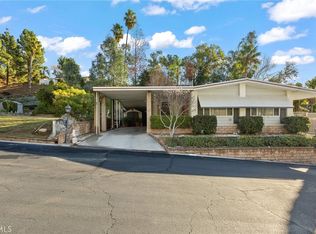
- $160,0002 bd2 ba1.4k sqft4040 Piedmont Dr SPACE 238, Highland, CA 92346Sold
- $110,0003 bd2 ba1.6k sqft4040 Piedmont Dr SPACE 217, Highland, CA 92346Sold
- $125,0002 bd2 ba1.8k sqft4040 Piedmont Dr SPACE 173, Highland, CA 92346Sold
- $155,0002 bd2 ba1.4k sqft4040 Piedmont Dr SPACE 297, Highland, CA 92346Sold
- $185,0002 bd2 ba1.6k sqft4040 Piedmont Dr SPACE 101-A, Highland, CA 92346Sold
- $195,0002 bd2 ba1.5k sqft4040 Piedmont Dr SPACE 293, Highland, CA 92346Sold
- $110,0002 bd2 ba1.6k sqft4040 Piedmont Dr SPACE 81, Highland, CA 92346Sold
Nearby schools
GreatSchools rating
- 5/10Oehl Elementary SchoolGrades: K-6Distance: 0.7 mi
- 5/10Serrano Middle SchoolGrades: 7-8Distance: 1.3 mi
- 4/10San Gorgonio High SchoolGrades: 9-12Distance: 2.5 mi
Get a cash offer in 3 minutes
Find out how much your home could sell for in as little as 3 minutes with a no-obligation cash offer.
Estimated market value
$218,600
Get a cash offer in 3 minutes
Find out how much your home could sell for in as little as 3 minutes with a no-obligation cash offer.
Estimated market value
$218,600
- California
- San Bernardino County
- Highland
- 92346
- Small Canyon
- 4040 Piedmont Dr Space 328
Nearby cities
Nearby neighborhoods
Nearby zip codes
Other Highland Topics
