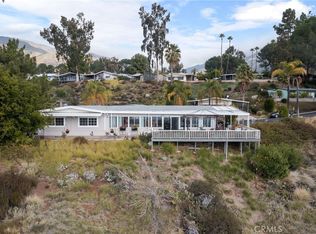
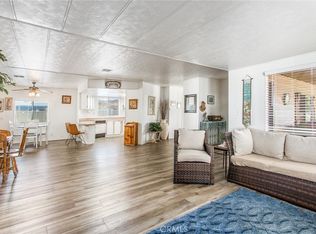
SELLER IS OFFERING TO PAY UP TO 6 MONTHS OF SPACE RENT FOR THE BUYER, STARTING AT THE CLOSE OF ESCROW. Welcome to this 1,632 SF home in one of the most prestigious 55+ communities in the Inland Empire, perfectly situated in Highland with sweeping views of the valley. Located close to the community clubhouse, this property combines comfort, space, and a truly special setting. Enjoy a roomy formal living area and a cozy family room conveniently located next to the kitchen, perfect for both entertaining and everyday living. The home retains many of its original features, giving it a charming, well-kept character and providing the perfect opportunity to add your own personal touch. The master suite includes a walk-in closet and a generous en suite bathroom with dual vanities, a relaxing soaker tub, and a walk-in shower.
Step out to the covered side patio and enjoy stunning sunsets and twinkling city lights at night. This home offers timeless appeal in a highly sought-after community—ready for you to make it your own.
Sold for $110,000
Listed by: MOUNTAIN TOP PRODUCERS REALTY • Andrea Faulise • Contact: 909-991-4102
Bought with: Crawford Real Estate Services
$110,000
4040 Piedmont Dr Space 81, Highland, CA 92346
2beds
1,632sqft
Manufactured Home
Built in 1972
-- sqft lot
$109,200 Zestimate®
$67/sqft
$-- Estimated rent
Home value
$109,200
$98,000 - $121,000
Not available
Zestimate® history
Owner options
List your home for rent
Find your next renter with Zillow Rental Manager. Plus, with online applications, you can quickly screen prospective tenants – for free.
Refinance and save
$569/mo
Est. payment
Refinancing to a lower rate could help reduce your monthly payments and save thousands over the life of the loan.
$569/mo
Est. payment
Explore your selling options
Work with a Zillow partner agent
Leverage their expertise and Zillow's premium Showcase listings to get your home seen by more buyers.
Get startedList with your own agent
Get your home in front of millions of buyers by listing it on Zillow.
Learn how to do itSell it yourself
Take full control of how buyers see your home on Zillow by listing For Sale by Owner (FSBO).
List your homeWhat's special
Charming well-kept characterTwinkling city lightsEn suite bathroomStunning sunsetsMaster suiteCozy family roomWalk-in shower
Zillow last checked:
Listing updated:
Listed by:
Andrea Faulise DRE #02173024 909-991-4102,
MOUNTAIN TOP PRODUCERS REALTY
Bought with:
Robert Austin, DRE #08134828
Crawford Real Estate Services
Source: CRMLS,MLS#: IG25186494 Originating MLS: California Regional MLS
Originating MLS: California Regional MLSFacts & features
Interior
Bedrooms & bathrooms
- Bedrooms: 2
- Bathrooms: 2
- Full bathrooms: 1
- 3/4 bathrooms: 1
Rooms
- Room types: Bathroom, Bedroom, Family Room, Kitchen, Laundry, Living Room, Primary Bathroom, Primary Bedroom, Other
Primary bedroom
- Features: Main Level Primary
Bedroom
- Features: All Bedrooms Down
Bedroom
- Features: Bedroom on Main Level
Bathroom
- Features: Bathtub, Dual Sinks, Full Bath on Main Level, Soaking Tub, Separate Shower, Vanity, Walk-In Shower
Bathroom
- Features: Jack and Jill Bath
Family room
- Features: Separate Family Room
Heating
- Central
Cooling
- Central Air
Appliances
- Included: Built-In Range, Dishwasher, Range Hood, Dryer, Washer
- Laundry: Washer Hookup, Inside, Laundry Room
Features
- Ceiling Fan(s), High Ceilings, Pantry, Storage, All Bedrooms Down, Bedroom on Main Level, Jack and Jill Bath, Main Level Primary, Walk-In Closet(s)
- Flooring: Carpet, Laminate
Interior area
- Total interior livable area: 1,632 sqft
Property
Parking
- Total spaces: 2
- Parking features: Attached Carport, Covered, Carport, Driveway, Paved
- Carport spaces: 2
Features
- Levels: One
- Stories: 1
- Entry location: West side of home
- Patio & porch: Concrete, Covered, Open, Patio, Porch
- Pool features: Community
- Has spa: Yes
- Spa features: Community
- Has view: Yes
- View description: City Lights, Valley
- Park: Mountain Shadows Mobile Home Community
Lot
- Features: 0-1 Unit/Acre, Close to Clubhouse, Landscaped, Street Level
Details
- Additional structures: Storage
- Parcel number: 1199271030000
- On leased land: Yes
- Lease amount: $1,216
- Special conditions: Standard
Construction
Type & style
- Home type: MobileManufactured
- Property subtype: Manufactured Home
Materials
- Lap Siding
- Foundation: Pillar/Post/Pier
Condition
- Year built: 1972
Utilities & green energy
- Sewer: Public Sewer
- Water: Public
- Utilities for property: Electricity Connected, Natural Gas Connected, Phone Available, Sewer Connected, Water Connected
Community & HOA
Community
- Features: Dog Park, Gutter(s), Park, Storm Drain(s), Street Lights, Gated, Pool
- Security: Carbon Monoxide Detector(s), Gated with Guard, Gated Community, Gated with Attendant, Smoke Detector(s), Security Guard
- Senior community: Yes
Location
- Region: Highland
Financial & listing details
- Price per square foot: $67/sqft
- Date on market: 8/18/2025
- Cumulative days on market: 88 days
- Listing terms: Cash to New Loan
- Road surface type: Paved
- Body type: Double Wide
Price history
| Date | Event | Price |
|---|---|---|
| 12/16/2025 | Sold | $110,000-11.3%$67/sqft |
Source:  CRMLS #IG25186494 Report a problem CRMLS #IG25186494 Report a problem | ||
| 11/14/2025 | Pending sale | $124,000$76/sqft |
Source: CRMLS #IG25186494 Report a problem | ||
| 10/24/2025 | Price change | $124,000-6.8%$76/sqft |
Source: CRMLS #IG25186494 Report a problem | ||
| 9/23/2025 | Price change | $133,000-1.5%$81/sqft |
Source: CRMLS #IG25186494 Report a problem | ||
| 9/9/2025 | Price change | $135,000-7.5%$83/sqft |
Source: CRMLS #IG25186494 Report a problem | ||
| 8/19/2025 | Listed for sale | $146,000$89/sqft |
Source: CRMLS #IG25186494 Report a problem | ||
Public tax history
Tax history is unavailable.
Neighborhood: Small Canyon
Nearby homes
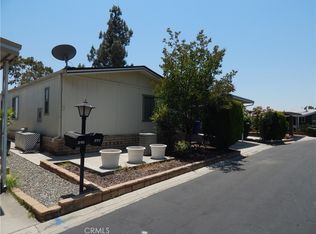
- $245,0002 bd2 ba2k sqft4040 Piedmont Dr SPC 256, Highland, CA 92346Sold
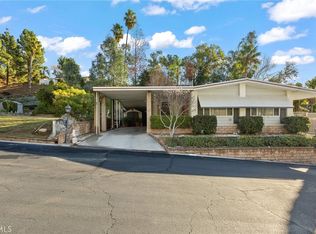
- $160,0002 bd2 ba1.4k sqft4040 Piedmont Dr SPACE 238, Highland, CA 92346Sold
- $110,0003 bd2 ba1.6k sqft4040 Piedmont Dr SPACE 217, Highland, CA 92346Sold
- $125,0002 bd2 ba1.8k sqft4040 Piedmont Dr SPACE 173, Highland, CA 92346Sold
- $150,0002 bd2 ba1.4k sqft4040 Piedmont Dr SPACE 279, Highland, CA 92346Sold
- $155,0002 bd2 ba1.4k sqft4040 Piedmont Dr SPACE 297, Highland, CA 92346Sold
- $185,0002 bd2 ba1.6k sqft4040 Piedmont Dr SPACE 101-A, Highland, CA 92346Sold
- $195,0002 bd2 ba1.5k sqft4040 Piedmont Dr SPACE 293, Highland, CA 92346Sold
Nearby schools
GreatSchools rating
- 5/10Oehl Elementary SchoolGrades: K-6Distance: 0.7 mi
- 5/10Serrano Middle SchoolGrades: 7-8Distance: 1.3 mi
- 4/10San Gorgonio High SchoolGrades: 9-12Distance: 2.5 mi
Get a cash offer in 3 minutes
Find out how much your home could sell for in as little as 3 minutes with a no-obligation cash offer.
Estimated market value
$109,200
Get a cash offer in 3 minutes
Find out how much your home could sell for in as little as 3 minutes with a no-obligation cash offer.
Estimated market value
$109,200
- California
- San Bernardino County
- Highland
- 92346
- Small Canyon
- 4040 Piedmont Dr Space 81
Nearby cities
Nearby neighborhoods
Nearby zip codes
Other Highland Topics
