
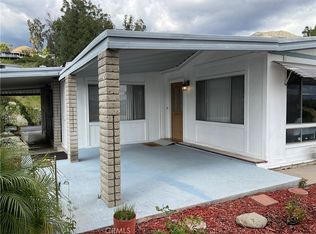
WELCOME to this Home nestled in a highly desirable 55t gated community area at the base of the San Bernardino Mountains it offers privacy and tranquility, with 2 spacious Bedrooms and 2 large Bathrooms, Kitchen has granite counter tops and a Kitchen island. Large living room and dining area. Offers a large primary bedroom and Bathroom, walk-in closet.Fans are in both bedrooms, shutters and blinds, vinyl wood throughout and carpet in the bedrooms. Large cover patio great for entertaining or relaxing and there is also a enclosed screen patio. There is a security door on the back and front door, 2 Large storage sheds. This Home has a PANORAMIC VIEW MUST SEE ! Gated community with 24 hour security. Close to freeways, restaurants, shopping centers.
Pending
Listed by: CENTURY 21 LOIS LAUER REALTY • Sherri Baker • Contact: 909-647-3831
$140,000
4040 E Piedmont Dr #68, Highland, CA 92346
2beds
1,320sqft
Manufactured Home
Built in 1976
1,320 Square Feet Lot
$134,400 Zestimate®
$106/sqft
$-- HOA
What's special
- 30 days |
- 324 |
- 15 |
Zillow last checked:
Listing updated:
Listed by:
Sherri Baker DRE #01701964 909-647-3831,
CENTURY 21 LOIS LAUER REALTY
Source: CRMLS,MLS#: IG26157232 Originating MLS: California Regional MLS
Originating MLS: California Regional MLSFacts & features
Interior
Bedrooms & bathrooms
- Bedrooms: 2
- Bathrooms: 2
- Full bathrooms: 2
Rooms
- Room types: Bedroom, Family Room, Kitchen, Laundry, Living Room, Primary Bathroom, Primary Bedroom, Other
Primary bedroom
- Features: Main Level Primary
Bedroom
- Features: All Bedrooms Down
Bedroom
- Features: Bedroom on Main Level
Bathroom
- Features: Separate Shower, Tub Shower, Walk-In Shower
Kitchen
- Features: Granite Counters, Kitchen Island, Kitchen/Family Room Combo
Other
- Features: Walk-In Closet(s)
Heating
- Central
Cooling
- Central Air
Appliances
- Included: Dishwasher, Disposal, Gas Oven, Microwave, Dryer, Washer
- Laundry: Laundry Room
Features
- Ceiling Fan(s), Granite Counters, Recessed Lighting, All Bedrooms Down, Bedroom on Main Level, Main Level Primary, Walk-In Closet(s)
- Flooring: Carpet, Vinyl, Wood
- Windows: Blinds, Plantation Shutters
Interior area
- Total interior livable area: 1,320 sqft
Video & virtual tour
Property
Parking
- Parking features: Attached Carport
- Has carport: Yes
Features
- Levels: One
- Stories: 1
- Entry location: 1
- Patio & porch: Rear Porch, Concrete, Porch, Screened
- Has private pool: Yes
- Pool features: In Ground, Private, Association
- Has spa: Yes
- Spa features: In Ground, Private
- Fencing: Brick,Wrought Iron
- Has view: Yes
- View description: City Lights, Hills
- Park: Mountain Shadows
Lot
- Size: 1,320 Square Feet
- Features: 0-1 Unit/Acre, Back Yard
Details
- Parcel number: 1199291020000
- On leased land: Yes
- Lease amount: $1,082
- Special conditions: Standard
Construction
Type & style
- Home type: MobileManufactured
- Property subtype: Manufactured Home
Condition
- Turnkey
- Year built: 1976
Utilities & green energy
- Electric: Standard
- Sewer: Public Sewer
- Water: Public
- Utilities for property: Electricity Connected, Natural Gas Connected
Community & HOA
Community
- Features: Mountainous, Street Lights
- Security: Gated with Guard, 24 Hour Security, Resident Manager
- Senior community: Yes
HOA
- Amenities included: Billiard Room, Call for Rules, Clubhouse, Fitness Center, Barbecue, Pool, Pet Restrictions, Guard, Sauna, Spa/Hot Tub, Security, Trash
Location
- Region: Highland
Financial & listing details
- Price per square foot: $106/sqft
- Tax assessed value: $10,500
- Annual tax amount: $40
- Date on market: 7/24/2026
- Cumulative days on market: 31 days
- Listing terms: Cash
- Inclusions: Refrigerator, Washer and Dryer \,
- Road surface type: Paved
- Body type: Double Wide
Estimated market value
$134,400
$128,000 - $141,000
$2,082/mo
Price history
| Date | Event | Price |
|---|---|---|
| 8/19/2026 | Pending sale | $140,000$106/sqft |
Source:  CRMLS #IG26157232 Report a problem CRMLS #IG26157232 Report a problem | ||
| 7/24/2026 | Listed for sale | $140,000$106/sqft |
Source: CRMLS #IG26157232 Report a problem | ||
Public tax history
| Year | Property taxes | Tax assessment |
|---|---|---|
| 2025 | $40 | $10,500 |
| 2024 | -- | $10,500 |
| 2023 | -- | $10,500 |
| 2022 | -- | -- |
| 2021 | -- | -- |
| 2020 | -- | -- |
| 2016 | -- | -- |
| 2015 | -- | -- |
Find assessor info on the county website
Monthly payment
Climate risks
Neighborhood: Small Canyon
Nearby schools
GreatSchools rating
- 5/10Oehl Elementary SchoolGrades: K-6Distance: 0.8 mi
- 5/10Serrano Middle SchoolGrades: 7-8Distance: 1.4 mi
- 4/10San Gorgonio High SchoolGrades: 9-12Distance: 2.6 mi
- $150,0003 bd2 ba1.7k sqft4040 E Piedmont Dr SPACE 242, Highland, CA 92346Sold
- $223,0003 bd2 ba2.2k sqft4040 E Piedmont Dr SPACE 156, Highland, CA 92346Sold

- $209,0002 bd2 ba1.4k sqft4040 E Piedmont Dr #294, Highland, CA 92346Sold

- $60,0002 bd1 ba1.7k sqft4040 E Piedmont Dr SPACE 277, Highland, CA 92346Sold

- $120,0003 bd2 ba1.5k sqft4040 E Piedmont Dr #300, Highland, CA 92346Sold
- $99,9002 bd2 ba1.4k sqft4040 E Piedmont Dr #44, Highland, CA 92346For Sale
- $205,5002 bd2 ba1.3k sqft4040 E Piedmont Dr #55, Highland, CA 92346Sold
- $170,0002 bd2 ba1.7k sqft4040 E Piedmont Dr #272, Highland, CA 92346Sold
Similar homes
- $129,9002 bd2 ba1.7k sqft3850 E Atlantic Ave Space 214, Highland, CA 92346For Sale
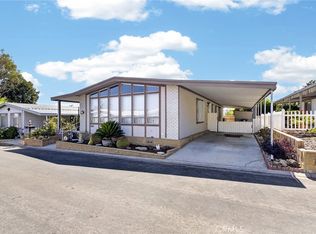 MLS ID #CV26136602, Amy Sandoval, Real Brokerage Technologies, Inc. CRMLS
 - $99,9002 bd2 ba1.4k sqft4040 E Piedmont Dr #44, Highland, CA 92346For Sale
 MLS ID #IV26137014, DAVID PATTY, KELLER WILLIAMS REALTY. CRMLS
 - $165,0002 bd2 ba1.2k sqft3850 Atlantic Ave, Highland, CA 92346For Sale
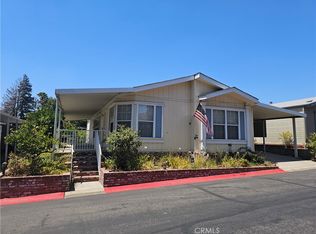 MLS ID #IG26178609, CHUCK PETERSON, RE/MAX ADVANTAGE. CRMLS
 - $137,0003 bd2 ba1.2k sqft7717 Church Ave Space 54, Highland, CA 92346For Sale
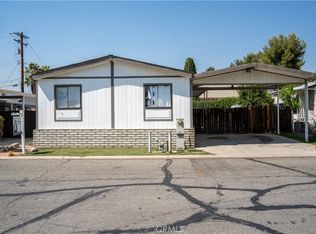 MLS ID #HD26157042, Ana Yansi Gonzalez, Realty ONE Group Empire. CRMLS
 - $184,0003 bd2 ba1.2k sqft7717 Church Ave Space 194, Highland, CA 92346For SaleMLS ID #IG26170101, Leslie Estrada, Elevate Real Estate Agency. CRMLS
- $115,0002 bd2 ba1.4k sqft4040 Piedmont Dr Space 129, Highland, CA 92346For SaleMLS ID #IG25273612, Andrea Faulise, MOUNTAIN TOP PRODUCERS REALTY. CRMLS
- $128,0002 bd2 ba1.3k sqft2692 Highland Ave Space 66, Highland, CA 92346For SaleMLS ID #IV26164738, DANIEL CABRERA, BONA REAL ESTATE #1/FONTANA. CRMLS
- $175,0003 bd2 ba1.2k sqft7717 Church Ave Spc 163, Highland, CA 92346For SaleMLS ID #PTP2605103, Alan Quiroz, The Agency. CRMLS
- $185,0002 bd2 ba960 sqft2727 E Pacific St #95, Highland, CA 92346For SaleMLS ID #IG26182338, MICHELLE FLOWERS, CENTURY 21 LOIS LAUER REALTY. CRMLS
- $105,0002 bd1 ba720 sqft26250 9th St Space 104, Highland, CA 92346For SaleMLS ID #IV26136384, TERRY SANCHEZ, REALTYX. CRMLS
- $150,0002 bd2 ba1k sqft12618 3rd St #44, Yucaipa, CA 92399For SaleMLS ID #IG26183227, Westin Southern, TITAN REAL ESTATE GROUP. CRMLS
- $140,0003 bd2 ba970 sqft25293 Redlands Blvd #21, Loma Linda, CA 92354For SaleMLS ID #IG26165489, DELILAH BRICKER, Berkshire Hathaway Homeservices California Realty. CRMLS
- $145,0003 bd2 ba1.3k sqft23820 Ironwood Ave Space 15, Moreno Valley, CA 92557For SaleMLS ID #SW26146681, Kayla Vollan, Coldwell Banker Assoc.Brks-CL. CRMLS
- $160,0002 bd2 ba1.4k sqft1251 E Lugonia Ave Space 24, Redlands, CA 92374For SaleMLS ID #IG26041960, KIM RIVERS, Berkshire Hathaway Homeservices California Realty. CRMLS
- $158,0002 bd2 ba1.2k sqft1010 Terrace Rd Space 44, San Bernardino, CA 92410For SaleMLS ID #IV26163785, KAREN URRUTIA, LIGHTHOUSE REALTY ASSOC INC. CRMLS
- $150,0002 bd2 ba1.4k sqft12582 2nd St Space 11, Yucaipa, CA 92399For SaleMLS ID #CV26173780, Maricela Ayala Rodriguez, CENTURY 21 SYNERGIA REALTY. CRMLS
- $140,0002 bd2 ba1.3k sqft26871 Alessandro Blvd #106, Moreno Valley, CA 92555For SaleMLS ID #SW26062678, Tiffany Martinez, The Real Estate Firm. CRMLS
- $187,0002 bd1 ba780 sqft3504 Rainbow Ln, Highland, CA 92346For SaleMLS ID #HD26023386, Jeremy Wilson, RE/MAX FREEDOM. CRMLS
- $142,5002 bd2 ba1.3k sqft10320 Calimesa Blvd Space 264, Calimesa, CA 92320For SaleMLS ID #IG26065087, Gillian Ninan, eXp Realty of Southern California. CRMLS
- $139,0002 bd2 ba1.4k sqft17455 Marygold Ave Space 21, Bloomington, CA 92316For SaleMLS ID #IG26118335, Lilia Amador, Realty ONE Group Homelink. CRMLS
