Welcome to Country Squires Mobile Estates! Space 106 offers a charming and well-maintained 2-bedroom, 2-bath home with an open floor plan designed for comfortable living. This home features spacious bedrooms, a bright living area, and a versatile bonus room—perfect for a potential third bedroom, home office, or media room. The kitchen is generously sized and showcases updated cabinetry and a stylish tile backsplash, providing both functionality and appeal. The indoor laundry room offers added convenience, complete with dedicated space for a washer and dryer, making everyday tasks easy and efficient. Recently remodeled, this cozy residence includes newer flooring and fresh interior paint, creating a clean and move-in-ready space. Step outside to enjoy a nice yard space—perfect for relaxing, gardening, or entertaining. The community is family friendly , quiet, well-kept, and welcoming—ideal for peaceful living. Don’t miss the opportunity to make this lovely home yours—schedule a showing today!
For sale
Listed by: The Real Estate Firm • Tiffany Martinez • Contact: 951-400-8782
Price cut: $9K (5/7)
$140,000
26871 Alessandro Blvd #106, Moreno Valley, CA 92555
2beds
1,368sqft
Manufactured Home
Built in 1971
-- sqft lot
$139,400 Zestimate®
$102/sqft
$-- HOA
What's special
Fresh interior paintStylish tile backsplashNewer flooringUpdated cabinetrySpacious bedroomsVersatile bonus room
- 126 days |
- 1,068 |
- 56 |
Zillow last checked:
Listing updated:
Listed by:
Tiffany Martinez DRE #02108829 951-400-8782,
The Real Estate Firm
Source: CRMLS,MLS#: SW26062678 Originating MLS: California Regional MLS
Originating MLS: California Regional MLSFacts & features
Interior
Bedrooms & bathrooms
- Bedrooms: 2
- Bathrooms: 2
- Full bathrooms: 2
Rooms
- Room types: Bonus Room, Family Room, Kitchen, Laundry, Living Room, Primary Bathroom, Primary Bedroom
Bathroom
- Features: Bathtub, Separate Shower
Heating
- Central
Cooling
- Central Air, Gas, Wall/Window Unit(s)
Appliances
- Included: Dishwasher
- Laundry: Washer Hookup, Gas Dryer Hookup, Inside
Features
- Built-in Features, Ceiling Fan(s), Open Floorplan, Storage
- Flooring: Laminate
Interior area
- Total interior livable area: 1,368 sqft
Property
Parking
- Total spaces: 1
- Parking features: Assigned, Carport
- Attached garage spaces: 1
- Has carport: Yes
Features
- Levels: One
- Stories: 1
- Entry location: .
- Patio & porch: Concrete, Covered, Deck
- Exterior features: Lighting
- Pool features: Community
- Fencing: Vinyl,Wood
- Park: Country Squires Mobile Estates
Lot
- Features: 0-1 Unit/Acre
Details
- Parcel number: 009702868
- On leased land: Yes
- Lease amount: $1,100
- Special conditions: Standard
Construction
Type & style
- Home type: MobileManufactured
- Property subtype: Manufactured Home
Materials
- Roof: Metal
Condition
- Year built: 1971
Utilities & green energy
- Sewer: Public Sewer
- Water: Public
- Utilities for property: Cable Available, Electricity Connected, Natural Gas Connected, Sewer Connected, Water Connected
Community & HOA
Community
- Features: Street Lights, Sidewalks, Pool
- Security: Carbon Monoxide Detector(s), Smoke Detector(s)
Location
- Region: Moreno Valley
Financial & listing details
- Price per square foot: $102/sqft
- Date on market: 3/25/2026
- Cumulative days on market: 126 days
- Listing terms: Cash,Cash to New Loan,Submit
- Inclusions: Stove, Fridge
- Exclusions: washer, dryer
- Body type: Double Wide

Tiffany Martinez
(951) 400-8782
By pressing Contact Agent, you agree that the real estate professional identified above may call/text you about your search, which may involve use of automated means and pre-recorded/artificial voices. You don't need to consent as a condition of buying any property, goods, or services. Message/data rates may apply. You also agree to our Terms of Use. Zillow does not endorse any real estate professionals. We may share information about your recent and future site activity with your agent to help them understand what you're looking for in a home.
Estimated market value
$139,400
$132,000 - $146,000
$2,407/mo
Price history
| Date | Event | Price |
|---|---|---|
| 5/7/2026 | Price change | $140,000-6%$102/sqft |
Source:  CRMLS #SW26062678 Report a problem CRMLS #SW26062678 Report a problem | ||
| 4/13/2026 | Price change | $149,000-6.3%$109/sqft |
Source: CRMLS #SW26062678 Report a problem | ||
| 3/25/2026 | Listed for sale | $159,000$116/sqft |
Source: CRMLS #SW26062678 Report a problem | ||
Public tax history
Tax history is unavailable.
Monthly payment
Climate risks
Neighborhood: La Jolla
Nearby schools
GreatSchools rating
- 3/10La Jolla Elementary SchoolGrades: K-5Distance: 0.9 mi
- 4/10Landmark Middle SchoolGrades: 6-8Distance: 1.1 mi
- 3/10Vista Del Lago High SchoolGrades: 9-12Distance: 1.3 mi
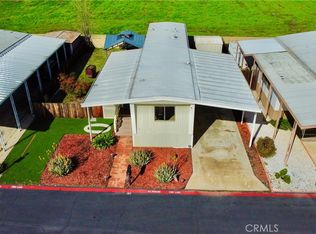
- $87,0002 bd2 ba700 sqft26871 Alessandro Blvd SPACE 104, Moreno Valley, CA 92555Sold
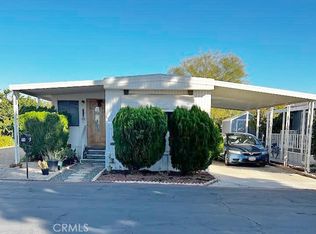
- $42,0002 bd1 ba786 sqft26871 Alessandro Blvd SPACE 78, Moreno Valley, CA 92555Sold
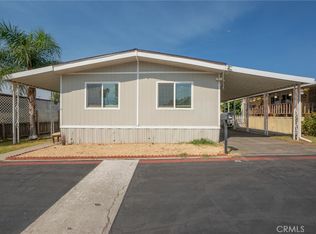
- $165,0002 bd2 ba1.2k sqft26871 Alessandro Blvd SPC 63, Moreno Valley, CA 92555Sold
- $145,0002 bd2 ba1.1k sqft26871 Alessandro Blvd SPACE 23, Moreno Valley, CA 92555Sold

- $150,0003 bd2 ba1.3k sqft26871 Alessandro Blvd SPACE 60, Moreno Valley, CA 92555Sold
- $158,0003 bd2 ba1.2k sqft26871 Alessandro Blvd SPACE 25, Moreno Valley, CA 92555Sold
- $130,0003 bd2 ba1.4k sqft26871 Alessandro Blvd SPC 54, Moreno Valley, CA 92555Sold
- $108,3002 bd2 ba1k sqft26871 Alessandro Blvd SPACE 81, Moreno Valley, CA 92555Off Market
Similar homes
- $128,0002 bd2 ba1.4k sqft23820 Ironwood Ave Space 176, Moreno Valley, CA 92557For Sale
 MLS ID #IV25248001, NAHIDA AZAD, BERKSHIRE HATHAWAY HOMESERVICES CALIFORNIA REALTY. CRMLS
 - $130,0002 bd2 ba1.1k sqft23820 Ironwood Ave Space 195, Moreno Valley, CA 92557For Sale
 MLS ID #IV26135469, TAYLOR GUERRA SANTOS, Tower Agency. CRMLS
 - $109,0002 bd1 ba1k sqft25681 Alessandro Blvd Space 65, Moreno Valley, CA 92553For Sale
 MLS ID #IG25164363, Chastdei Kotsay, California Curb Appeal Real Property Specialists. CRMLS
 - $142,5002 bd2 ba1.1k sqft24414 University Ave Space 173, Loma Linda, CA 92354For Sale
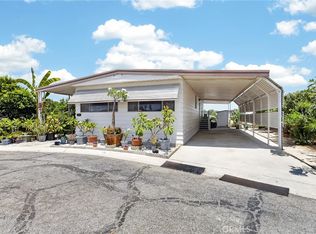 MLS ID #IG26149290, Linda Huerta, EXP REALTY OF SOUTHERN CA. INC. CRMLS
 - $142,5002 bd2 ba1.3k sqft10320 Calimesa Blvd Space 264, Calimesa, CA 92320For SaleMLS ID #IG26065087, Gillian Ninan, eXp Realty of Southern California. CRMLS
- $149,9902 bd2 ba1.3k sqft12582 2nd St Space 32, Yucaipa, CA 92399For SaleMLS ID #IG26158600, KIM KUPECZ, CALIFORNIA DREAM REAL ESTATE. CRMLS
- $149,9992 bd2 ba1.4k sqft3800 W Wilson St Space 225, Banning, CA 92220For SaleMLS ID #CV26133663, Ariana Dooley, Coldwell Banker Icon. CRMLS
- $132,0002 bd2 ba1.4k sqft27601 Sun City Blvd #202, Sun City, CA 92586For SaleMLS ID #SW26137277, Guadalupe Castanon, Coldwell Banker Assoc Brkr-SC. CRMLS
- $125,0002 bd2 ba1.2k sqft9391 California Ave #13, Riverside, CA 92503For SaleMLS ID #IG26120026, Marlene Frausto, REALTY ONE GROUP ROADS. CRMLS
- $127,0002 bd2 ba1k sqft6130 Camino Real Space 189, Jurupa Valley, CA 92509For SaleMLS ID #IG26160719, Ruby Bennetts, Mainstreet Realtors. CRMLS
- $139,0002 bd2 ba1.4k sqft17455 Marygold Ave Space 21, Bloomington, CA 92316For SaleMLS ID #IG26118335, Lilia Amador, Realty ONE Group Homelink. CRMLS
- $139,9993 bd2 ba1.1k sqft1097 N State St Space 517, Hemet, CA 92543For SaleMLS ID #CV26083738, Alfredo Molina, Realty One Group Roads. CRMLS
- $145,0002 bd2 ba1k sqft800 San Mateo Cir, Hemet, CA 92543For SaleMLS ID #SW26127214, April Beard, Coldwell Banker Assoc Brkr-SC. CRMLS
- $131,0002 bd2 ba924 sqft350 E San Jacinto Ave Spc 36, Perris, CA 92571For SaleMLS ID #IV26099354, NATALIA CASTRO, THE MORTGAGE PROS FUNDING, INC. CRMLS
- $149,9774 bd2 ba1.4k sqft350 E San Jacinto Ave Spc 164, Perris, CA 92571For SaleMLS ID #IV26142990, ANA AGUIRRE, 1 Vision Real Estate. CRMLS
- $151,0002 bd2 ba1.4k sqft4000 Pierce St Space 202, Riverside, CA 92505For SaleMLS ID #IV26128134, JOHN SHACKELFORD, COLDWELL BANKER REALTY. CRMLS
- $160,0002 bd2 ba1.4k sqft1251 E Lugonia Ave Space 24, Redlands, CA 92374For SaleMLS ID #IG26041960, KIM RIVERS, Berkshire Hathaway Homeservices California Realty. CRMLS
- $152,0002 bd2 ba1.1k sqft10320 Calimesa Blvd Space 10, Calimesa, CA 92320For SaleMLS ID #HD26123564, James Conlon, RE/MAX FREEDOM. CRMLS
- $130,0002 bd1 ba840 sqft3825 Crestmore Rd Space 313, Riverside, CA 92509For SaleMLS ID #CV26143632, Sandy Hernandez, CENTURY 21 SYNERGIA REALTY. CRMLS
- $164,9002 bd2 ba1k sqft12700 2nd St Space 8, Yucaipa, CA 92399For SaleMLS ID #IG26156660, Michelle Pratt, COLDWELL BANKER KIVETT-TEETERS. CRMLS
