Welcome to this spacious 1977 double-wide home, offering approximately 1,417 square feet of comfortable living space in the highly desirable Sun City Mobile Home Estates, a gated senior community. Conveniently located within walking distance of shopping, banks, and restaurants, this well-maintained residence combines comfort, convenience, and an active lifestyle.
The home features 2 bedrooms, 2 bathrooms, and a permitted addition accessed through elegant French doors from the primary bedroom. This versatile space is ideal for a home office, craft room, hobby area, reading retreat, or other flexible uses to suit your lifestyle.
The primary bedroom includes a private bathroom with a separate shower and soaking tub. A functional floor plan offers a spacious living room, formal dining area, and a built-in hutch for added charm and storage. The exterior offers a full-length covered carport, two storage sheds, a spacious covered porch, and attractive low-maintenance landscaping.
Residents enjoy access to nearby clubhouse amenities, including a swimming pool, spa, fitness room, library, and a variety of social activities and community events. This is an excellent opportunity to enjoy comfortable senior living in a prime location.
For sale
Listed by: Coldwell Banker Assoc Brkr-SC • Guadalupe Castanon • Contact: 909-229-7037
$132,000
27601 Sun City Blvd #202, Sun City, CA 92586
2beds
1,417sqft
Manufactured Home
Built in 1977
-- sqft lot
$-- Zestimate®
$93/sqft
$-- HOA
What's special
- 69 days
- 216
- 7
Zillow last checked:
Listing updated:
Listed by:
Guadalupe Castanon DRE #01755403 909-229-7037,
Coldwell Banker Assoc Brkr-SC
Source: CRMLS,MLS#: SW26137277 Originating MLS: California Regional MLS
Originating MLS: California Regional MLSFacts & features
Interior
Bedrooms & bathrooms
- Bedrooms: 2
- Bathrooms: 2
- Full bathrooms: 2
Rooms
- Room types: Den, Entry/Foyer, Kitchen, Living Room, Primary Bathroom, Primary Bedroom
Bathroom
- Features: Linen Closet, Soaking Tub, Separate Shower, Tub Shower, Walk-In Shower
Heating
- Central
Cooling
- Central Air
Appliances
- Included: Built-In Range, Gas Cooktop, Water Heater
- Laundry: Washer Hookup, Gas Dryer Hookup, Inside, Laundry Closet
Features
- Living Room Deck Attached, Storage
- Flooring: Carpet, Vinyl
- Doors: French Doors
Interior area
- Total interior livable area: 1,417 sqft
Property
Parking
- Parking features: Attached Carport, Guest
- Has carport: Yes
Accessibility
- Accessibility features: Parking
Features
- Levels: One
- Stories: 1
- Entry location: Side door
- Patio & porch: Covered, Front Porch
- Pool features: Community
- Has spa: Yes
- Spa features: Community
- Park: Sun City Mobile Home Estates
Lot
- Features: Level, Near Public Transit
Details
- Additional structures: Shed(s)
- Parcel number: 009701669
- On leased land: Yes
- Lease amount: $719
- Special conditions: Standard
Construction
Type & style
- Home type: MobileManufactured
- Property subtype: Manufactured Home
Condition
- Year built: 1977
Utilities & green energy
- Sewer: Public Sewer
- Water: Public
- Utilities for property: Cable Available, Electricity Connected, Natural Gas Connected, Phone Available, Sewer Connected, Water Connected
Community & HOA
Community
- Features: Suburban, Gated, Pool
- Security: Carbon Monoxide Detector(s), Gated Community, Resident Manager, Smoke Detector(s)
- Senior community: Yes
Location
- Region: Sun City
Financial & listing details
- Price per square foot: $93/sqft
- Date on market: 6/24/2026
- Cumulative days on market: 69 days
- Listing terms: Cash,Cash to New Loan
- Road surface type: Paved
- Body type: Double Wide
Estimated market value
Not available
Estimated sales range
Not available
Not available
Price history
| Date | Event | Price |
|---|---|---|
| 6/24/2026 | Listed for sale | $132,000$93/sqft |
Source:  CRMLS #SW26137277 Report a problem CRMLS #SW26137277 Report a problem | ||
Public tax history
Tax history is unavailable.
Monthly payment
Climate risks
Neighborhood: Sun City
- $110,0002 bd2 ba1k sqft27601 Sun City Blvd SPACE 194, Menifee, CA 92586Sold

- $159,9992 bd2 ba1.8k sqft27601 Sun City Blvd SPACE 188, Menifee, CA 92586For Sale

- $137,5002 bd2 ba1.7k sqft27601 Sun City Blvd SPC 321, Menifee, CA 92586For Sale

- $51,0242 bd2 ba960 sqft27601 Sun City Blvd SPACE 222, Menifee, CA 92586Sold
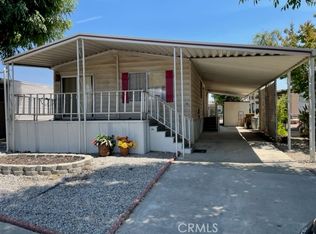
Similar homes
- $139,9002 bd2 ba1.4k sqft27601 Sun City Blvd Spc 114, Menifee, CA 92586For Sale
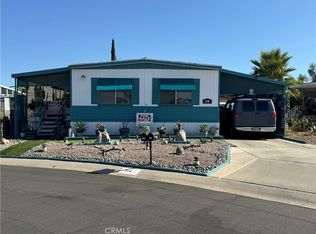 MLS ID #SW26139596, Aaron Flint, The Landlord Club. CRMLS
 - $137,5002 bd2 ba1.7k sqft27601 Sun City Blvd Spc 321, Menifee, CA 92586For SaleMLS ID #IG26184194, Joy Ramirez, RE/MAX ADVANTAGE. CRMLS
- $140,0002 bd2 ba1.5k sqft27601 Sun City Blvd Spc 147, Menifee, CA 92586For Sale
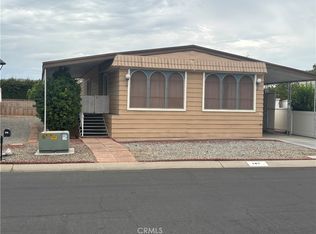 MLS ID #SW26150632, Kevin Simpson, Berkshire Hathaway HomeServices California Properties. CRMLS
 - $130,0002 bd2 ba1.3k sqft27701 Murrieta Rd Space 268, Menifee, CA 92586For Sale
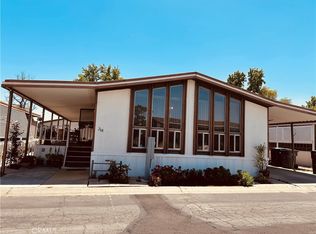 MLS ID #IG26107004, VIRGINIA MIRANDA, REALTY ONE GROUP ROADS. CRMLS
