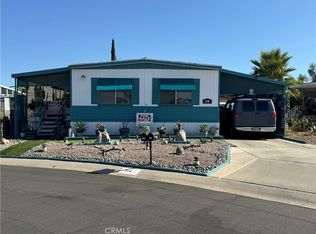
Beautiful home located in the desirable 55+ gated community of Sun City Mobile Home Estates! This spacious 2-bedroom, 2-bathroom home offers approximately 1,860 sq. ft. of comfortable living space.
Step inside to find a large living room, formal dining area, and a well-appointed kitchen that opens to a cozy family room—perfect for entertaining or relaxing. Both bedrooms are generously sized, and the home features two full bathrooms for added convenience.
Enjoy your morning coffee or unwind in the evening on the large covered porch. Outside, you’ll also find a spacious shed for extra storage and a two-car carport for ample parking. Park in Under Rent Control, Space Lease is 708. per month
Seller is motivated and willing to carry with 30% down—great opportunity!
For sale
Listed by: Re/Max Diamond Prestige • Kathy Vineyard • Contact: 951-830-6716
$159,999
27601 Sun City Blvd Space 188, Menifee, CA 92586
2beds
1,860sqft
Manufactured Home
Built in 1977
-- sqft lot
$-- Zestimate®
$86/sqft
$-- HOA
What's special
Formal dining areaLarge covered porchWell-appointed kitchen
- 146 days |
- 118 |
- 2 |
Zillow last checked:
Listing updated:
Listed by:
Kathy Vineyard DRE #01498370 951-830-6716,
Re/Max Diamond Prestige,
Amanda Vineyard DRE #01956989 951-679-1959,
Re/Max Diamond Prestige
Source: CRMLS,MLS#: SW26062307 Originating MLS: California Regional MLS
Originating MLS: California Regional MLSFacts & features
Interior
Bedrooms & bathrooms
- Bedrooms: 2
- Bathrooms: 2
- Full bathrooms: 2
Rooms
- Room types: Bedroom, Family Room, Kitchen, Laundry, Living Room, Primary Bathroom, Primary Bedroom, Utility Room
Primary bedroom
- Features: Main Level Primary
Bedroom
- Features: Bedroom on Main Level
Bathroom
- Features: Bathtub, Laminate Counters, Soaking Tub, Separate Shower
Family room
- Features: Separate Family Room
Kitchen
- Features: Kitchen/Family Room Combo, Laminate Counters
Heating
- Central
Cooling
- Central Air
Appliances
- Included: Double Oven, Dishwasher, Electric Cooktop, Gas Water Heater, Microwave
- Laundry: Laundry Room
Features
- Laminate Counters, Bedroom on Main Level, Main Level Primary, Utility Room
- Flooring: Carpet, Laminate
Interior area
- Total interior livable area: 1,860 sqft
Property
Parking
- Total spaces: 2
- Parking features: Carport
- Carport spaces: 2
Features
- Levels: One
- Stories: 1
- Entry location: 1
- Patio & porch: Open, Patio
- Pool features: Association
- Has spa: Yes
- Spa features: Association
- Fencing: None
- Has view: Yes
- View description: Neighborhood
- Park: Sun City Mobil Home Estates
Lot
- Features: Rocks
Details
- Additional structures: Shed(s)
- Parcel number: 009713444
- On leased land: Yes
- Lease amount: $730
- Special conditions: Standard
Construction
Type & style
- Home type: MobileManufactured
- Property subtype: Manufactured Home
Materials
- Foundation: Pier Jacks
- Roof: Flat
Condition
- Turnkey
- Year built: 1977
Utilities & green energy
- Electric: Standard
- Sewer: Public Sewer
- Water: Public
- Utilities for property: Cable Available, Electricity Connected, Natural Gas Connected, Phone Available, Sewer Connected, Water Connected
Community & HOA
Community
- Features: Street Lights
- Security: Carbon Monoxide Detector(s), Security Gate, Smoke Detector(s)
- Senior community: Yes
Location
- Region: Menifee
Financial & listing details
- Price per square foot: $86/sqft
- Tax assessed value: $22,497
- Date on market: 3/23/2026
- Cumulative days on market: 146 days
- Listing terms: Cash,Conventional,1031 Exchange,FHA,Owner May Carry,VA Loan
- Body type: Triple Wide
Estimated market value
Not available
Estimated sales range
Not available
$1,927/mo
Price history
| Date | Event | Price |
|---|---|---|
| 3/23/2026 | Price change | $159,999+0.6%$86/sqft |
Source:  CRMLS #SW26062307 Report a problem CRMLS #SW26062307 Report a problem | ||
| 1/13/2026 | Listed for sale | $159,000+354.3%$85/sqft |
Source: Owner Report a problem | ||
| 5/1/2013 | Listing removed | $35,000$19/sqft |
Source: HomeSmart Real Estate #SW13054057 Report a problem | ||
| 3/29/2013 | Listed for sale | $35,000-36.4%$19/sqft |
Source: HomeSmart Real Estate #SW13054057 Report a problem | ||
| 4/1/2003 | Sold | $55,000$30/sqft |
Source: Agent Provided Report a problem | ||
Public tax history
| Year | Property taxes | Tax assessment |
|---|---|---|
| 2026 | -- | $22,497 -10.5% |
| 2025 | $204 +3% | $25,145 +2% |
| 2024 | $198 -0.2% | $24,653 +2% |
| 2023 | $198 +2.1% | $24,170 +2% |
| 2022 | $194 +2.7% | $23,697 +2% |
| 2021 | $189 +1.9% | $23,233 +1% |
| 2020 | $186 +3% | $22,995 +2% |
| 2019 | $180 +5.6% | $22,545 +2% |
| 2018 | $170 +2.8% | $22,103 +2% |
| 2017 | $166 | $21,670 +2% |
| 2016 | $166 -28.4% | $21,246 +1.5% |
| 2015 | $232 +3% | $20,928 +2% |
| 2014 | $225 | $20,519 +13.8% |
| 2013 | -- | $18,026 +2% |
| 2012 | -- | $17,673 +2% |
| 2011 | -- | $17,327 -21.2% |
| 2010 | -- | $22,000 -38.9% |
| 2009 | -- | $36,036 -38.3% |
| 2008 | -- | $58,437 +2% |
| 2007 | -- | $57,292 +2% |
| 2006 | -- | $56,169 +2% |
| 2005 | -- | $55,068 +3.9% |
| 2003 | -- | $53,000 +38.4% |
| 2002 | -- | $38,298 +2% |
| 2001 | $382 +78.7% | $37,548 +78.8% |
| 2000 | $214 | $21,000 |
Find assessor info on the county website
Monthly payment
Climate risks
Neighborhood: Sun City
Nearby schools
GreatSchools rating
- 7/10Ridgemoor Elementary SchoolGrades: K-5Distance: 1.9 mi
- 6/10Kathryn Newport Middle SchoolGrades: 6-8Distance: 2.8 mi
- NAMenifee PreschoolGrades: Distance: 2.9 mi
- $110,0002 bd2 ba1k sqft27601 Sun City Blvd SPACE 194, Menifee, CA 92586Sold

- $145,0002 bd2 ba1.7k sqft27601 Sun City Blvd SPC 321, Menifee, CA 92586Sold
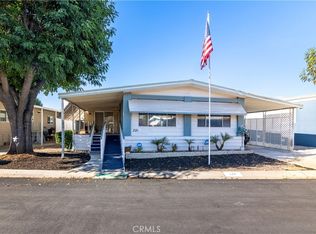
- $51,0242 bd2 ba960 sqft27601 Sun City Blvd SPACE 222, Menifee, CA 92586Sold
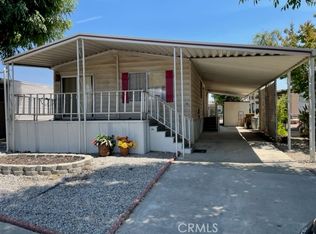
- $158,5002 bd2 ba1.4k sqft27601 Sun City Blvd SPACE 5, Menifee, CA 92586Sold

- $70,0002 bd2 ba1k sqft27601 Sun City Blvd SPACE 248, Menifee, CA 92586Sold
- $120,0003 bd2 ba1.7k sqft27601 Sun City Blvd SPACE 111, Sun City, CA 92586Sold
- $175,0002 bd2 ba1.4k sqft27601 Sun City Blvd SPC 56, Menifee, CA 92586Sold
- $199,9992 bd2 ba1.2k sqft27601 Sun City Blvd SPACE 112, Menifee, CA 92586Sold
Similar homes
- $129,9002 bd2 ba1.6k sqft27601 Sun City Blvd Spc 292, Sun City, CA 92586For Sale
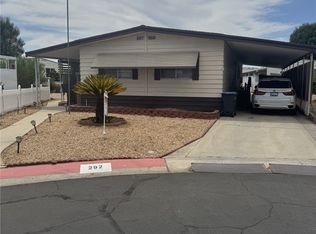 MLS ID #SW26174928, Lori Baringer, LCL Realty. CRMLS
 - $148,0002 bd2 ba1.7k sqft27601 Sun City Blvd Spc 190, Sun City, CA 92586For Sale
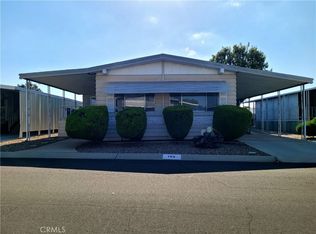 MLS ID #SW26105463, Guadalupe Castanon, Coldwell Banker Assoc Brkr-SC. CRMLS
 - $139,9002 bd2 ba1.4k sqft27601 Sun City Blvd Spc 114, Menifee, CA 92586For Sale
 MLS ID #SW26139596, Aaron Flint, The Landlord Club. CRMLS
 - $170,0002 bd2 ba1.5k sqft27150 Shadel Rd Space 146, Menifee, CA 92586For Sale
 MLS ID #PW26145557, Aleyda Mendoza, Elizabeth E. Rivera, Broker. CRMLS
 - $140,0002 bd2 ba1.5k sqft27601 Sun City Blvd Spc 147, Menifee, CA 92586For SaleMLS ID #SW26150632, Kevin Simpson, Berkshire Hathaway HomeServices California Properties. CRMLS
- $132,0002 bd2 ba1.4k sqft27601 Sun City Blvd #202, Sun City, CA 92586For SaleMLS ID #SW26137277, Guadalupe Castanon, Coldwell Banker Assoc Brkr-SC. CRMLS
- $175,0003 bd2 ba1.8k sqft27250 Murrieta Rd Space 347, Menifee, CA 92586For SaleMLS ID #SW26111601, Flo Zieser, Coldwell Banker Assoc.Brks-CL. CRMLS
- $130,0002 bd2 ba1.3k sqft27701 Murrieta Rd Space 268, Menifee, CA 92586For SaleMLS ID #IG26107004, VIRGINIA MIRANDA, REALTY ONE GROUP ROADS. CRMLS
- $174,0002 bd2 ba1.3k sqft27250 Murrieta Rd Space 158, Menifee, CA 92586For SaleMLS ID #SW26111807, Lori Baringer, LCL Realty. CRMLS
- $114,0003 bd2 ba1.4k sqft27601 Sun City Blvd, Menifee, CA 92586For SaleMLS ID #SW26168388, Denise Munoz, Re/Max Diamond Prestige. CRMLS
- $110,0002 bd2 ba2.3k sqft27701 Murrieta Rd Space 163, Menifee, CA 92586For SaleMLS ID #IV26154152, JACINTO TALAMANTE, Realty Masters & Associates. CRMLS
- $139,5003 bd2 ba1.1k sqft27150 Shadel Rd, Menifee, CA 92586For SaleMLS ID #11818614, Kapil Chhabra, Pacific Manufactured Homes. My State MLS
- $159,7774 bd2 ba1.4k sqft350 E San Jacinto Ave Space 21, Perris, CA 92571For SaleMLS ID #IV26159519, ANA AGUIRRE, 1 Vision Real Estate. CRMLS
- $159,0003 bd2 ba1.1k sqft350 E San Jacinto Ave Space 151, Perris, CA 92571For SaleMLS ID #PW26092453, Juana Cruz Huato, Mission Capital Inc.. CRMLS
- $199,9002 bd2 ba1.3k sqft30615 Arenga Palm Dr, Homeland, CA 92548For SaleMLS ID #SW26054106, Michele Willerford, Feigen Realty Group. CRMLS
- $160,0003 bd2 ba1.8k sqft371 Santa Clara Cir, Hemet, CA 92543For SaleMLS ID #IV26035279, NORINE TRUEHEART, eXp Realty of California Inc. CRMLS
- $159,8882 bd2 ba1.3k sqft21100 State St Space 366, San Jacinto, CA 92583For SaleMLS ID #IG26145472, Victor Ruiz, Realty Masters & Associates. CRMLS
- $165,0002 bd2 ba1.3k sqft729 Santa Teresa Way, Hemet, CA 92545For SaleMLS ID #SW26090725, Sabrina Chapman, Liberty Real Estate. CRMLS
- $175,0002 bd2 ba1.3k sqft1744 Santiago Way, Hemet, CA 92545For SaleMLS ID #SW26143809, Cheryl Ponto, Century 21 Masters. CRMLS
- $145,0003 bd2 ba1.4k sqft2205 W Acacia Ave #200, Hemet, CA 92545For SaleMLS ID #IV26107534, HELEN GOODING, RISE REALTY. CRMLS
