Welcome to Sun City Mobile Home Estates! This spacious 2-bedroom, 2-bath manfactured home offers approximately 1560 square feet of comfortable living space on a larger lot in a well-established 55+ community.
The home features a spacious kitchen with abundant cabinetry and generous storage, making meal preparation and organization a breeze. Newer appliances, newer HVAC system, and an evaporative (swamp cooler) provide year-round comfort and efficiency.
Enjoy outdoor living on the large front patio deck, perfect for relaxing with your morning coffee or entertaining family and friends. This home also includes new front porch steps, a roof that has been recently professionally resealed, and portions of the exterior have been resurfaced and freshly repainted adding to the curb appeal.
Additional highlights include a huge shed in the back yard, a home security alarm system for added peace of mind, and a convenient location just minutes from shopping, restaurants, medical facilities, and hospitals.
Don't miss this opportunity to own a well-maintained home that combines, comfort, space, and convenience in the desirable Sun City Mobile Home Estates community!
For sale
Listed by: Berkshire Hathaway HomeServices California Properties • Kevin Simpson • Contact: 951-970-6013
$140,000
27601 Sun City Blvd Spc 147, Menifee, CA 92586
2beds
1,560sqft
Manufactured Home
Built in 1973
-- sqft lot
$-- Zestimate®
$90/sqft
$-- HOA
What's special
- 34 days |
- 169 |
- 8 |
Zillow last checked:
Listing updated:
Listed by:
Kevin Simpson DRE #02072706 951-970-6013,
Berkshire Hathaway HomeServices California Properties
Source: CRMLS,MLS#: SW26150632 Originating MLS: California Regional MLS
Originating MLS: California Regional MLSFacts & features
Interior
Bedrooms & bathrooms
- Bedrooms: 2
- Bathrooms: 2
- Full bathrooms: 2
Rooms
- Room types: Bedroom, Family Room, Kitchen, Laundry, Living Room, Primary Bathroom, Primary Bedroom, Workshop
Primary bedroom
- Features: Main Level Primary
Bedroom
- Features: All Bedrooms Down
Bathroom
- Features: Bathtub, Separate Shower, Vanity, Walk-In Shower
Kitchen
- Features: Kitchen Island, Kitchen/Family Room Combo, Laminate Counters, Pots & Pan Drawers
Heating
- Central
Cooling
- Central Air
Appliances
- Included: Dishwasher, Refrigerator, Vented Exhaust Fan, Water Heater, Dryer, Washer
- Laundry: Gas Dryer Hookup
Features
- High Ceilings, Open Floorplan, All Bedrooms Down, Main Level Primary, Workshop
- Flooring: Carpet, Tile, Wood
Interior area
- Total interior livable area: 1,560 sqft
Property
Parking
- Total spaces: 4
- Parking features: Attached Carport
- Garage spaces: 2
- Carport spaces: 2
- Covered spaces: 4
Features
- Entry location: Sun City Blvd
- Patio & porch: Deck, Front Porch, Rooftop, Wood
- Exterior features: Awning(s), Lighting, Rain Gutters
- Pool features: Community, Fenced, Filtered, Heated, In Ground
- Has spa: Yes
- Spa features: Community
- Fencing: Block,Chain Link,New Condition
- Park: Sun City Mobile Home Estates
Lot
- Features: 0-1 Unit/Acre, Front Yard, Level, Rectangular Lot, Rocks, Street Level, Yard
Details
- On leased land: Yes
- Lease amount: $720
- Special conditions: Standard
Construction
Type & style
- Home type: MobileManufactured
- Property subtype: Manufactured Home
Materials
- Metal Siding
- Roof: Tar/Gravel
Condition
- Year built: 1973
Utilities & green energy
- Electric: 220 Volts in Laundry
- Sewer: Public Sewer
- Water: Public
- Utilities for property: Cable Available, Electricity Connected, Natural Gas Connected, Phone Available, Sewer Connected, Water Connected
Green energy
- Energy efficient items: Appliances
Community & HOA
Community
- Features: Biking, Curbs, Gutter(s), Gated, Pool
- Security: Security System, Carbon Monoxide Detector(s), Fire Detection System, Gated Community, Smoke Detector(s), Security Lights
- Senior community: Yes
Location
- Region: Menifee
Financial & listing details
- Price per square foot: $90/sqft
- Date on market: 7/24/2026
- Cumulative days on market: 35 days
- Listing terms: Cash,Conventional,Cal Vet Loan,1031 Exchange,FHA,VA Loan
Estimated market value
Not available
Estimated sales range
Not available
$1,885/mo
Price history
| Date | Event | Price |
|---|---|---|
| 7/24/2026 | Listed for sale | $140,000+125.8%$90/sqft |
Source:  CRMLS #SW26150632 Report a problem CRMLS #SW26150632 Report a problem | ||
| 11/1/2019 | Sold | $62,000-7.5%$40/sqft |
Source:  CRMLS #SW19116548 Report a problem CRMLS #SW19116548 Report a problem | ||
| 9/18/2019 | Pending sale | $67,000$43/sqft |
Source: Realty ONE Group Southwest #SW19116548 Report a problem | ||
| 8/30/2019 | Price change | $67,000-9.5%$43/sqft |
Source: Realty ONE Group Southwest #SW19116548 Report a problem | ||
| 6/18/2019 | Price change | $74,000-6.3%$47/sqft |
Source: Realty ONE Group Southwest #SW19116548 Report a problem | ||
| 5/18/2019 | Listed for sale | $79,000$51/sqft |
Source: Realty ONE Group Southwest #SW19116548 Report a problem | ||
Public tax history
Tax history is unavailable.
Monthly payment
Climate risks
Neighborhood: Sun City
Nearby schools
GreatSchools rating
- 7/10Ridgemoor Elementary SchoolGrades: K-5Distance: 1.9 mi
- 6/10Kathryn Newport Middle SchoolGrades: 6-8Distance: 2.8 mi
- NAMenifee PreschoolGrades: Distance: 2.9 mi
- $110,0002 bd2 ba1k sqft27601 Sun City Blvd SPACE 194, Menifee, CA 92586Sold

- $159,9992 bd2 ba1.8k sqft27601 Sun City Blvd SPACE 188, Menifee, CA 92586For Sale

- $137,5002 bd2 ba1.7k sqft27601 Sun City Blvd SPC 321, Menifee, CA 92586For Sale

- $51,0242 bd2 ba960 sqft27601 Sun City Blvd SPACE 222, Menifee, CA 92586Sold
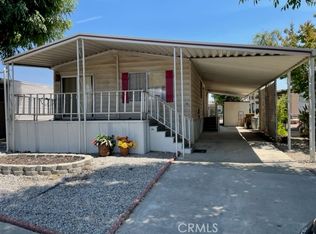
- $158,5002 bd2 ba1.4k sqft27601 Sun City Blvd SPACE 5, Menifee, CA 92586Sold
- $70,0002 bd2 ba1k sqft27601 Sun City Blvd SPACE 248, Menifee, CA 92586Sold
- $120,0003 bd2 ba1.7k sqft27601 Sun City Blvd SPACE 111, Sun City, CA 92586Sold
- $175,0002 bd2 ba1.4k sqft27601 Sun City Blvd SPC 56, Menifee, CA 92586Sold
- $199,9992 bd2 ba1.2k sqft27601 Sun City Blvd SPACE 112, Menifee, CA 92586Sold
Similar homes
- $137,5002 bd2 ba1.7k sqft27601 Sun City Blvd Spc 321, Menifee, CA 92586For SaleMLS ID #IG26184194, Joy Ramirez, RE/MAX ADVANTAGE. CRMLS
- $139,9002 bd2 ba1.4k sqft27601 Sun City Blvd Spc 114, Menifee, CA 92586For Sale
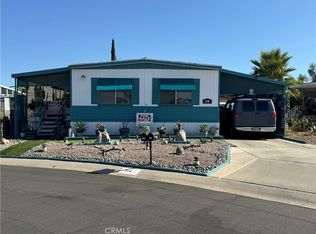 MLS ID #SW26139596, Aaron Flint, The Landlord Club. CRMLS
 - $132,0002 bd2 ba1.4k sqft27601 Sun City Blvd #202, Sun City, CA 92586For Sale
 MLS ID #SW26137277, Guadalupe Castanon, Coldwell Banker Assoc Brkr-SC. CRMLS
 - $148,0002 bd2 ba1.7k sqft27601 Sun City Blvd Spc 190, Sun City, CA 92586For Sale
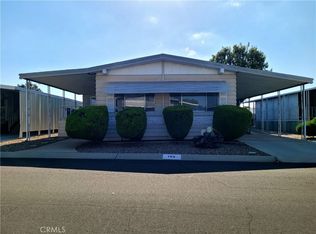 MLS ID #SW26105463, Guadalupe Castanon, Coldwell Banker Assoc Brkr-SC. CRMLS
 - $114,0003 bd2 ba1.4k sqft27601 Sun City Blvd, Menifee, CA 92586For SaleMLS ID #SW26168388, Denise Munoz, Re/Max Diamond Prestige. CRMLS
- $130,0002 bd2 ba1.3k sqft27701 Murrieta Rd Space 268, Menifee, CA 92586For SaleMLS ID #IG26107004, VIRGINIA MIRANDA, REALTY ONE GROUP ROADS. CRMLS
- $159,9992 bd2 ba1.8k sqft27601 Sun City Blvd Space 188, Menifee, CA 92586For SaleMLS ID #SW26062307, Kathy Vineyard, Re/Max Diamond Prestige. CRMLS
- $162,5002 bd2 ba1.1k sqft27250 Murrieta Rd Spc 379, Menifee, CA 92586For SaleMLS ID #SW26179283, Judy Rosales, Realty ONE Group West. CRMLS
- $170,0002 bd2 ba1.5k sqft27150 Shadel Rd Space 146, Menifee, CA 92586For SaleMLS ID #PW26145557, Aleyda Mendoza, Elizabeth E. Rivera, Broker. CRMLS
- $115,0002 bd2 ba1.4k sqft27701 Murrieta Rd Space 6, Menifee, CA 92586For SaleMLS ID #SW25265603, Lori Baringer, LCL Realty. CRMLS
- $175,0003 bd2 ba1.8k sqft27250 Murrieta Rd Space 347, Menifee, CA 92586For SaleMLS ID #SW26111601, Flo Zieser, Coldwell Banker Assoc.Brks-CL. CRMLS
- $139,5003 bd2 ba1.1k sqft27150 Shadel Rd, Menifee, CA 92586For SaleMLS ID #11818614, Kapil Chhabra, Pacific Manufactured Homes. My State MLS
- $154,9902 bd2 ba1.1k sqft26050 Sultanas Rd, Homeland, CA 92548For SaleMLS ID #SW26185067, Jarrod Whitehorn, Jarrod Whitehorn, Broker. CRMLS
- $174,0002 bd2 ba1.3k sqft27250 Murrieta Rd Space 158, Menifee, CA 92586For SaleMLS ID #SW26111807, Lori Baringer, LCL Realty. CRMLS
- $119,9992 bd2 ba1.4k sqft1499 Old Mountain Ave Space 14, San Jacinto, CA 92583For SaleMLS ID #CV26186598, Sherly Rosas, RE/MAX TIME REALTY. CRMLS
- $159,0003 bd2 ba1.1k sqft350 E San Jacinto Ave Space 151, Perris, CA 92571For SaleMLS ID #PW26092453, Juana Cruz Huato, Mission Capital Inc.. CRMLS
- $135,0002 bd2 ba1.4k sqft31750 Machado St Spc 27, Lake Elsinore, CA 92530For SaleMLS ID #SW26157594, Elise Macaulay, Coldwell Banker Assoc.Brks-CL. CRMLS
- $131,0002 bd2 ba924 sqft350 E San Jacinto Ave Spc 36, Perris, CA 92571For SaleMLS ID #IV26099354, NATALIA CASTRO, THE MORTGAGE PROS FUNDING, INC. CRMLS
- $135,0003 bd2 ba1.3k sqft913 S Grand Ave Space 144, San Jacinto, CA 92582For SaleMLS ID #PW26170431, Teresa Andrade, Elizabeth E. Rivera, Broker. CRMLS
- $145,0003 bd2 ba1.4k sqft2205 W Acacia Ave #200, Hemet, CA 92545For SaleMLS ID #IV26107534, HELEN GOODING, RISE REALTY. CRMLS
