OWN YOUR OWN LAND in the highly desirable 55+ community of Sierra Dawn Estates!!!! This move-in ready manufactured home offers the perfect blend of comfort, versatility and value, all within a vibrant senior community featuring multiple clubhouses, sparkling pools, social activities and an abundance of resort-style amenities. Inside you'll find a thoughtfully designed 2-bedroom, 2-bath home with beautiful bamboo flooring and tile, finished walls, custom blinds, copper piping, and ceiling fans throughout. The spacious bonus room extends from the dining area and opens directly to a peaceful, covered patio - perfect for morning coffee, relaxing evenings, or entertaining. An additional craft room or den at the rear of the home provides flexible space for hobbies, a home office, or extra living area. The primary suite boasts two large closets, including a walk-in. A stackable washer and dryer is conveniently located off the kitchen, and a new water heater provides peace of mind. NEW 5-ton A/C JUST INSTALLED. Outside, enjoy a covered carport, an attached storage shed, and new vinyl fencing around part of the yard for added privacy. This is a rare opportunity to own your own land in a well-established, amenity-rich 55+ community. Don't miss this move-in ready gem offering the perfect blend of comfort and convenience. Schedule your showing today!
For sale
Listed by: Coldwell Banker Assoc Brkr-SC • April Beard • Contact: 951-692-1084
Price cut: $5K (7/24)
$145,000
800 San Mateo Cir, Hemet, CA 92543
2beds
1,080sqft
Manufactured Home
Built in 1967
4,356 Square Feet Lot
$143,900 Zestimate®
$134/sqft
$185/mo HOA
What's special
- 36 days |
- 381 |
- 9 |
Zillow last checked:
Listing updated:
Listed by:
April Beard DRE #02015217 951-692-1084,
Coldwell Banker Assoc Brkr-SC,
Vicki Dysert DRE #01727829,
AARE
Source: CRMLS,MLS#: SW26127214 Originating MLS: California Regional MLS
Originating MLS: California Regional MLSFacts & features
Interior
Bedrooms & bathrooms
- Bedrooms: 2
- Bathrooms: 2
- Full bathrooms: 2
- Main level bathrooms: 2
- Main level bedrooms: 2
Rooms
- Room types: Bonus Room, Kitchen, Laundry, Living Room, Primary Bathroom, Primary Bedroom, Dining Room
Bathroom
- Features: Tub Shower, Walk-In Shower
Heating
- Central
Cooling
- Central Air, Wall/Window Unit(s)
Appliances
- Included: Dishwasher, Gas Range, Refrigerator
- Laundry: Inside, Stacked
Features
- Built-in Features, Ceiling Fan(s), Separate/Formal Dining Room
- Flooring: Bamboo, Carpet, Tile
- Doors: Panel Doors, Sliding Doors, Storm Door(s)
- Windows: Blinds, Screens, Stained Glass
- Has fireplace: No
- Fireplace features: None
- Common walls with other units/homes: No Common Walls
Interior area
- Total interior livable area: 1,080 sqft
Property
Parking
- Total spaces: 2
- Parking features: Attached Carport
- Carport spaces: 2
Features
- Levels: One
- Stories: 1
- Entry location: front door
- Patio & porch: Covered, Front Porch, Patio
- Pool features: Association, Heated, In Ground
- Has spa: Yes
- Spa features: Association, Heated
- Fencing: Vinyl
- Has view: Yes
- View description: Mountain(s), Neighborhood
Lot
- Size: 4,356 Square Feet
- Features: 0-1 Unit/Acre
Details
- Additional structures: Shed(s), Storage
- Parcel number: 442267008
- Special conditions: Standard
Construction
Type & style
- Home type: MobileManufactured
- Architectural style: Patio Home
- Property subtype: Manufactured Home
Condition
- New construction: No
- Year built: 1967
Utilities & green energy
- Electric: Electricity - On Property
- Sewer: Public Sewer
- Water: Public
- Utilities for property: Cable Available, Electricity Connected, Natural Gas Connected, Phone Available, Sewer Available, Water Available
Community & HOA
Community
- Features: Street Lights
- Senior community: Yes
HOA
- Has HOA: Yes
- Amenities included: Billiard Room, Call for Rules, Clubhouse, Fitness Center, Game Room, Meeting Room, Management, Meeting/Banquet/Party Room, Pet Restrictions, Recreation Room, Spa/Hot Tub, Cable TV
- HOA fee: $185 monthly
- HOA name: Sierra Dawn Estates
- HOA phone: 951-925-6502
Location
- Region: Hemet
Financial & listing details
- Price per square foot: $134/sqft
- Tax assessed value: $57,369
- Annual tax amount: $651
- Date on market: 6/11/2026
- Cumulative days on market: 37 days
- Listing terms: Cash
- Inclusions: refrigerator; stackable washer and dryer
- Road surface type: Paved

April Beard
(951) 692-1084
By pressing Contact Agent, you agree that the real estate professional identified above may call/text you about your search, which may involve use of automated means and pre-recorded/artificial voices. You don't need to consent as a condition of buying any property, goods, or services. Message/data rates may apply. You also agree to our Terms of Use. Zillow does not endorse any real estate professionals. We may share information about your recent and future site activity with your agent to help them understand what you're looking for in a home.
Estimated market value
$143,900
$137,000 - $151,000
$1,415/mo
Price history
| Date | Event | Price |
|---|---|---|
| 7/24/2026 | Price change | $145,000-3.3%$134/sqft |
Source:  CRMLS #SW26127214 Report a problem CRMLS #SW26127214 Report a problem | ||
| 7/1/2026 | Listed for sale | $150,000$139/sqft |
Source: CRMLS #SW26127214 Report a problem | ||
| 6/24/2026 | Pending sale | $150,000$139/sqft |
Source: CRMLS #SW26127214 Report a problem | ||
| 6/11/2026 | Listed for sale | $150,000+85.2%$139/sqft |
Source: CRMLS #SW26127214 Report a problem | ||
| 6/28/2006 | Sold | $81,000$75/sqft |
Source: Public Record Report a problem | ||
Public tax history
| Year | Property taxes | Tax assessment |
|---|---|---|
| 2025 | $651 +2.3% | $57,369 +2% |
| 2024 | $636 +3.1% | $56,245 +4.4% |
| 2023 | $617 +10.1% | $53,872 +10% |
| 2022 | $560 +12.7% | $48,974 +13% |
| 2021 | $497 +6.5% | $43,340 +10% |
| 2020 | $467 +0.2% | $39,400 |
| 2019 | $466 +1% | $39,400 |
| 2018 | $461 -0.6% | $39,400 |
| 2017 | $464 | $39,400 +2.6% |
| 2016 | $464 +0.5% | $38,400 |
| 2015 | $462 +2.2% | $38,400 |
| 2014 | $452 | $38,400 +20% |
| 2013 | -- | $32,000 +6.7% |
| 2012 | -- | $30,000 |
| 2011 | -- | $30,000 -32.5% |
| 2010 | -- | $44,461 -0.2% |
| 2009 | -- | $44,569 +2% |
| 2008 | -- | $43,696 +2% |
| 2007 | -- | $42,840 +29.8% |
| 2006 | -- | $33,000 +13.8% |
| 2005 | -- | $29,000 +3.6% |
| 2003 | -- | $28,000 +7.7% |
| 2002 | -- | $26,000 +3.2% |
| 2001 | $283 -0.1% | $25,200 |
| 2000 | $283 | $25,200 |
Find assessor info on the county website
Monthly payment
Climate risks
Neighborhood: 92543
Nearby schools
GreatSchools rating
- 3/10Whittier Elementary SchoolGrades: K-5Distance: 0.7 mi
- 3/10Diamond Valley Middle SchoolGrades: 6-8Distance: 1.1 mi
- 4/10West Valley High SchoolGrades: 9-12Distance: 1.7 mi
- $326,3003 bd2 ba1.7k sqft810 San Mateo Cir, Hemet, CA 92543Off Market
- $90,0002 bd2 ba1.1k sqft790 San Mateo Cir, Hemet, CA 92543Sold

- $68,3002 bd2 ba1k sqft1310 W Johnston Ave, Hemet, CA 92543Off Market
- $78,1002 bd2 ba1k sqft1320 W Johnston Ave, Hemet, CA 92543Off Market
- $154,2002 bd2 ba1.3k sqft1306 W Johnston Ave, Hemet, CA 92543Off Market
- $98,5002 bd2 ba960 sqft780 San Mateo Cir, Hemet, CA 92543Off Market
- $73,9003 bd2 ba800 sqft1330 W Johnston Ave, Hemet, CA 92543Off Market
- $--3 bd2 ba-- sqft1330 W Johnston Ave #F13, Hemet, CA 92543Off Market
Similar homes
- $149,9002 bd2 ba1.4k sqft1255 W Johnston Ave, Hemet, CA 92543For Sale
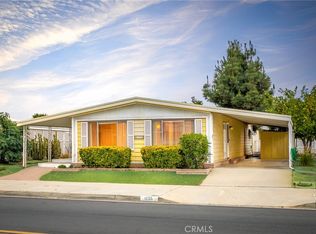 MLS ID #SW26116432, Joseph McDermott, McDermott Realty Group. CRMLS
 - $132,5002 bd2 ba1k sqft841 San Mateo Cir, Hemet, CA 92543For Sale
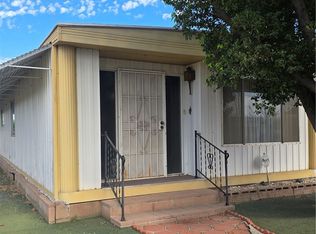 MLS ID #SW26008478, Stevie Wedmore, Brubaker Culton R.E. & Dev.. CRMLS
 - $134,5002 bd2 ba1k sqft1785 Adela Rd, Hemet, CA 92545For Sale
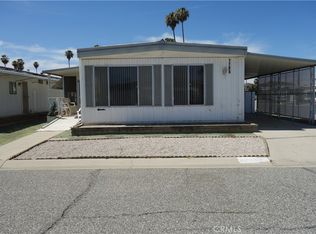 MLS ID #IV26128462, BEVERLY MACKEY, NATIONAL REALTY GROUP. CRMLS
 - $170,0002 bd2 ba1.3k sqft850 San Ynez Dr, Hemet, CA 92543For Sale
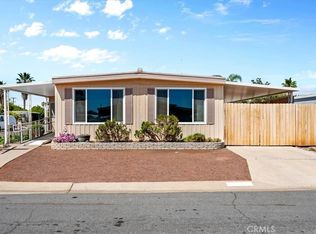 MLS ID #CV26076041, Harley Adams, DYNASTY REAL ESTATE. CRMLS
 - $169,9002 bd2 ba1.5k sqft560 Santa Clara Cir, Hemet, CA 92543For SaleMLS ID #SW25106961, Tyler Culton, Brubaker Culton R.E. & Dev.. CRMLS
- $165,0002 bd2 ba1.3k sqft729 Santa Teresa Way, Hemet, CA 92545For SaleMLS ID #SW26090725, Sabrina Chapman, Liberty Real Estate. CRMLS
- $139,9993 bd2 ba1.1k sqft1097 N State St Space 517, Hemet, CA 92543For SaleMLS ID #CV26083738, Alfredo Molina, Realty One Group Roads. CRMLS
- $124,9003 bd2 ba1.2k sqft1445 W Florida Ave Space 78, Hemet, CA 92543For SaleMLS ID #SW26043603, Salvador Amador Aviles, Allison James Estates & Homes. CRMLS
- $130,0003 bd2 ba1.2k sqft1536 S State St #144, Hemet, CA 92543For SaleMLS ID #SW25226965, Tiffainy Casey, Century 21 Masters. CRMLS
- $149,9994 bd2 ba1.5k sqft913 S Grand Ave Space 186, San Jacinto, CA 92582For SaleMLS ID #IV26159641, EDSON MIRANDA, OFFERCITY HOMES. CRMLS
- $75,0002 bd2 ba1.4k sqft575 S Lyon Ave Space 19, Hemet, CA 92543For SaleMLS ID #SW26154337, Frank Young, Brubaker Culton R.E. & Dev.. CRMLS
- $194,5003 bd2 ba1.4k sqft793 W Johnston Ave, Hemet, CA 92543For SaleMLS ID #SW25276841, Sabrina Chapman, Liberty Real Estate. CRMLS
- $85,5552 bd2 ba1.4k sqft725 W Thornton Ave Space 136, Hemet, CA 92543For SaleMLS ID #IV26133629, MARIA ELENA SERAFIN, NATIONAL REALTY GROUP. CRMLS
- $99,9992 bd2 ba840 sqft675 W Oakland Ave Space G4, Hemet, CA 92543For SaleMLS ID #SW26141728, Esmeralda Sanchez, Honest Realty Group. CRMLS
- $178,9993 bd2 ba1.1k sqft1536 S State St Space 223, Hemet, CA 92543For SaleMLS ID #SW26071087, Jessica Ellis, ERA Donahoe Realty. CRMLS
- $175,0002 bd2 ba1.1k sqft1536 S State St Space 233, Hemet, CA 92543For SaleMLS ID #SW25162791, Ivana Quintero, SimpliHOM. CRMLS
- $159,9993 bd2 ba1.3k sqft44725 Florida Ave #185, Hemet, CA 92544For SaleMLS ID #SW26133505, Elza Lindemans, Abundance Real Estate. CRMLS
- $135,8001 bd1 ba726 sqft1295 S Cawston Ave Space 245, Hemet, CA 92545For SaleMLS ID #SW26060272, Gina Johnson, Allison James Estates & Homes. CRMLS
- $174,9003 bd2 ba1k sqft1536 S State St Space 36, Hemet, CA 92543For SaleMLS ID #SW26041373, Steven Ellefson, Steven Ellefson, Broker. CRMLS
- $120,0001 bd1 ba750 sqft1295 S Cawston Ave Space 86, Hemet, CA 92545For SaleMLS ID #SW26149489, Jacob Mejia, Real Brokerage Technologies. CRMLS
