MEDITERRANEAN VILLA - One of a kind manufactured home with stucco exterior. 2 extra-size Bedrooms, 2 Bathrooms, fully remodeled with Fireplace, new flooring, all new kitchen, appliances, cabinets and countertops. Double size bedrooms with room for office, exercise, dressing, lounging, TV. Extra room behind off street covered parking large enough for workshop, home business, hobbies, crafts, or storage. Also locked storage room in the rear.
This 55+ affordable senior community is in the heart of Hemet and offers the perfect blend of relaxation and excitement, with access to 5 pools, 4 Club Houses, 4 Jacuzzi's, fitness center, pickleball, Shuffleboard, dog park and organized activities. You will have endless opportunities to socialize, making it one of the hottest spots in Hemet. The best part, you have Low taxes and HOA fees, including cable TV.
For sale
Listed by: Brubaker Culton R.E. & Dev. • Tyler Culton • Contact: 951-658-7211
Price cut: $4.8K (10/9)
$159,000
560 Santa Clara Cir, Hemet, CA 92543
2beds
1,555sqft
Manufactured Home
Built in 1966
3,920 Square Feet Lot
$190,200 Zestimate®
$102/sqft
$185/mo HOA
What's special
- 437 days
- 700
- 44
Zillow last checked:
Listing updated:
Listed by:
Tyler Culton DRE #01763189 951-658-7211,
Brubaker Culton R.E. & Dev.,
Stevie Wedmore DRE #02091779 951-526-5579,
Brubaker Culton R.E. & Dev.
Source: CRMLS,MLS#: SW25106961 Originating MLS: California Regional MLS
Originating MLS: California Regional MLSFacts & features
Interior
Bedrooms & bathrooms
- Bedrooms: 2
- Bathrooms: 2
- Full bathrooms: 2
- Main level bathrooms: 2
- Main level bedrooms: 2
Rooms
- Room types: Bonus Room, Bedroom, Converted Bedroom, Kitchen, Living Room, Primary Bathroom, Primary Bedroom, Other, Retreat, Workshop, Dining Room
Bedroom
- Features: All Bedrooms Down
Bathroom
- Features: Bathtub, Linen Closet, Separate Shower
Kitchen
- Features: Remodeled, Updated Kitchen
Other
- Features: Walk-In Closet(s)
Heating
- Central
Cooling
- Central Air
Appliances
- Included: Dishwasher, Gas Cooktop, Gas Range, Microwave
- Laundry: In Kitchen
Features
- Separate/Formal Dining Room, Open Floorplan, Pantry, Storage, All Bedrooms Down, Walk-In Closet(s), Workshop
- Flooring: Laminate
- Has fireplace: Yes
- Fireplace features: Living Room
- Common walls with other units/homes: No Common Walls
Interior area
- Total interior livable area: 1,555 sqft
Property
Parking
- Total spaces: 1
- Parking features: Covered, Carport, On Site
- Carport spaces: 1
Features
- Levels: One
- Stories: 1
- Entry location: Ground Level
- Patio & porch: Covered, Front Porch, Patio, Porch
- Exterior features: Rain Gutters
- Pool features: Community, Association
- Has spa: Yes
- Spa features: Association, Community
- Has view: Yes
- View description: Mountain(s), Neighborhood
Lot
- Size: 3,920 Square Feet
- Features: Landscaped
Details
- Parcel number: 442252032
- Special conditions: Standard
Construction
Type & style
- Home type: MobileManufactured
- Architectural style: Mediterranean
- Property subtype: Manufactured Home
Condition
- Updated/Remodeled
- New construction: No
- Year built: 1966
Utilities & green energy
- Sewer: Public Sewer
- Water: Public
- Utilities for property: Cable Connected, Electricity Available, Natural Gas Connected, Phone Available, Sewer Connected, Water Connected
Community & HOA
Community
- Features: Curbs, Dog Park, Gutter(s), Park, Street Lights, Sidewalks, Pool
- Security: Carbon Monoxide Detector(s), Smoke Detector(s)
- Senior community: Yes
HOA
- Has HOA: Yes
- Amenities included: Dog Park, Outdoor Cooking Area, Other Courts, Barbecue, Picnic Area, Pickleball, Pool, Spa/Hot Tub, Cable TV
- HOA fee: $185 monthly
- HOA name: Sierra Dawn
- HOA phone: 951-925-6502
Location
- Region: Hemet
Financial & listing details
- Price per square foot: $102/sqft
- Tax assessed value: $173,400
- Date on market: 5/13/2025
- Cumulative days on market: 438 days
- Listing terms: Cash,Private Financing Available,Submit
Estimated market value
$190,200
$158,000 - $226,000
Not available
Price history
| Date | Event | Price |
|---|---|---|
| 10/9/2026 | Price change | $159,000-2.9%$102/sqft |
Source:  CRMLS #SW25106961 Report a problem CRMLS #SW25106961 Report a problem | ||
| 9/15/2026 | Price change | $163,800-0.1%$105/sqft |
Source: CRMLS #SW25106961 Report a problem | ||
| 8/3/2026 | Pending sale | $163,900$105/sqft |
Source: CRMLS #SW25106961 Report a problem | ||
| 7/27/2026 | Price change | $163,900-3.5%$105/sqft |
Source: CRMLS #SW25106961 Report a problem | ||
| 6/25/2026 | Price change | $169,900-2.4%$109/sqft |
Source: CRMLS #SW25106961 Report a problem | ||
| 6/3/2026 | Listed for sale | $174,000$112/sqft |
Source: CRMLS #SW25106961 Report a problem | ||
| 6/1/2026 | Pending sale | $174,000$112/sqft |
Source: CRMLS #SW25106961 Report a problem | ||
| 5/27/2026 | Listed for sale | $174,000$112/sqft |
Source: CRMLS #SW25106961 Report a problem | ||
| 5/11/2026 | Listing removed | $174,000$112/sqft |
Source: CRMLS #SW25106961 Report a problem | ||
| 4/2/2026 | Price change | $174,000-3.3%$112/sqft |
Source: CRMLS #SW25106961 Report a problem | ||
| 12/1/2025 | Price change | $180,000-7.2%$116/sqft |
Source: CRMLS #SW25106961 Report a problem | ||
| 10/3/2025 | Price change | $194,000-2.5%$125/sqft |
Source: CRMLS #SW25106961 Report a problem | ||
| 9/15/2025 | Listed for sale | $199,000$128/sqft |
Source: CRMLS #SW25106961 Report a problem | ||
| 8/22/2025 | Pending sale | $199,000$128/sqft |
Source: CRMLS #SW25106961 Report a problem | ||
| 6/24/2025 | Price change | $199,000-13.1%$128/sqft |
Source: CRMLS #SW25106961 Report a problem | ||
| 6/12/2025 | Price change | $229,000-4.2%$147/sqft |
Source: CRMLS #SW25106961 Report a problem | ||
| 5/14/2025 | Listed for sale | $239,000+282.4%$154/sqft |
Source: CRMLS #SW25106961 Report a problem | ||
| 2/5/2025 | Sold | $62,500+30.2%$40/sqft |
Source: Public Record Report a problem | ||
| 12/15/2006 | Sold | $48,000$31/sqft |
Source: Public Record Report a problem | ||
Public tax history
| Year | Property taxes | Tax assessment |
|---|---|---|
| 2026 | -- | $173,400 +3% |
| 2025 | $1,982 +55.6% | $168,300 +149.8% |
| 2024 | $1,274 +3.5% | $67,380 +2% |
| 2023 | $1,230 +20.7% | $66,060 +2% |
| 2022 | $1,019 +26.4% | $64,766 +2% |
| 2021 | $806 +0.1% | $63,497 +1% |
| 2020 | $805 +2% | $62,847 +2% |
| 2019 | $789 +2.9% | $61,616 +2% |
| 2018 | $767 +1.1% | $60,409 +2% |
| 2017 | $759 | $59,225 +67.5% |
| 2016 | $759 +53.7% | $35,361 +1.5% |
| 2015 | $494 +3.9% | $34,833 +2% |
| 2014 | $475 | $34,153 +0.4% |
| 2013 | -- | $34,000 +13.3% |
| 2012 | -- | $30,000 -26.8% |
| 2011 | -- | $41,000 -22.6% |
| 2010 | -- | $53,000 +10.4% |
| 2009 | -- | $48,000 -25.3% |
| 2008 | -- | $64,260 +2% |
| 2007 | -- | $63,000 +16.7% |
| 2006 | -- | $54,000 +20% |
| 2005 | -- | $45,000 +25% |
| 2003 | -- | $36,000 +9.1% |
| 2002 | -- | $33,000 +10% |
| 2001 | $324 -0.1% | $30,000 |
| 2000 | $324 | $30,000 |
Find assessor info on the county website
Monthly payment
Climate risks
Neighborhood: 92543


Similar homes
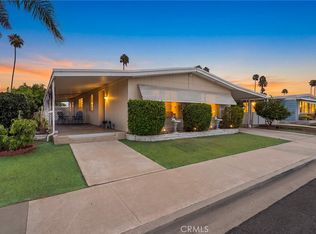
- $172,0002 bd2 ba1.4k sqft1430 Vista Grande Dr, Hemet, CA 92543For Sale
 MLS ID #SW26172427, Andrea Alegria, ACE Realty, Inc.. CRMLS
 - $179,0003 bd2 ba1.4k sqft793 W Johnston Ave, Hemet, CA 92543For Sale
 MLS ID #SW26216420, Sabrina Chapman, CENTURY 21 Affiliated. CRMLS
 - $160,0002 bd2 ba1.2k sqft1711 Santo Domingo Way, Hemet, CA 92545For Sale
 MLS ID #AR26133666, Samuel Flores Reyes, PureMotive Realty Inc.. CRMLS
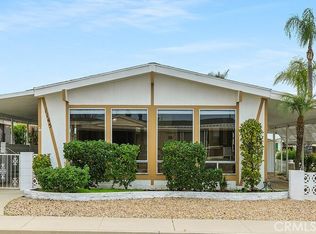
 - $185,0002 bd2 ba1.4k sqft1145 Santa Maria Dr, Hemet, CA 92543For Sale
 MLS ID #SW26173803, Man Eaglin, eXp Realty of Southern California, Inc.. CRMLS
