You’ll Love the 55+ living in the Sierra Dawn South community of Hemet! This well-maintained Manufactured Home is on Permanent Foundation and YOU OWN THE LAND—no monthly space rent! 2-bedroom, 2-bath home offers 1440 square feet of comfortable living space and a great opportunity for buyers looking to enjoy an active senior lifestyle. Step inside to a spacious floor plan featuring a generous living room and dining room. Kitchen with plenty of storage and walk-in pantry is open to Family Room with private covered patio. Large Primary Bedroom with a full wall of closets and Primary Bath offers soaking tub and walk-in shower. Second nicely sized bedroom with access to second bathroom. Convenient indoor laundry. Outside is a 2-car covered carport and storage sheds. Enjoy the outdoors on your private, covered porch surrounded by your very own mature fruit trees. Delicious oranges, apricots, peaches and tangerines. Sierra Dawn Estates residents have access to an impressive collection of HOA amenities, including multiple clubhouses, swimming pools, spas, sauna, billiards, recreational and social activities. Whether you prefer staying active, meeting neighbors, participating in community activities, or simply relaxing by the pool, there is something here for everyone. Conveniently located near shopping, restaurants, and everyday necessities, this home combines affordability, convenience and an amenity-filled 55+ lifestyle.
Pending
Listed by: ACE Realty, Inc. • Andrea Alegria • Contact: 951-296-7979
$177,000
1430 Vista Grande Dr, Hemet, CA 92543
2beds
1,440sqft
Manufactured Home
Built in 1977
4,792 Square Feet Lot
$175,600 Zestimate®
$123/sqft
$185/mo HOA
What's special
- 16 days |
- 213 |
- 6 |
Zillow last checked:
Listing updated:
Listed by:
Andrea Alegria DRE #02075582 951-296-7979,
ACE Realty, Inc.
Source: CRMLS,MLS#: SW26172427 Originating MLS: California Regional MLS
Originating MLS: California Regional MLSFacts & features
Interior
Bedrooms & bathrooms
- Bedrooms: 2
- Bathrooms: 2
- Full bathrooms: 2
- Main level bathrooms: 2
- Main level bedrooms: 2
Rooms
- Room types: Bedroom, Family Room, Kitchen, Pantry, Dining Room
Bedroom
- Features: All Bedrooms Down
Bathroom
- Features: Separate Shower
Kitchen
- Features: Kitchen/Family Room Combo, Walk-In Pantry
Pantry
- Features: Walk-In Pantry
Heating
- Central
Cooling
- Central Air
Appliances
- Included: Dishwasher, Gas Oven, Gas Range, Refrigerator, Range Hood
- Laundry: Inside, Laundry Room
Features
- Ceiling Fan(s), Separate/Formal Dining Room, Eat-in Kitchen, Pantry, All Bedrooms Down, Walk-In Pantry
- Flooring: Carpet, Laminate
- Doors: Sliding Doors
- Has fireplace: No
- Fireplace features: None
- Common walls with other units/homes: No Common Walls
Interior area
- Total interior livable area: 1,440 sqft
Property
Parking
- Parking features: Attached Carport
- Has carport: Yes
Features
- Levels: One
- Stories: 1
- Entry location: Side
- Patio & porch: Concrete, Covered, Porch
- Pool features: Community, Association
- Has spa: Yes
- Spa features: Community
- Has view: Yes
- View description: Neighborhood
Lot
- Size: 4,792 Square Feet
- Features: Sprinklers Manual
Details
- Parcel number: 442281026
- Special conditions: Trust
Construction
Type & style
- Home type: MobileManufactured
- Property subtype: Manufactured Home
Condition
- New construction: No
- Year built: 1977
Utilities & green energy
- Sewer: Public Sewer
- Water: Public
Community & HOA
Community
- Features: Curbs, Street Lights, Suburban, Pool
- Security: Carbon Monoxide Detector(s), Fire Detection System, Smoke Detector(s)
- Senior community: Yes
HOA
- Has HOA: Yes
- Amenities included: Billiard Room, Clubhouse, Game Room, Meeting Room, Management, Meeting/Banquet/Party Room, Outdoor Cooking Area, Other, Pool, Sauna, Spa/Hot Tub, Security
- HOA fee: $185 monthly
- HOA name: Sierra Dawns
- HOA phone: 951-925-6502
Location
- Region: Hemet
Financial & listing details
- Price per square foot: $123/sqft
- Tax assessed value: $75,994
- Date on market: 8/7/2026
- Cumulative days on market: 16 days
- Listing terms: Cash,Cash to New Loan,Conventional,FHA,VA Loan
- Inclusions: Sheds
- Exclusions: Security Cameras
Estimated market value
$175,600
$167,000 - $184,000
$2,166/mo
Price history
| Date | Event | Price |
|---|---|---|
| 8/14/2026 | Pending sale | $177,000$123/sqft |
Source:  CRMLS #SW26172427 Report a problem CRMLS #SW26172427 Report a problem | ||
| 8/11/2026 | Contingent | $177,000$123/sqft |
Source: CRMLS #SW26172427 Report a problem | ||
| 8/7/2026 | Listed for sale | $177,000+185.5%$123/sqft |
Source: CRMLS #SW26172427 Report a problem | ||
| 9/11/2014 | Sold | $62,000+5.1%$43/sqft |
Source: Public Record Report a problem | ||
| 5/22/2014 | Listing removed | $59,000$41/sqft |
Source: ALTICORE REALTY #IV14102450 Report a problem | ||
| 5/20/2014 | Listed for sale | $59,000+13.5%$41/sqft |
Source: ALTICORE REALTY #IV14102450 Report a problem | ||
| 10/3/2013 | Sold | $52,000-55.9%$36/sqft |
Source: Public Record Report a problem | ||
| 4/12/2007 | Sold | $118,000-10.3%$82/sqft |
Source: Public Record Report a problem | ||
| 12/9/2005 | Sold | $131,500$91/sqft |
Source: Public Record Report a problem | ||
Public tax history
| Year | Property taxes | Tax assessment |
|---|---|---|
| 2026 | -- | $75,994 +2% |
| 2025 | $845 +1.7% | $74,504 +2% |
| 2024 | $830 +0.9% | $73,044 +2% |
| 2023 | $823 +2.1% | $71,612 +2% |
| 2022 | $806 +1.7% | $70,208 +2% |
| 2021 | $792 +0.1% | $68,832 +1% |
| 2020 | $791 +2.2% | $68,128 +2% |
| 2019 | $774 +3.1% | $66,794 +2% |
| 2018 | $751 +1.3% | $65,486 +2% |
| 2017 | $741 | $64,202 +2% |
| 2016 | $741 +1.3% | $62,944 +1.5% |
| 2015 | $732 +7.5% | $62,000 +19.2% |
| 2014 | $681 | $52,000 -5.5% |
| 2013 | -- | $55,000 +19.6% |
| 2012 | -- | $46,000 -13.2% |
| 2011 | -- | $53,000 -29.3% |
| 2010 | -- | $75,000 -8.5% |
| 2009 | -- | $82,000 -31.9% |
| 2008 | -- | $120,360 -9.2% |
| 2007 | -- | $132,600 +2% |
| 2006 | -- | $130,000 +427.2% |
| 2005 | -- | $24,657 +3.9% |
| 2003 | -- | $23,735 +2% |
| 2002 | -- | $23,270 +2% |
| 2001 | $257 +1.7% | $22,814 +2% |
| 2000 | $252 | $22,368 |
Find assessor info on the county website
Monthly payment
Climate risks
Neighborhood: 92543
Nearby schools
GreatSchools rating
- 3/10Whittier Elementary SchoolGrades: K-5Distance: 0.7 mi
- 3/10Diamond Valley Middle SchoolGrades: 6-8Distance: 1.1 mi
- 4/10West Valley High SchoolGrades: 9-12Distance: 1.7 mi
- $73,1333 bd2 ba1.4k sqft1410 Vista Grande Dr, Hemet, CA 92543Off Market
- $123,6002 bd2 ba1.7k sqft1450 Vista Grande Dr, Hemet, CA 92543Off Market
- $55,0002 bd1 ba800 sqft1411 W Johnston Ave, Hemet, CA 92543Sold

- $70,7002 bd2 ba960 sqft1501 W Johnston Ave, Hemet, CA 92543Off Market
- $70,3002 bd1 ba672 sqft1505 W Johnston Ave, Hemet, CA 92543Off Market
- $144,4002 bd2 ba960 sqft1435 W Johnston Ave, Hemet, CA 92543Off Market
- $63,3002 bd2 ba1.1k sqft1435 W Johnston Ave #0, Hemet, CA 92543Off Market
- $173,2002 bd2 ba1.8k sqft1400 Vista Grande Dr, Hemet, CA 92543Off Market
Similar homes
- $186,0002 bd2 ba1.4k sqft1145 Santa Maria Dr, Hemet, CA 92543For Sale
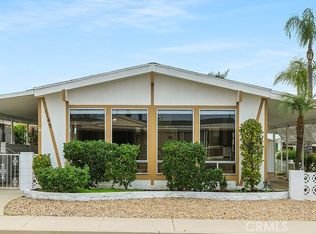 MLS ID #SW26173803, Man Eaglin, eXp Realty of Southern California, Inc.. CRMLS
 - $169,9002 bd2 ba1.3k sqft850 San Ynez Dr, Hemet, CA 92543For Sale
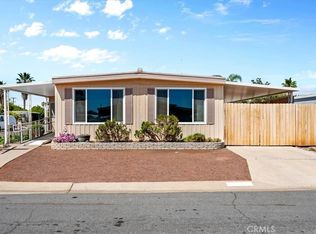 MLS ID #CV26076041, Harley Adams, DYNASTY REAL ESTATE. CRMLS
 - $199,0002 bd2 ba1.4k sqft1670 Santa Susana Dr, Hemet, CA 92543For Sale
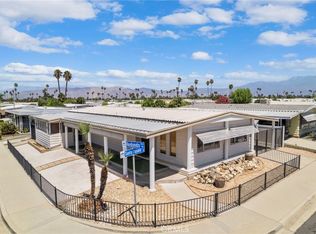 MLS ID #SW26174593, Jeff Rose, Berkshire Hathaway HomeServices California Properties. CRMLS
 - $160,0003 bd2 ba1.8k sqft371 Santa Clara Cir, Hemet, CA 92543For Sale
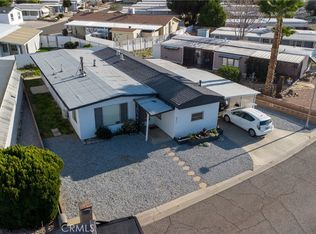 MLS ID #IV26035279, NORINE TRUEHEART, eXp Realty of California Inc. CRMLS
 - $194,5003 bd2 ba1.4k sqft793 W Johnston Ave, Hemet, CA 92543For SaleMLS ID #SW25276841, Sabrina Chapman, Liberty Real Estate. CRMLS
- $170,0002 bd2 ba1.3k sqft1744 Santiago Way, Hemet, CA 92545For SaleMLS ID #SW26143809, Cheryl Ponto, Century 21 Masters. CRMLS
- $165,0002 bd2 ba1.3k sqft729 Santa Teresa Way, Hemet, CA 92545For SaleMLS ID #SW26090725, Sabrina Chapman, Liberty Real Estate. CRMLS
- $178,9993 bd2 ba1.1k sqft1536 S State St Space 223, Hemet, CA 92543For SaleMLS ID #SW26071087, Jessica Ellis, ERA Donahoe Realty. CRMLS
- $229,9002 bd2 ba1.9k sqft1018 San Nicolas St, Hemet, CA 92543For SaleMLS ID #IV26142089, BEVERLY MACKEY, NATIONAL REALTY GROUP. CRMLS
- $239,9002 bd2 ba1.4k sqft1550 San Vicente Dr, Hemet, CA 92543For SaleMLS ID #IV26183430, SUSAN DE CALDERON, Century 21 Masters. CRMLS
- $223,0003 bd2 ba1.6k sqft1536 S State St Space 218B, Hemet, CA 92543For SaleMLS ID #SW26157826, Feliza De Leon, NewKey Real Estate. CRMLS
- $230,0002 bd2 ba1.3k sqft1025 S Lyon Ave, Hemet, CA 92543For SaleMLS ID #SW26018120, Debra Phistry, Berkshire Hathaway HomeServices California Properties. CRMLS
- $219,9003 bd2 ba1.3k sqft801 S Palm Ave, Hemet, CA 92543For SaleMLS ID #OC26161372, Kale Darling, GreenTree Properties. CRMLS
- $244,0004 bd2 ba1.7k sqft1199 San Marcos Dr, Hemet, CA 92543For SaleMLS ID #SW26145307, Stevie Wedmore, Brubaker Culton R.E. & Dev.. CRMLS
- $149,9994 bd2 ba1.3k sqft1455 S State St Space 17, Hemet, CA 92543For SaleMLS ID #PW26164548, Iris Rios, Camino Real Realtors. CRMLS
- $174,9003 bd2 ba1k sqft1536 S State St Space 36, Hemet, CA 92543For SaleMLS ID #SW26041373, Steven Ellefson, Steven Ellefson, Broker. CRMLS
- $265,0002 bd2 ba1.4k sqft643 Mariposa Dr, Hemet, CA 92543For SaleMLS ID #PW26168742, Gabriel Avina, Varun Ish Nanda, Broker. CRMLS
- $180,0002 bd2 ba1.3k sqft139 N Palomar Ave, San Jacinto, CA 92582For SaleMLS ID #CV26016565, Joanna Sanchez, ROA California Inc. CRMLS
- $220,0002 bd2 ba1k sqft610 S Santa Fe St APT 2, Hemet, CA 92543For SaleMLS ID #IG26158659, Jennifer Larson, Re/Max Top Producers. CRMLS
- $139,9993 bd2 ba1.1k sqft1097 N State St Space 517, Hemet, CA 92543For SaleMLS ID #CV26083738, Alfredo Molina, Realty One Group Roads. CRMLS
