Welcome to this beautifully maintained 4-bedroom, 2-bath manufactured home located in the highly desirable Parkview Estates, a gated, family-friendly community in San Jacinto.
This spacious home features an open-concept floor plan with tile flooring throughout, modern ceiling fans, and updated light fixtures, offering both style and low-maintenance living.
Designed with functionality in mind, the private primary suite is thoughtfully situated on its own wing of the home, creating a peaceful retreat complete with a walk-in closet and en-suite bathroom. The three additional bedrooms are located on the opposite side, providing added privacy and an ideal layout for families, guests, or a home office.
The inviting living and dining areas flow seamlessly into the kitchen, making entertaining effortless. Throughout the home, you'll appreciate the abundance of built-in cabinetry and storage, maximizing organization without sacrificing space.
Step outside to enjoy your private entertainment deck and outdoor seating area, perfect for relaxing or hosting family and friends. A unique highlight of this property is its premium location, with a community park directly behind the home, offering added privacy with neighbors only on either side.
Parking is exceptional, featuring an extended tandem carport that has comfortably accommodated up to four vehicles, along with guest parking conveniently available throughout the gated community. Additional features include central heating and air conditioning, low-maintenance landscaping, and convenient access to schools, shopping, dining, and major commuter routes.
This move-in-ready home offers an outstanding combination of space, privacy, functionality, and value in one of San Jacinto's most desirable family communities. Don't miss your opportunity to make it yours!
For sale
Listed by: OFFERCITY HOMES • EDSON MIRANDA • Contact: 951-483-0249
$149,999
913 S Grand Ave Space 186, San Jacinto, CA 92582
4beds
1,560sqft
Manufactured Home
Built in 2005
3,120 Square Feet Lot
$150,600 Zestimate®
$96/sqft
$-- HOA
What's special
- 3 days |
- 118 |
- 10 |
Zillow last checked:
Listing updated:
Listed by:
EDSON MIRANDA DRE #02097164 951-483-0249,
OFFERCITY HOMES
Source: CRMLS,MLS#: IV26159641 Originating MLS: California Regional MLS
Originating MLS: California Regional MLSFacts & features
Interior
Bedrooms & bathrooms
- Bedrooms: 4
- Bathrooms: 2
- Full bathrooms: 2
Rooms
- Room types: Entry/Foyer, Family Room, Kitchen, Laundry, Living Room, Primary Bathroom, Primary Bedroom, Other
Bathroom
- Features: Bathtub, Remodeled, Separate Shower, Tub Shower
Kitchen
- Features: Kitchen/Family Room Combo, Remodeled, Updated Kitchen
Other
- Features: Walk-In Closet(s)
Heating
- Central
Cooling
- Central Air
Appliances
- Included: Gas Range, Water Heater
- Laundry: Inside, Laundry Room
Features
- Ceiling Fan(s), High Ceilings, Open Floorplan, Pantry, Recessed Lighting, Walk-In Closet(s)
- Flooring: Tile
Interior area
- Total interior livable area: 1,560 sqft
Property
Parking
- Total spaces: 4
- Parking features: Concrete, Covered, Paved, Tandem
- Carport spaces: 4
Accessibility
- Accessibility features: None
Features
- Levels: One
- Stories: 1
- Entry location: FOH & BOH
- Patio & porch: Front Porch
- Pool features: Community
- Has spa: Yes
- Spa features: Community
- Fencing: Chain Link
- Has view: Yes
- View description: Park/Greenbelt
- Park: Parkview Estates
Lot
- Size: 3,120 Square Feet
- Features: Back Yard
Details
- Additional structures: Shed(s)
- Parcel number: 009725239
- On leased land: Yes
- Lease amount: $1,100
- Special conditions: Standard
Construction
Type & style
- Home type: MobileManufactured
- Property subtype: Manufactured Home
Materials
- Wood Siding
- Foundation: Pier Jacks
- Roof: Shingle
Condition
- Updated/Remodeled,Turnkey
- Year built: 2005
Utilities & green energy
- Electric: Standard
- Sewer: Public Sewer
- Water: Public
- Utilities for property: Electricity Connected, Natural Gas Connected, Sewer Connected, Water Connected
Community & HOA
Community
- Features: Park, Gated, Pool
- Security: Gated Community
Location
- Region: San Jacinto
Financial & listing details
- Price per square foot: $96/sqft
- Tax assessed value: $42,937
- Annual tax amount: $429
- Date on market: 7/21/2026
- Cumulative days on market: 3 days
- Listing terms: Cash,Conventional,Contract,Submit
- Road surface type: Paved
- Body type: Double Wide

Edson Miranda
(951) 483-0249
By pressing Contact Agent, you agree that the real estate professional identified above may call/text you about your search, which may involve use of automated means and pre-recorded/artificial voices. You don't need to consent as a condition of buying any property, goods, or services. Message/data rates may apply. You also agree to our Terms of Use. Zillow does not endorse any real estate professionals. We may share information about your recent and future site activity with your agent to help them understand what you're looking for in a home.
Estimated market value
$150,600
$143,000 - $158,000
$2,592/mo
Price history
| Date | Event | Price |
|---|---|---|
| 7/22/2026 | Listed for sale | $149,999+305.4%$96/sqft |
Source:  CRMLS #IV26159641 Report a problem CRMLS #IV26159641 Report a problem | ||
| 9/22/2016 | Sold | $37,000-7.3%$24/sqft |
Source: Agent Provided Report a problem | ||
| 9/1/2016 | Pending sale | $39,900$26/sqft |
Source: Remax Estate Properties #TR16124680 Report a problem | ||
| 8/6/2016 | Price change | $39,900-11.3%$26/sqft |
Source: Remax Estate Properties #TR16124680 Report a problem | ||
| 6/16/2016 | Listed for sale | $45,000$29/sqft |
Source: Remax Estate Properties #TR16124680 Report a problem | ||
Public tax history
| Year | Property taxes | Tax assessment |
|---|---|---|
| 2025 | $429 +6.9% | $42,937 +2% |
| 2024 | $401 +0.6% | $42,096 +2% |
| 2023 | $399 +2.4% | $41,271 +2% |
| 2022 | $389 +2.2% | $40,462 +2% |
| 2021 | $381 +1.3% | $39,669 +1% |
| 2020 | $376 | $39,263 +2% |
| 2019 | -- | $38,494 +2% |
| 2018 | $358 -1.9% | $37,740 +2% |
| 2017 | $365 | $37,000 -32.7% |
| 2016 | $365 -41.2% | $54,958 |
| 2015 | $622 +23.1% | $54,958 +21.7% |
| 2014 | $505 | $45,158 |
| 2013 | -- | $45,158 -3.4% |
| 2012 | -- | $46,756 -25.8% |
| 2011 | -- | $62,981 |
| 2010 | -- | $62,981 -22.4% |
| 2009 | -- | $81,181 +2% |
| 2008 | -- | $79,590 +2% |
| 2007 | -- | $78,030 +2% |
| 2006 | -- | $76,500 |
Find assessor info on the county website
Monthly payment
Climate risks
Neighborhood: 92582
Nearby schools
GreatSchools rating
- 4/10De Anza Elementary SchoolGrades: K-5Distance: 1.3 mi
- 3/10Monte Vista Middle SchoolGrades: 6-8Distance: 1.2 mi
- 4/10San Jacinto High SchoolGrades: 9-12Distance: 1.3 mi
Schools provided by the listing agent
- High: Mountain View
Source: CRMLS. This data may not be complete. We recommend contacting the local school district to confirm school assignments for this home.
- $135,0003 bd2 ba1.2k sqft913 S Grand Ave SPACE 97, San Jacinto, CA 92582For Sale
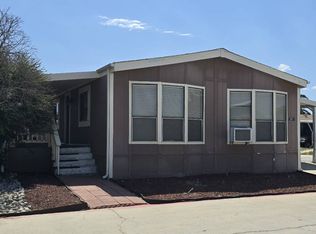
- $180,0004 bd2 ba1.4k sqft913 S Grand Ave SPACE 117, San Jacinto, CA 92582Sold

- $104,0002 bd2 ba1.2k sqft913 S Grand Ave SPACE 134, San Jacinto, CA 92582Sold

- $115,0003 bd2 ba1.2k sqft913 S Grand Ave SPACE 162, San Jacinto, CA 92582Sold
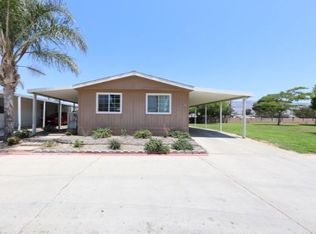
- $130,0003 bd2 ba1.2k sqft913 S Grand Ave SPACE 128, San Jacinto, CA 92582Pending
- $80,0003 bd2 ba1.2k sqft913 S Grand Ave SPACE 25, San Jacinto, CA 92582Sold
- $110,0002 bd2 ba1.4k sqft913 S Grand Ave SPACE 171, San Jacinto, CA 92582Sold
- $78,0002 bd2 ba800 sqft913 S Grand Ave SPACE 112, San Jacinto, CA 92582Sold
Similar homes
- $145,0002 bd2 ba1.5k sqft21100 State St Spc 317, San Jacinto, CA 92583For Sale By Owner

- $159,9003 bd2 ba1.3k sqft999 S Santa Fe Ave Space 66, San Jacinto, CA 92583For Sale
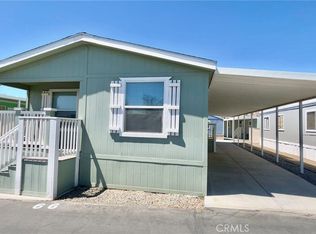 MLS ID #SW26155524, JoAnna Harlan, Infinite Sun Realty. CRMLS
 - $159,8882 bd2 ba1.3k sqft21100 State St Space 366, San Jacinto, CA 92583For Sale
 MLS ID #IG26145472, Victor Ruiz, Realty Masters & Associates. CRMLS
 - $180,0002 bd2 ba1.3k sqft139 N Palomar Ave, San Jacinto, CA 92582For Sale
 MLS ID #CV26016565, Joanna Sanchez, ROA California Inc. CRMLS
 - $160,0003 bd2 ba1.8k sqft371 Santa Clara Cir, Hemet, CA 92543For SaleMLS ID #IV26035279, NORINE TRUEHEART, eXp Realty of California Inc. CRMLS
- $125,0003 bd2 ba1.1k sqft21100 State St Space 39, San Jacinto, CA 92583For Sale By Owner
- $139,9993 bd2 ba1.1k sqft1097 N State St Space 517, Hemet, CA 92543For SaleMLS ID #CV26083738, Alfredo Molina, Realty One Group Roads. CRMLS
- $139,9993 bd2 ba1.2k sqft675 W Oakland Ave #G2, Hemet, CA 92543For SaleMLS ID #SW26079725, JoAnna Harlan, Infinite Sun Realty. CRMLS
- $159,9003 bd2 ba1.6k sqft1300 W Menlo Ave Space 94, Hemet, CA 92543For SaleMLS ID #SW26011766, Christina Carlin, Coldwell Banker Kivett-Teeters. CRMLS
- $142,0002 bd2 ba800 sqft842 Acorn Dr, San Jacinto, CA 92583For SaleMLS ID #IG26043636, Jonatan Sabillon, PONCE & PONCE REALTY, INC. CRMLS
- $145,0002 bd2 ba1k sqft800 San Mateo Cir, Hemet, CA 92543For SaleMLS ID #SW26127214, April Beard, Coldwell Banker Assoc Brkr-SC. CRMLS
- $119,0003 bd2 ba1.5k sqft530 W Devonshire Ave Space 23, Hemet, CA 92543For SaleMLS ID #SW26149916, Sarah Crane, Feigen Realty Group. CRMLS
- $97,7502 bd2 ba730 sqft27601 Sun City Blvd, Menifee, CA 92586For SaleMLS ID #11739111, Kapil Chhabra, Pacific Manufactured Homes. My State MLS
- $149,9902 bd2 ba1.3k sqft12582 2nd St Space 32, Yucaipa, CA 92399For SaleMLS ID #IG26158600, KIM KUPECZ, CALIFORNIA DREAM REAL ESTATE. CRMLS
- $114,9003 bd2 ba2k sqft1300 W Menlo Ave Space 138, Hemet, CA 92543For SaleMLS ID #SW26146312, Christina Carlin, Coldwell Banker Kivett-Teeters. CRMLS
- $120,0002 bd2 ba1.2k sqft21100 State St Space 72, San Jacinto, CA 92583For SaleMLS ID #IG26097405, Brandi Davis, KELLER WILLIAMS REALTY. CRMLS
- $124,9003 bd2 ba1.2k sqft1445 W Florida Ave Space 78, Hemet, CA 92543For SaleMLS ID #SW26043603, Salvador Amador Aviles, Allison James Estates & Homes. CRMLS
- $139,0002 bd2 ba1.4k sqft4133 W Wilson St Spc 27, Banning, CA 92220For Sale By Owner
- $135,0002 bd2 ba1.7k sqft24600 Mountain Ave Space 18, Hemet, CA 92544For SaleMLS ID #SW26117113, Judith Watkins, Coldwell Banker Kivett-Teeters. CRMLS
- $120,0003 bd2 ba1.6k sqft2230 Lake Park Dr Space 207, San Jacinto, CA 92583For SaleMLS ID #SW26067043, Axel Zuniga, Century 21 Masters. CRMLS
