You'll want to check out this very nice 3 bed, 2 bath triple wide home in the desired & gated 55+ age restricted community of Heather Estates. This well taken care of home boasts 2,016 sqft., spacious kitchen w/beautiful cabinets & newer black appliances that opens up to the family room with wet bar and formal living/dining areas with a built-in hutch. Bedrooms & bathrooms are good sized, and the primary bedroom has mirrored wardrobe closet doors which open up to the large 14' x 6-1/2' horseshoe walk-in closet that includes shelving, shoe racks & drawers. Inside laundry with lots of storage, a desk area, and the new washer & dryer are included. Full length carport and a shed. Your mornings or evenings can be spent relaxing on the front porch with a wonderful view of the mountains. Back & side areas are fully fenced providing privacy and a safe place for your fur babies. Enjoy the short walk on the pathway to the beautiful pool & spa and pond areas and all the activities in the large clubhouse with a full kitchen, including billiards, game room, shuffleboard, library, and exercise room. Put this one on your must see list!
For sale
Listed by: Coldwell Banker Kivett-Teeters • Christina Carlin • Contact: 951-658-2149
$114,900
1300 W Menlo Ave Space 138, Hemet, CA 92543
3beds
2,016sqft
Manufactured Home
Built in 1986
-- sqft lot
$111,200 Zestimate®
$57/sqft
$-- HOA
What's special
- 29 days |
- 575 |
- 30 |
Zillow last checked:
Listing updated:
Listed by:
Christina Carlin DRE #01786755 951-658-2149,
Coldwell Banker Kivett-Teeters
Source: CRMLS,MLS#: SW26146312 Originating MLS: California Regional MLS
Originating MLS: California Regional MLSFacts & features
Interior
Bedrooms & bathrooms
- Bedrooms: 3
- Bathrooms: 2
- Full bathrooms: 2
Rooms
- Room types: Bedroom, Family Room, Kitchen, Laundry, Living Room
Bedroom
- Features: All Bedrooms Down
Bathroom
- Features: Bathroom Exhaust Fan, Bathtub, Dual Sinks, Separate Shower, Walk-In Shower
Kitchen
- Features: Kitchen/Family Room Combo, Laminate Counters
Heating
- Central
Cooling
- Central Air
Appliances
- Included: Dishwasher, Gas Cooktop, Disposal, Gas Oven, Range Hood, Dryer, Washer
- Laundry: Washer Hookup, Gas Dryer Hookup, Inside, Laundry Room
Features
- Beamed Ceilings, Ceiling Fan(s), Cathedral Ceiling(s), Bar, All Bedrooms Down
- Flooring: Carpet, Laminate
- Windows: Blinds, Screens
Interior area
- Total interior livable area: 2,016 sqft
Property
Parking
- Total spaces: 2
- Parking features: Attached Carport, Covered
- Carport spaces: 2
Features
- Levels: One
- Stories: 1
- Entry location: Carport Door
- Patio & porch: Covered, Front Porch
- Exterior features: Awning(s)
- Pool features: Community
- Has spa: Yes
- Spa features: Community
- Has view: Yes
- View description: Mountain(s)
- Park: Heather Estates
Lot
- Features: Close to Clubhouse
Details
- Additional structures: Shed(s)
- Parcel number: 009708263
- On leased land: Yes
- Lease amount: $850
- Special conditions: Standard
Construction
Type & style
- Home type: MobileManufactured
- Property subtype: Manufactured Home
Materials
- Foundation: Pier Jacks, Quake Bracing
Condition
- Year built: 1986
Utilities & green energy
- Electric: Standard
- Sewer: Public Sewer
- Water: Public
- Utilities for property: Natural Gas Connected, Sewer Connected, Water Connected
Community & HOA
Community
- Features: Gutter(s), Lake, Gated, Pool
- Security: Carbon Monoxide Detector(s), Gated Community, Smoke Detector(s)
- Senior community: Yes
Location
- Region: Hemet
Financial & listing details
- Price per square foot: $57/sqft
- Tax assessed value: $42,937
- Annual tax amount: $403
- Date on market: 7/7/2026
- Cumulative days on market: 29 days
- Listing terms: Cash,Cash to New Loan
- Inclusions: Washer/Dryer & Shed
- Body type: Triple Wide

Tina Carlin
(951) 288-7690
By pressing Contact Agent, you agree that the real estate professional identified above may call/text you about your search, which may involve use of automated means and pre-recorded/artificial voices. You don't need to consent as a condition of buying any property, goods, or services. Message/data rates may apply. You also agree to our Terms of Use. Zillow does not endorse any real estate professionals. We may share information about your recent and future site activity with your agent to help them understand what you're looking for in a home.
Estimated market value
$111,200
$106,000 - $117,000
$2,083/mo
Price history
| Date | Event | Price |
|---|---|---|
| 7/7/2026 | Listed for sale | $114,900-14.9%$57/sqft |
Source:  CRMLS #SW26146312 Report a problem CRMLS #SW26146312 Report a problem | ||
| 5/27/2026 | Listing removed | $135,000$67/sqft |
Source: My State MLS #11680542 Report a problem | ||
| 3/26/2026 | Listed for sale | $135,000+175.5%$67/sqft |
Source: My State MLS #11680542 Report a problem | ||
| 4/18/2017 | Listing removed | $49,000$24/sqft |
Source: CENTURY 21 Wright #SW16179789 Report a problem | ||
| 3/24/2017 | Pending sale | $49,000+14%$24/sqft |
Source: CENTURY 21 Wright #SW16179789 Report a problem | ||
| 3/21/2017 | Sold | $43,000-12.2%$21/sqft |
Source: Agent Provided Report a problem | ||
| 2/28/2017 | Price change | $49,000-1.8%$24/sqft |
Source: CENTURY 21 Wright #SW16179789 Report a problem | ||
| 2/1/2017 | Pending sale | $49,900$25/sqft |
Source: CENTURY 21 Wright #SW16179789 Report a problem | ||
| 10/12/2016 | Price change | $49,900-5.7%$25/sqft |
Source: CENTURY 21 Wright #SW16179789 Report a problem | ||
| 9/5/2016 | Price change | $52,900-11.7%$26/sqft |
Source: CENTURY 21 Wright #SW16179789 Report a problem | ||
| 8/16/2016 | Listed for sale | $59,900$30/sqft |
Source: Century 21 Wright #SW16179789 Report a problem | ||
Public tax history
| Year | Property taxes | Tax assessment |
|---|---|---|
| 2025 | $403 +2.4% | $42,937 +2% |
| 2024 | $394 +1.5% | $42,096 +2% |
| 2023 | $388 +2.4% | $41,271 +2% |
| 2022 | $379 +2.1% | $40,462 +2% |
| 2021 | $371 +1.7% | $39,669 +1% |
| 2020 | $365 +2.7% | $39,263 +2% |
| 2019 | $356 -0.8% | $38,494 +2% |
| 2018 | $358 +17.5% | $37,740 +10.5% |
| 2017 | $305 | $34,150 +2% |
| 2016 | $305 +2% | $33,481 +1.5% |
| 2015 | $299 -21.3% | $32,979 -2.8% |
| 2014 | $380 | $33,923 -34.8% |
| 2013 | -- | $52,000 |
| 2012 | -- | $52,000 +42.3% |
| 2011 | -- | $36,536 |
| 2010 | -- | $36,536 -28.9% |
| 2009 | -- | $51,380 -12.9% |
| 2008 | -- | $59,000 -6.3% |
| 2007 | -- | $63,000 |
| 2006 | -- | $63,000 |
| 2005 | -- | $63,000 +31.3% |
| 2003 | -- | $48,000 +20% |
| 2002 | -- | $40,000 |
| 2001 | $330 | $40,000 |
| 2000 | $330 | $40,000 |
Find assessor info on the county website
Monthly payment
Climate risks
Neighborhood: 92543
Nearby schools
GreatSchools rating
- 5/10Fruitvale Elementary SchoolGrades: K-5Distance: 0.9 mi
- 3/10Rancho Viejo Middle SchoolGrades: 6-8Distance: 1.6 mi
- 5/10Tahquitz High SchoolGrades: 9-12Distance: 1.9 mi
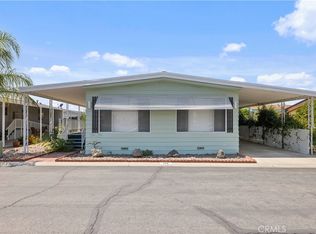
- $90,0002 bd2 ba1.4k sqft1300 W Menlo Ave SPACE 126, Hemet, CA 92543Sold
- $155,6002 bd2 ba6.3k sqft1300 W Menlo Ave SPACE 125, Hemet, CA 92543Off Market
- $85,1003 bd2 ba1.2k sqft1300 W Menlo Ave SPACE 122, Hemet, CA 92543Off Market
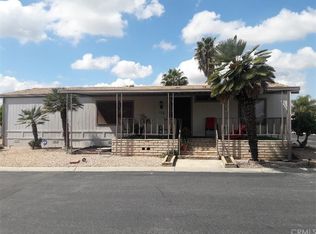
- $78,6003 bd2 ba1.2k sqft1300 W Menlo Ave SPC 142, Hemet, CA 92543Off Market
- $79,8002 bd2 ba1.4k sqft1300 W Menlo Ave SPC 127, Hemet, CA 92543Off Market
- $125,0002 bd2 ba1.1k sqft1300 W Menlo Ave SPACE 120, Hemet, CA 92543Sold
- $93,1002 bd2 ba1.4k sqft1300 W Menlo Ave SPACE 55, Hemet, CA 92543Off Market
- $78,3002 bd2 ba1.2k sqft1300 W Menlo Ave SPACE 170, Hemet, CA 92543Off Market
Similar homes
- $119,0003 bd2 ba1.5k sqft530 W Devonshire Ave Space 23, Hemet, CA 92543For Sale
 MLS ID #SW26149916, Sarah Crane, Feigen Realty Group. CRMLS
 - $115,0002 bd2 ba1.2k sqft2205 W Acacia Ave Space 137, Hemet, CA 92545For Sale
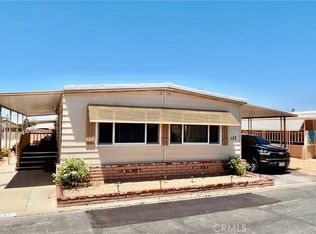 MLS ID #SW26166836, JoAnna Harlan, Infinite Sun Realty. CRMLS
 - $119,0003 bd2 ba1.6k sqft1700 S State St Space 61, Hemet, CA 92543For Sale
 MLS ID #SW26137973, David Hume, Feigen Realty Group. CRMLS
 - $115,0002 bd2 ba1.2k sqft810 San Ramon Dr, Hemet, CA 92543For Sale
 MLS ID #SW26086284, Anthony Lauria, Abundance Real Estate. CRMLS
 - $99,9002 bd2 ba1k sqft2205 W Acacia Ave Space 125, Hemet, CA 92545For SaleMLS ID #IG26169789, Marylu De La Rosa, KELLER WILLIAMS REALTY. CRMLS
- $82,0002 bd2 ba1.3k sqft1300 W Menlo Ave Space 188, Hemet, CA 92543For SaleMLS ID #SW26156712, Christina Carlin, Coldwell Banker Kivett-Teeters. CRMLS
- $111,0002 bd2 ba1.4k sqft530 W Devonshire Ave, Hemet, CA 92543For SaleMLS ID #NDP2607281, Viktoria Bartok Conaway, Coldwell Banker Realty. CRMLS
- $135,0002 bd2 ba1.2k sqft471 Santa Clara Cir, Hemet, CA 92543For SaleMLS ID #SW26162318, Lauren Espey, Century 21 Masters. CRMLS
- $139,9993 bd2 ba1.1k sqft1097 N State St Space 517, Hemet, CA 92543For SaleMLS ID #CV26083738, Alfredo Molina, Realty One Group Roads. CRMLS
- $99,0003 bd2 ba1.8k sqft5001 W Florida Ave Space 680, Hemet, CA 92545For SaleMLS ID #SW26136184, David Treadwell, Brubaker Culton R.E. & Dev.. CRMLS
- $159,9003 bd2 ba1.6k sqft1300 W Menlo Ave Space 94, Hemet, CA 92543For SaleMLS ID #SW26011766, Christina Carlin, Coldwell Banker Kivett-Teeters. CRMLS
- $130,0003 bd2 ba1.2k sqft1536 S State St #144, Hemet, CA 92543For SaleMLS ID #SW25226965, Tiffainy Casey, Century 21 Masters. CRMLS
- $115,0002 bd2 ba1.4k sqft24600 Mountain Ave Spc 87, Hemet, CA 92544For SaleMLS ID #PW26124643, Jenna Garza, Century 21 Masters. CRMLS
- $69,9002 bd2 ba1.5k sqft1300 W Menlo Ave Space 215, Hemet, CA 92543For SaleMLS ID #SW25095125, Michelle Bassett, Bassett & Associates, REALTORS. CRMLS
- $75,0002 bd2 ba1.1k sqft1536 S State St Spc 48, Hemet, CA 92543For SaleMLS ID #SW26169536, Tiffainy Casey, Century 21 Masters. CRMLS
- $135,0002 bd2 ba1.7k sqft24600 Mountain Ave Space 18, Hemet, CA 92544For SaleMLS ID #SW26117113, Judith Watkins, Coldwell Banker Kivett-Teeters. CRMLS
- $85,5552 bd2 ba1.4k sqft725 W Thornton Ave Space 136, Hemet, CA 92543For SaleMLS ID #IV26133629, MARIA ELENA SERAFIN, NATIONAL REALTY GROUP. CRMLS
- $103,0002 bd2 ba1.4k sqft5001 W Florida Ave Spc 709, Hemet, CA 92545For SaleMLS ID #SW26149639, Bud Feaster, Coldwell Banker Kivett-Teeters. CRMLS
- $115,5002 bd2 ba1.3k sqft880 N Lake St Space 49, Hemet, CA 92544For SaleMLS ID #SW26113576, Sarah Crane, Feigen Realty Group. CRMLS
- $103,0002 bd2 ba1.4k sqft1250 N Kirby St Space 112, Hemet, CA 92545For SaleMLS ID #11515248, Rosa Gutierrez, HomeQuest. My State MLS
