Spacious 2 bedroom 2 bath double-wide in charming Heather Estates 55yr+ senior gated community. Huge covered front porch, perfect for enjoying morning coffee, afternoon tea, or an evening cocktail. Vaulted, open-beam ceiling living room with lighted china hutch. Round-style kitchen boasts stainless steel sink, dishwasher, double oven, and refrigerator with breakfast bar open to family room with built-in computer desk, skylight and glass slider to front porch. Master has large mirror wardrobe, dual sinks, seated vanity, soaking tub and separate stall shower. Guest bath has large shower with seats. Laundry room with both 220 and gas dryer hook ups and built-in table for sewing machine, computer, or surface for folding clothes. Loads of built-in storage. Ceiling fans. Fenced-in area perfect for pets or garden. Shed with cement floor, shelves, workbench, and electricity makes a great home hobbyist workshop. High-profile carport to accommodate taller vehicles. Loads of park amenities include pool, spa, clubhouse, game tables, library, indoor shuffleboard courts, and scenic greenbelt with private lake. Truly upscale living for the active retiree.
For sale
Listed by: Bassett & Associates, REALTORS • Michelle Bassett • Contact: 951-927-9044
$69,900
1300 W Menlo Ave Space 215, Hemet, CA 92543
2beds
1,536sqft
Manufactured Home
Built in 1987
-- sqft lot
$-- Zestimate®
$46/sqft
$-- HOA
What's special
Fenced-in areaCovered front porchBreakfast barStainless steel sinkShed with cement floorSeparate stall showerLoads of built-in storage
- 738 days |
- 140 |
- 6 |
Zillow last checked:
Listing updated:
Listed by:
Michelle Bassett DRE #00870195 951-927-9044,
Bassett & Associates, REALTORS
Source: CRMLS,MLS#: SW25095125 Originating MLS: California Regional MLS
Originating MLS: California Regional MLSFacts & features
Interior
Bedrooms & bathrooms
- Bedrooms: 2
- Bathrooms: 2
- Full bathrooms: 1
- 3/4 bathrooms: 1
Rooms
- Room types: Bedroom, Family Room, Kitchen, Laundry, Living Room, Primary Bathroom, Primary Bedroom, Workshop
Primary bedroom
- Features: Main Level Primary
Bedroom
- Features: All Bedrooms Down
Bedroom
- Features: Bedroom on Main Level
Bathroom
- Features: Bathroom Exhaust Fan, Bathtub, Dual Sinks, Full Bath on Main Level, Laminate Counters, Soaking Tub, Separate Shower, Vanity
Family room
- Features: Separate Family Room
Kitchen
- Features: Kitchen/Family Room Combo, Laminate Counters
Heating
- Central, Forced Air, Natural Gas
Cooling
- Central Air, Electric
Appliances
- Included: Dishwasher, Gas Cooktop, Disposal, Gas Oven, Gas Water Heater, Refrigerator, Range Hood, Water Heater, Dryer, Washer
- Laundry: Washer Hookup, Electric Dryer Hookup, Gas Dryer Hookup, Inside, Laundry Room
Features
- Beamed Ceilings, Built-in Features, Ceiling Fan(s), Cathedral Ceiling(s), Laminate Counters, Unfurnished, All Bedrooms Down, Bedroom on Main Level, Main Level Primary, Workshop
- Flooring: Carpet, Vinyl
- Doors: Mirrored Closet Door(s), Sliding Doors
- Windows: Blinds, Drapes, Screens, Skylight(s)
Interior area
- Total interior livable area: 1,536 sqft
Property
Parking
- Total spaces: 2
- Parking features: Attached Carport, Concrete, Carport, Driveway, Gated
- Carport spaces: 2
Accessibility
- Accessibility features: Safe Emergency Egress from Home, No Stairs
Features
- Levels: One
- Stories: 1
- Entry location: Living Room
- Patio & porch: Covered, Deck, Front Porch
- Pool features: Community, Fenced, Filtered, Gunite, Heated, In Ground
- Has spa: Yes
- Spa features: Community, Gunite, Heated, In Ground
- Fencing: Chain Link,Fair Condition,Wrought Iron
- Has view: Yes
- View description: None
- Park: Heather Estates
Lot
- Features: Landscaped, Level
Details
- Additional structures: Shed(s), Workshop
- Parcel number: 009709438
- On leased land: Yes
- Lease amount: $800
- Special conditions: Standard
Construction
Type & style
- Home type: MobileManufactured
- Property subtype: Manufactured Home
Materials
- Alcan
- Foundation: Pier Jacks, Raised
Condition
- Year built: 1987
Utilities & green energy
- Electric: Electricity - On Property, Standard
- Sewer: Public Sewer
- Water: Public
- Utilities for property: Cable Available, Electricity Connected, Natural Gas Connected, Phone Available, Sewer Connected, Water Connected
Community & HOA
Community
- Features: Curbs, Lake, Suburban, Gated, Pool
- Security: Carbon Monoxide Detector(s), Security Gate, Gated Community, Key Card Entry, Resident Manager, Smoke Detector(s)
- Senior community: Yes
Location
- Region: Hemet
Financial & listing details
- Price per square foot: $46/sqft
- Tax assessed value: $53,190
- Annual tax amount: $519
- Date on market: 5/2/2025
- Cumulative days on market: 738 days
- Listing terms: Cash,Cash to New Loan,Conventional
- Inclusions: Refrigerator, washer, dryer, shed (Wind damaged carport awning will be repaired)
- Road surface type: Paved
- Body type: Double Wide

Michelle Bassett
(951) 927-9044
By pressing Contact Agent, you agree that the real estate professional identified above may call/text you about your search, which may involve use of automated means and pre-recorded/artificial voices. You don't need to consent as a condition of buying any property, goods, or services. Message/data rates may apply. You also agree to our Terms of Use. Zillow does not endorse any real estate professionals. We may share information about your recent and future site activity with your agent to help them understand what you're looking for in a home.
Estimated market value
Not available
Estimated sales range
Not available
$2,045/mo
Price history
| Date | Event | Price |
|---|---|---|
| 6/22/2026 | Listed for sale | $69,900$46/sqft |
Source:  CRMLS #SW25095125 Report a problem CRMLS #SW25095125 Report a problem | ||
| 6/1/2026 | Contingent | $69,900$46/sqft |
Source: CRMLS #SW25095125 Report a problem | ||
| 3/23/2026 | Price change | $69,900-6.8%$46/sqft |
Source: CRMLS #SW25095125 Report a problem | ||
| 2/10/2026 | Listed for sale | $75,000$49/sqft |
Source: CRMLS #SW25095125 Report a problem | ||
| 1/31/2026 | Contingent | $75,000$49/sqft |
Source: CRMLS #SW25095125 Report a problem | ||
| 9/2/2025 | Price change | $75,000-4.5%$49/sqft |
Source: CRMLS #SW25095125 Report a problem | ||
| 6/11/2025 | Price change | $78,500-7.1%$51/sqft |
Source: CRMLS #SW25095125 Report a problem | ||
| 5/3/2025 | Price change | $84,500+7%$55/sqft |
Source: CRMLS #SW25095125 Report a problem | ||
| 12/5/2024 | Price change | $79,000-9.7%$51/sqft |
Source: CRMLS #CV24136423 Report a problem | ||
| 7/3/2024 | Listed for sale | $87,500$57/sqft |
Source: CRMLS #CV24136423 Report a problem | ||
Public tax history
| Year | Property taxes | Tax assessment |
|---|---|---|
| 2025 | $519 +5.8% | $53,190 +5% |
| 2024 | $490 +6% | $50,657 +6% |
| 2023 | $462 +11.9% | $47,789 +10% |
| 2022 | $413 -5.6% | $43,445 -4.5% |
| 2021 | $438 +12.5% | $45,514 +10% |
| 2020 | $389 +3.9% | $41,376 +3% |
| 2019 | $374 +1.3% | $40,171 -25.3% |
| 2018 | $370 -0.8% | $53,752 +33.8% |
| 2017 | $373 | $40,171 |
| 2016 | $373 -2.4% | $40,171 |
| 2015 | $382 +17.5% | $40,171 +11.6% |
| 2014 | $325 | $36,008 |
| 2013 | -- | $36,008 -3.9% |
| 2012 | -- | $37,483 +1.3% |
| 2011 | -- | $36,988 |
| 2010 | -- | $36,988 -15% |
| 2009 | -- | $43,536 -11.2% |
| 2008 | -- | $49,000 -3.9% |
| 2007 | -- | $51,000 |
| 2006 | -- | $51,000 |
| 2005 | -- | $51,000 +27.5% |
| 2003 | -- | $40,000 +48.1% |
| 2002 | -- | $27,000 |
| 2001 | $200 | $27,000 |
| 2000 | $200 | $27,000 |
Find assessor info on the county website
Monthly payment
Climate risks
Neighborhood: 92543
Nearby schools
GreatSchools rating
- 5/10Fruitvale Elementary SchoolGrades: K-5Distance: 0.9 mi
- 3/10Rancho Viejo Middle SchoolGrades: 6-8Distance: 1.7 mi
- 5/10Tahquitz High SchoolGrades: 9-12Distance: 1.9 mi
- $76,0002 bd2 ba1.1k sqft1300 W Menlo Ave SPACE 70, Hemet, CA 92543Sold

- $114,0002 bd2 ba1.3k sqft1300 W Menlo Ave SPACE 201, Hemet, CA 92543Sold
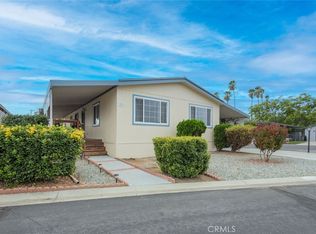
- $124,9002 bd2 ba1.8k sqft1300 W Menlo Ave SPACE 131, Hemet, CA 92543Sold

- $82,0002 bd2 ba1.3k sqft1300 W Menlo Ave SPACE 188, Hemet, CA 92543For Sale

- $77,5002 bd2 ba1.3k sqft1300 W Menlo Ave SPACE 185, Hemet, CA 92543Sold
- $147,5002 bd2 ba2.1k sqft1300 W Menlo Ave SPACE 172, Hemet, CA 92543Sold
- $155,6002 bd2 ba6.3k sqft1300 W Menlo Ave SPACE 125, Hemet, CA 92543Off Market
- $85,5003 bd2 ba1.2k sqft1300 W Menlo Ave SPACE 122, Hemet, CA 92543Off Market
Similar homes
- $66,5002 bd2 ba1.3k sqft332 N Lyon Ave Space 125, Hemet, CA 92543For Sale
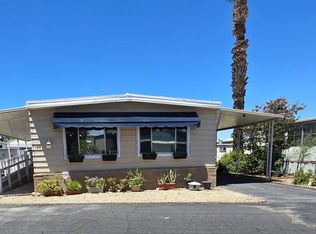 MLS ID #11848808, Flora Sheftel, Horizon Manufactured Homes INC. My State MLS
 - $75,0002 bd2 ba1.4k sqft575 S Lyon Ave Space 19, Hemet, CA 92543For Sale
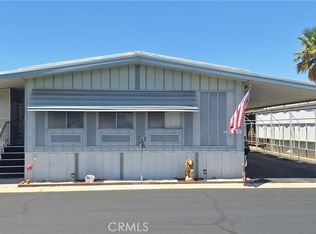 MLS ID #SW26154337, Frank Young, Brubaker Culton R.E. & Dev.. CRMLS
 - $68,5002 bd2 ba1.3k sqft1250 N Kirby St 9 #9, Hemet, CA 92545For Sale
 MLS ID #SW26129647, Christina Carlin, Coldwell Banker Kivett-Teeters. CRMLS
 - $75,0002 bd2 ba1.5k sqft601 N Kirby St Space 508, Hemet, CA 92545For Sale
 MLS ID #IV26157323, NICHOLAS NAVAS, COLDWELL BANKER ASSOC BRKR/MEN. CRMLS
 - $65,0002 bd2 ba1.4k sqft5001 W Florida Ave Space 446, Hemet, CA 92545For SaleMLS ID #SW26158647, Darlynn Sandefer, Coldwell Banker Assoc.Brkr-Mur. CRMLS
- $75,0002 bd2 ba1.3k sqft601 N Kirby St Space 534, Hemet, CA 92545For SaleMLS ID #IV26111134, LUIS TREJO, PARTNERS 4 LIFE REALTY, INC. CRMLS
- $65,0002 bd2 ba1.4k sqft5001 W Florida Ave Space 323, Hemet, CA 92545For SaleMLS ID #SW26147568, Erin Witten, Exit Alliance Realty. CRMLS
- $70,0002 bd2 ba800 sqft601 N Kirby St Space 394, Hemet, CA 92545For SaleMLS ID #SW26142271, Hailey Penko, SimpliHOM. CRMLS
- $80,0002 bd2 ba1.2k sqft530 W Devonshire Ave Spc 7, Hemet, CA 92543For SaleMLS ID #IV26147866, GONZALO HERNANDEZ, REALTY ONE GROUP WEST - CORONA. CRMLS
- $65,0002 bd2 ba1.3k sqft601 N Kirby St, Hemet, CA 92545For SaleMLS ID #OC26004906, Dirian Moore, HomeSmart, Evergreen Realty. CRMLS
- $85,5552 bd2 ba1.4k sqft725 W Thornton Ave Space 136, Hemet, CA 92543For SaleMLS ID #IV26133629, MARIA ELENA SERAFIN, NATIONAL REALTY GROUP. CRMLS
- $70,0002 bd2 ba1.1k sqft5001 W Florida Ave Space 19, Hemet, CA 92545For SaleMLS ID #SW25196381, Erin Witten, Exit Alliance Realty. CRMLS
- $67,8003 bd2 ba1.4k sqft5001 W Florida Ave Spc 759, Hemet, CA 92545For SaleMLS ID #SW26068915, Lauren Espey, Century 21 Masters. CRMLS
- $39,9992 bd2 ba1.1k sqft1525 W Oakland Ave Space 27, Hemet, CA 92543For SaleMLS ID #CV26104227, Sue Ann Challita, The Agency. CRMLS
- $67,0002 bd2 ba1.2k sqft575 S Lyon Ave #51, Hemet, CA 92545For SaleMLS ID #IV26100364, EDUARDO FRANCO, ALTICORE REALTY. CRMLS
- $69,0002 bd2 ba1.4k sqft5001 W Florida Ave Space 706, Hemet, CA 92545For SaleMLS ID #SW25268748, Kim Serrano, Realty ONE Group West. CRMLS
- $60,0002 bd2 ba1.7k sqft5001 W Florida Ave Space 430, Hemet, CA 92545For SaleMLS ID #SW26137230, Christopher Stone, Exit Alliance Realty. CRMLS
- $68,0002 bd2 ba1k sqft1250 N Kirby St Space 34, Hemet, CA 92545For SaleMLS ID #26667857PS, Fatima Nordquist DRE # 01467088, Beverly Hills Fine Homes. CLAW
- $80,0003 bd2 ba1.1k sqft1097 N State St Space 75, Hemet, CA 92543For SaleMLS ID #SW26086771, Jennifer Carrillo, Farnam & Associates Real Estate. CRMLS
- $65,0002 bd2 ba1.2k sqft881 N Lake St Space 219, Hemet, CA 92544For SaleMLS ID #SW26075233, Yesenia Vasquez, Honest Realty Group. CRMLS
