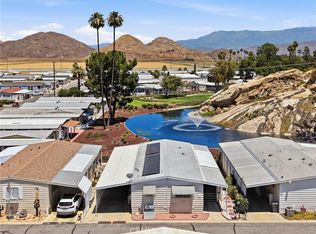
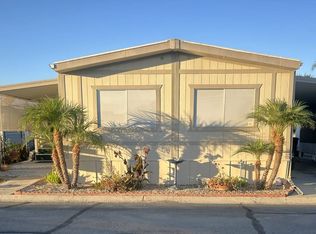
One of the best values in The Lakes at Hemet West! This spacious approximately 1,440 sq. ft. 2-bedroom, 2-bath home offers two separate living areas, vaulted beamed ceilings, newer Milgard dual-pane windows and a convenient location near the clubhouse.
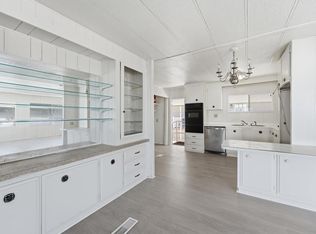
The formal living and dining rooms feel open and bright, while the kitchen flows into a comfortable family room with a wet bar and sliding door to the covered porch. The kitchen includes stainless steel appliances, a newer range and dishwasher, stainless steel sink, and refrigerator.
The primary suite offers generous closet space and a private bath with dual sinks, seated vanity, storage and soaking tub. The guest bath features a low-step shower, and the separate laundry room includes cabinetry, extra storage, washer and dryer.
The Lakes at Hemet West is an active 55+ community with a clubhouse, pool and spa, pickleball, billiards, shuffleboard, walking trails, fishing lakes, sauna, hot tub and social activities. Space rent includes a private 9-hole golf course, with golf included for residents.
Current space rent is approximately $925 per month; rent is subject to change for a new resident/lease. Buyers should verify current park terms directly with management.
Affordable, spacious and ready for your personal touch — come see all this home and community have to offer!
For sale
Listed by: Coldwell Banker Assoc.Brkr-Mur • Darlynn Sandefer • Contact: 951-316-4164
Price cut: $8.5K (10/11)
$44,000
5001 W Florida Ave Space 446, Hemet, CA 92545
2beds
1,440sqft
Manufactured Home
Built in 1977
-- sqft lot
$-- Zestimate®
$31/sqft
$-- HOA
What's special
- 90 days
- 457
- 15
Zillow last checked:
Listing updated:
Listed by:
Darlynn Sandefer DRE #01298522 951-316-4164,
Coldwell Banker Assoc.Brkr-Mur
Source: CRMLS,MLS#: SW26158647 Originating MLS: California Regional MLS
Facts & features
Interior
Bedrooms & bathrooms
- Bedrooms: 2
- Bathrooms: 2
- Full bathrooms: 1
- 3/4 bathrooms: 1
Rooms
- Room types: Family Room, Living Room, Primary Bathroom, Primary Bedroom, Other
Bathroom
- Features: Bathtub, Dual Sinks, Linen Closet, Separate Shower, Vanity
Family room
- Features: Separate Family Room
Kitchen
- Features: Laminate Counters
Other
- Features: Walk-In Closet(s)
Heating
- Central
Cooling
- Central Air
Appliances
- Included: Dishwasher, Free-Standing Range, Refrigerator, Vented Exhaust Fan, Dryer, Washer
- Laundry: Inside, Laundry Room
Features
- Wet Bar, Ceiling Fan(s), Pantry, Bar, Walk-In Closet(s)
- Flooring: Carpet, Tile, Vinyl
- Windows: Double Pane Windows, Screens
Interior area
- Total interior livable area: 1,440 sqft
Property
Parking
- Parking features: Attached Carport, Concrete
- Has carport: Yes
Accessibility
- Accessibility features: Accessible Approach with Ramp
Features
- Levels: One
- Stories: 1
- Entry location: side patio
- Patio & porch: Covered, Deck
- Exterior features: Awning(s), Rain Gutters
- Pool features: Community, Heated, In Ground
- Has spa: Yes
- Spa features: Community, In Ground
- Fencing: None
- Park: The Lakes at Hemet West
Lot
- Features: Close to Clubhouse, Corner Lot
Details
- Additional structures: Shed(s)
- Parcel number: 009727170
- On leased land: Yes
- Lease amount: $925
- Special conditions: Standard
- Other equipment: Satellite Dish
Construction
Type & style
- Home type: MobileManufactured
- Property subtype: Manufactured Home
Materials
- Foundation: Pier Jacks
- Roof: Composition
Condition
- Year built: 1977
Utilities & green energy
- Sewer: Public Sewer
- Water: Public
- Utilities for property: Cable Available, Electricity Connected, Natural Gas Connected, Phone Available, Sewer Connected, Water Connected
Community & HOA
Community
- Features: Dog Park, Golf, Gutter(s), Lake, Pool
- Security: Gated with Guard
- Senior community: Yes
Location
- Region: Hemet
Financial & listing details
- Price per square foot: $31/sqft
- Tax assessed value: $24,831
- Date on market: 7/22/2026
- Cumulative days on market: 90 days
- Listing terms: Cash,Cash to New Loan,Private Financing Available
- Inclusions: Kitchen refrigerator & shed
- Road surface type: Paved
- Body type: Double Wide
Estimated market value
Not available
Estimated sales range
Not available
Not available
Price history
| Date | Event | Price |
|---|---|---|
| 10/11/2026 | Price change | $44,000-16.2%$31/sqft |
Source:  CRMLS #SW26158647 Report a problem | ||
| 9/18/2026 | Price change | $52,500-2.8%$36/sqft |
Source: CRMLS #SW26158647 Report a problem | ||
| 8/12/2026 | Price change | $54,000-16.9%$38/sqft |
Source: CRMLS #SW26158647 Report a problem | ||
| 7/22/2026 | Listed for sale | $65,000$45/sqft |
Source: CRMLS #SW26158647 Report a problem | ||
Public tax history
| Year | Property taxes | Tax assessment |
|---|---|---|
| 2026 | -- | $24,831 +2% |
| 2025 | $273 +2% | $24,345 +2% |
| 2024 | $268 +4.6% | $23,868 +5.6% |
| 2023 | $256 -13.2% | $22,600 -13.2% |
| 2022 | $295 -4.8% | $26,050 -4.5% |
| 2021 | $310 +10.4% | $27,291 +10% |
| 2020 | $281 +3.3% | $24,810 +3% |
| 2019 | $272 +1.3% | $24,087 |
| 2018 | $269 -0.8% | $24,087 |
| 2017 | $271 | $24,087 |
| 2016 | $271 -2.4% | $24,087 |
| 2015 | $277 +14.5% | $24,087 +11.4% |
| 2014 | $242 | $21,617 |
| 2013 | -- | $21,617 -4.9% |
| 2012 | -- | $22,728 +14.9% |
| 2011 | -- | $19,774 |
| 2010 | -- | $19,774 -23.9% |
| 2009 | -- | $26,000 -18.8% |
| 2008 | -- | $32,000 |
Find assessor info on the county website
Monthly payment
Climate risks
Neighborhood: 92545
- $40,0002 bd2 ba1.4k sqft5001 W Florida Ave SPACE 464, Hemet, CA 92545Sold
- $41,1112 bd2 ba1.4k sqft5001 W Florida Ave SPC 452, Hemet, CA 92545For Sale

- $89,5002 bd2 ba1.5k sqft5001 W Florida Ave SPACE 676, Hemet, CA 92545For Sale

- $40,0002 bd2 ba1.1k sqft5001 W Florida Ave SPACE 224, Hemet, CA 92545For Sale
Similar homes
- $45,0002 bd2 ba1.1k sqft5001 W Florida Ave Spc 230, Hemet, CA 92545For Sale
 MLS ID #SW26214329, Michelle Bassett, Bassett & Associates, REALTORS. CRMLS
- $41,1112 bd2 ba1.4k sqft5001 W Florida Ave Spc 452, Hemet, CA 92545For SaleMLS ID #IG26215454, Nancy Turner, REALTY ONE GROUP ROADS. CRMLS
- $48,9002 bd2 ba1.2k sqft5001 W Florida Ave Spc 506, Hemet, CA 92545For Sale
 MLS ID #PW26164262, Charles Selstad, Home Sweet Home Realty. CRMLS
- $45,0002 bd2 ba1k sqft5001 W Florida Ave Space 36, Hemet, CA 92545For Sale
 MLS ID #219152796DA, Jose Espinoza, OZA Realty Inc.. CRMLS
