BRAND NEW ON THE MARKET TODAY & MOVE-IN READY, RESORT STYLE LIVING IN ONE OF THE MOST POPULAR 55+ COMMUNITIES IN THE VALLEY.
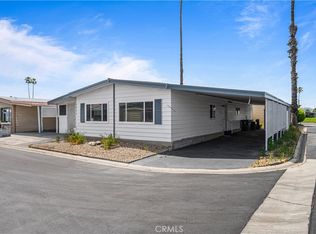
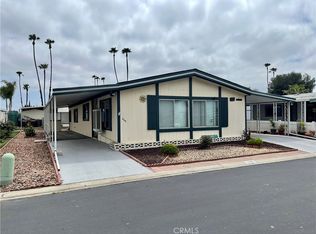
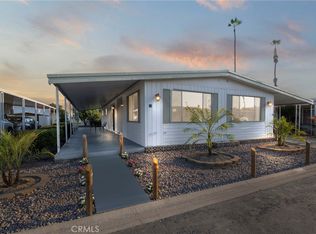
AN ATTRACTIVE DOUBLEWIDE WITH AN OPEN FLOOR PLAN, NEW WATER HEATER, CENTRAL AC/HEAT INSPECTED & CLEANED THIS PAST YEAR, IT IS CONNECTED TO A SMART WI-FI THERMOSTAT, TWO 5X5 STORAGE SHEDS IN GREAT CONDITION, THE KITCHEN IS IN THE PERFECT LOCATION OFF THE LIVING ROOM & THE DEN, A SPACIOUS MASTER BEDROOM W/FRENCH DOORS THAT LEAD TO A PRIVATE EXIT, A MID SIZE WALK-IN CLOSET. YOUR OWN MASTER BATHROOM, A TRIPLE MIRROR CABINET, STAND UP SHOWER W/GLASS DOORS, A GUEST BEDROOM/OFFICE W/WALL TO WALL SLIDING CLOSET DOORS, A GUEST BATHROOM W/TWO EXITS & A SHOWER/TUB COMBINATION, THE INDIVIDUAL LAUNDRY ROOM HAS PLENTIFUL STORAGE & LEADS TO THE BACK DOOR. THE MAINTAINED GARDEN INCLUDES SUCCULENTS, CACTUS, BOUGANVILLEA, AROMATIC MATURE STAR JASMINE AND A PALM TREE. THE HOME IS LOCATED INDIRECTLY TO ONE OF THE GOLF COURSES, ENJOY YEAR ROUND SWIMMING TO GOLF, A CLUBHOUSE FOR EVENTS, A FITNESS CENTER, BILLIARD TABLES, A LIBRARY, A HAIR SALON, A DOG PARK, 24-HOUR SECURITY & MORE. LOCATED NEAR SHOPPING, THE DMV, THE SOCIAL SECURITY OFFICE. JUST ONE HOUR FROM THE OCEAN, DESERT & MOUNTAINS. MAKE THIS YOUR OASIS. CALL TO SEE. DIRECTIONS FROM SANDERSON AVENUE, GO EAST ON MENLO AVENUE, ENTER IN GATE 4, DRIVE TO SPACE # 452.
For sale
Listed by: Brubaker Culton R.E. & Dev. • Genevieve Myres • Contact: 951-658-7211
$49,000
601 N Kirby St Space 452, Hemet, CA 92545
2beds
1,248sqft
Manufactured Home
Built in 1983
-- sqft lot
$-- Zestimate®
$39/sqft
$-- HOA
What's special
- 20 days
- 368
- 13
Likely to sell faster than
Zillow last checked:
Listing updated:
Listed by:
Genevieve Myres DRE #01225001 951-658-7211,
Brubaker Culton R.E. & Dev.
Source: CRMLS,MLS#: SW26178858 Originating MLS: California Regional MLS
Originating MLS: California Regional MLSFacts & features
Interior
Bedrooms & bathrooms
- Bedrooms: 2
- Bathrooms: 2
- Full bathrooms: 2
Rooms
- Room types: Bedroom, Den, Entry/Foyer, Living Room, Primary Bathroom, Primary Bedroom, Other
Bedroom
- Features: All Bedrooms Down
Bathroom
- Features: Bathtub, Separate Shower, Tub Shower, Walk-In Shower
Kitchen
- Features: Kitchen/Family Room Combo, Pots & Pan Drawers
Other
- Features: Walk-In Closet(s)
Heating
- Central, Forced Air
Cooling
- Central Air
Appliances
- Included: Dishwasher, Gas Oven, Gas Range, Gas Water Heater
- Laundry: Laundry Room
Features
- Open Floorplan, All Bedrooms Down, Walk-In Closet(s)
- Flooring: Carpet, Laminate
- Doors: Mirrored Closet Door(s), Sliding Doors
Interior area
- Total interior livable area: 1,248 sqft
Property
Parking
- Total spaces: 2
- Parking features: Attached Carport, Concrete, Driveway Level, Driveway, On Site, Public, Private
- Carport spaces: 2
Accessibility
- Accessibility features: Safe Emergency Egress from Home, No Stairs, Parking
Features
- Levels: One
- Stories: 1
- Entry location: Front Door
- Patio & porch: Concrete, Covered, Front Porch
- Exterior features: Awning(s)
- Pool features: Community, Fenced, Filtered, Gunite, Heated, In Ground, Lap, Salt Water, Association
- Has spa: Yes
- Spa features: Community, Gunite, Heated, In Ground
- Has view: Yes
- View description: Neighborhood, Peek-A-Boo
- Park: ColonialGolf&CountryClub
Lot
- Features: Street Level
Details
- Additional structures: Shed(s)
- Parcel number: 009705754
- On leased land: Yes
- Lease amount: $1,250
- Special conditions: Standard
Construction
Type & style
- Home type: MobileManufactured
- Property subtype: Manufactured Home
Condition
- Year built: 1983
Utilities & green energy
- Electric: Standard
- Sewer: Public Sewer
- Water: See Remarks
- Utilities for property: Electricity Connected, Natural Gas Connected, Sewer Available, See Remarks, Water Connected
Community & HOA
Community
- Features: Dog Park, Golf, Pool
- Security: Carbon Monoxide Detector(s)
- Senior community: Yes
HOA
- Amenities included: Billiard Room, Clubhouse, Dog Park, Golf Course, Game Room, Meeting/Banquet/Party Room, Barbecue, Pickleball, Pool, Pet Restrictions, Recreation Room, Spa/Hot Tub
Location
- Region: Hemet
Financial & listing details
- Price per square foot: $39/sqft
- Tax assessed value: $24,049
- Date on market: 8/16/2026
- Cumulative days on market: 20 days
- Listing terms: Cash
- Road surface type: Paved
- Body type: Double Wide
Estimated market value
Not available
Estimated sales range
Not available
Not available
Price history
| Date | Event | Price |
|---|---|---|
| 8/17/2026 | Listed for sale | $49,000+326.1%$39/sqft |
Source:  CRMLS #SW26178858 Report a problem CRMLS #SW26178858 Report a problem | ||
| 10/23/2013 | Listing removed | $11,500$9/sqft |
Source: HomeStar Real Estate Services Inc #HM13158559 Report a problem | ||
| 10/10/2013 | Price change | $11,500-20.7%$9/sqft |
Source: HomeStar Real Estate Services Inc #HM13158559 Report a problem | ||
| 9/1/2013 | Price change | $14,500-9.4%$12/sqft |
Source: HomeStar Real Estate Services Inc #HM13158559 Report a problem | ||
| 8/9/2013 | Listed for sale | $16,000$13/sqft |
Source: HomeStar Real Estate Services Inc #HM13158559 Report a problem | ||
Public tax history
| Year | Property taxes | Tax assessment |
|---|---|---|
| 2026 | -- | $24,049 +2% |
| 2025 | $265 +2% | $23,578 +2% |
| 2024 | $260 +1.1% | $23,116 +2% |
| 2023 | $257 +23.4% | $22,663 +23.4% |
| 2022 | $208 +1.7% | $18,360 +2% |
| 2021 | $205 +117.7% | $18,000 +17.6% |
| 2020 | $94 | $15,300 +2% |
| 2019 | -- | $15,000 -32.6% |
| 2018 | $170 +2.2% | $22,261 +2% |
| 2017 | $167 | $21,825 +2% |
| 2016 | $167 +2.8% | $21,398 +1.5% |
| 2015 | $162 +5.9% | $21,078 +2% |
| 2014 | $153 | $20,666 +170.1% |
| 2013 | -- | $7,650 -64.7% |
| 2012 | -- | $21,683 +4.1% |
| 2011 | -- | $20,838 |
| 2010 | -- | $20,838 -38.6% |
| 2009 | -- | $33,958 -18.4% |
| 2008 | -- | $41,616 +2% |
| 2007 | -- | $40,800 +63% |
| 2006 | -- | $25,024 +2% |
| 2005 | -- | $24,534 +3.9% |
| 2003 | -- | $23,613 +2% |
| 2002 | -- | $23,150 +2% |
| 2001 | $157 +2.9% | $22,697 +2% |
| 2000 | $153 | $22,252 |
Find assessor info on the county website
Monthly payment
Climate risks
Neighborhood: 92545

Similar homes
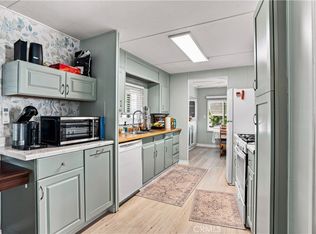
- $54,0002 bd2 ba1.2k sqft332 N Lyon Ave Space 67, Hemet, CA 92543For Sale
 MLS ID #SW26192988, Colleen White, eXp Realty of California, Inc.. CRMLS
 - $52,0002 bd2 ba1.4k sqft601 N Kirby St Space 482, Hemet, CA 92545For Sale
 MLS ID #11640768, Holly Delbuono, Colonial Country Club. My State MLS
 - $47,9002 bd2 ba1.7k sqft601 N Kirby St Space 463, Hemet, CA 92545For Sale
 MLS ID #11842147, Holly Delbuono, Colonial Country Club. My State MLS
 - $53,0003 bd2 ba1.3k sqft601 N Kirby St Space 50, Hemet, CA 92545For Sale
 MLS ID #SW26149226, Bobbie Sepulveda, Y Realty. CRMLS
