
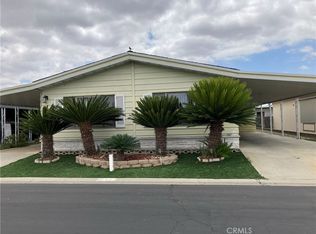
Perfectly situated on an oversized corner lot within the highly desirable, 24-hour guard-gated community of The Lakes at Hemet West, this spacious 2-bed, 2-bath home offers an inviting open floor plan designed for easy, comfortable living. Beautifully maintained, it blends space, style, and convenience throughout. The living and dining areas feature vaulted ceilings and flow seamlessly into the U-shaped kitchen, complete with a convenient dining bar. The primary suite includes a versatile retreat—ideal for an office, craft space, or reading nook—while the generously sized guest bedroom provides excellent space and storage. Both bathrooms are light, bright, and well-designed, each offering a tub/shower combination. Additional highlights include a large laundry room, outdoor storage shed, long driveway, and a private patio perfect for outdoor entertaining. Living at The Lakes at Hemet West feels like being at a resort, with an abundance of amenities including lakes, waterfalls, fishing, golf, pickleball, tennis, swimming, a gym, dog walk, card games, and frequent social activities. Come enjoy the fun—this is the perfect place to relax and live your best life.
For sale
Listed by: Realty ONE Group West • Kim Serrano • Contact: 949-677-5467
$69,000
5001 W Florida Ave Space 706, Hemet, CA 92545
2beds
1,440sqft
Manufactured Home
Built in 1983
-- sqft lot
$-- Zestimate®
$48/sqft
$-- HOA
What's special
Generously sized guest bedroomOversized corner lotInviting open floor planConvenient dining barU-shaped kitchenLong drivewayLarge laundry room
- 281 days
- 137
- 2
Zillow last checked:
Listing updated:
Listed by:
Kim Serrano DRE #01360850 949-677-5467,
Realty ONE Group West
Source: CRMLS,MLS#: SW25268748 Originating MLS: California Regional MLS
Originating MLS: California Regional MLSFacts & features
Interior
Bedrooms & bathrooms
- Bedrooms: 2
- Bathrooms: 2
- Full bathrooms: 2
Rooms
- Room types: Entry/Foyer, Kitchen, Laundry, Living Room, Primary Bedroom, Retreat
Primary bedroom
- Features: Primary Suite
Bathroom
- Features: Bathroom Exhaust Fan, Quartz Counters, Separate Shower, Tub Shower
Kitchen
- Features: Laminate Counters
Heating
- Central
Cooling
- Central Air
Appliances
- Included: Dishwasher, Disposal, Gas Range
- Laundry: Washer Hookup, Gas Dryer Hookup, Inside, Laundry Room
Features
- Built-in Features, Ceiling Fan(s), Cathedral Ceiling(s), High Ceilings, Living Room Deck Attached, Pantry, Storage, Primary Suite
- Flooring: Carpet, Vinyl
- Doors: Panel Doors, Sliding Doors
- Windows: Tinted Windows
Interior area
- Total interior livable area: 1,440 sqft
Property
Parking
- Parking features: Attached Carport, Carport, Driveway Level
- Has carport: Yes
Accessibility
- Accessibility features: No Stairs, Accessible Doors
Features
- Levels: One
- Stories: 1
- Entry location: Front
- Patio & porch: Covered, Front Porch, Patio
- Exterior features: Rain Gutters
- Pool features: Community
- Has spa: Yes
- Spa features: Community
- Fencing: Chain Link
- Has view: Yes
- View description: Hills
- Park: The Lakes at Hemet West
Lot
- Features: Corner Lot, Garden, Street Level
Details
- Parcel number: 009710722
- On leased land: Yes
- Lease amount: $928
- Special conditions: Standard
Construction
Type & style
- Home type: MobileManufactured
- Property subtype: Manufactured Home
Materials
- Vinyl Siding
- Foundation: Pier Jacks
- Roof: Shingle
Condition
- Year built: 1983
Utilities & green energy
- Electric: Electricity - On Property
- Sewer: Public Sewer
- Water: Public
- Utilities for property: Electricity Connected, Natural Gas Connected, Sewer Connected, Water Connected
Community & HOA
Community
- Features: Dog Park, Fishing, Golf, Lake, Gated, Pool
- Security: Carbon Monoxide Detector(s), Gated with Guard, Gated Community
- Senior community: Yes
Location
- Region: Hemet
Financial & listing details
- Price per square foot: $48/sqft
- Tax assessed value: $26,705
- Date on market: 12/2/2025
- Cumulative days on market: 281 days
- Listing terms: Cash,Cash to New Loan
- Road surface type: Paved
- Body type: Double Wide
Estimated market value
Not available
Estimated sales range
Not available
Not available
Price history
| Date | Event | Price |
|---|---|---|
| 12/2/2025 | Listed for sale | $69,000+97.1%$48/sqft |
Source:  CRMLS #SW25268748 Report a problem CRMLS #SW25268748 Report a problem | ||
| 2/6/2015 | Listing removed | $35,000$24/sqft |
Source: CENTURY 21 McDaniel & Associates #SW14242224 Report a problem | ||
| 11/15/2014 | Price change | $35,000-11.4%$24/sqft |
Source: CENTURY 21 McDaniel & Associates #SW14242224 Report a problem | ||
| 6/12/2014 | Listed for sale | $39,500-8.1%$27/sqft |
Source: CENTURY 21 McDaniel & Associates #SW14122515 Report a problem | ||
| 2/1/2004 | Sold | $43,000$30/sqft |
Source: Agent Provided Report a problem | ||
Public tax history
| Year | Property taxes | Tax assessment |
|---|---|---|
| 2026 | -- | $26,705 +2% |
| 2025 | $294 +2% | $26,182 +2% |
| 2024 | $288 +1.1% | $25,669 +2% |
| 2023 | $285 +2% | $25,166 +2% |
| 2022 | $280 +1.7% | $24,673 +2% |
| 2021 | $275 +1.4% | $24,190 +1% |
| 2020 | $271 +2.3% | $23,942 +2% |
| 2019 | $265 +3.3% | $23,473 +2% |
| 2018 | $257 +1.2% | $23,013 +2% |
| 2017 | $253 | $22,562 -9.8% |
| 2016 | $253 +22.3% | $25,000 |
| 2015 | $207 +2.8% | $25,000 |
| 2014 | $202 | $25,000 |
| 2013 | -- | $25,000 |
| 2012 | -- | $25,000 +26.2% |
| 2011 | -- | $19,816 |
| 2010 | -- | $19,816 -38.6% |
| 2009 | -- | $32,293 -25.4% |
| 2008 | -- | $43,296 +2% |
| 2007 | -- | $42,448 +2% |
| 2006 | -- | $41,616 +2% |
| 2005 | -- | $40,800 +117.7% |
| 2003 | -- | $18,741 +2% |
| 2002 | -- | $18,374 +2% |
| 2001 | $110 +3.3% | $18,014 +2% |
| 2000 | $107 | $17,661 |
Find assessor info on the county website
Monthly payment
Climate risks
Neighborhood: 92545
Similar homes
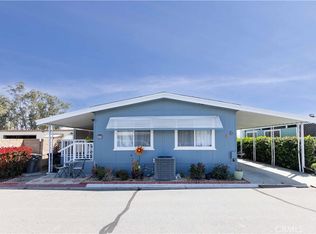
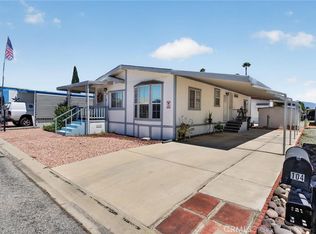
- $68,0002 bd2 ba1k sqft5001 W Florida Ave Spc 104, Hemet, CA 92545For Sale
 MLS ID #SW26168899, Erin Witten, Exit Alliance Realty. CRMLS
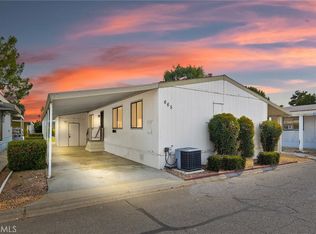
 - $68,5002 bd2 ba1.3k sqft1250 N Kirby St 9 #9, Hemet, CA 92545For Sale
 MLS ID #SW26129647, Christina Carlin, Coldwell Banker Kivett-Teeters. CRMLS
 - $70,0002 bd2 ba1.5k sqft601 N Kirby St Space 508, Hemet, CA 92545For Sale
 MLS ID #IV26157323, NICHOLAS NAVAS, COLDWELL BANKER ASSOC BRKR/MEN. CRMLS
 - $70,0002 bd2 ba1.3k sqft601 N Kirby St Space 534, Hemet, CA 92545For Sale
 MLS ID #IV26111134, LUIS TREJO, PARTNERS 4 LIFE REALTY, INC. CRMLS
