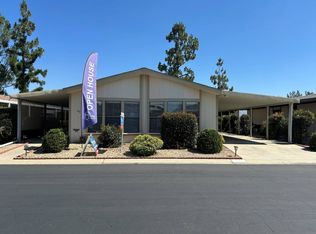
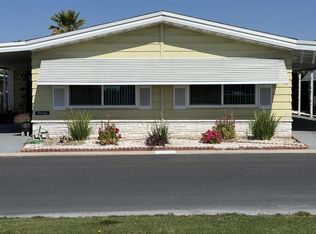
You will want to check out this triplewide on a corner lot in the gated desired Foothills of Hemet 55+ senior park. Great for entertaining, this spacious home has an open floorplan with a wet bar in the family room and a slider leading the cozy covered patio. Home has ceiling fans and modern lighting. Kitchen has lots of cabinets for storage and a walkin pantry. Large living/dining area with vaulted ceilings and a built-in hutch. Primary bedroom has mirrored closet doors, and its bathroom has dual sinks, soaking tub & step-in shower. Guest bedroom has two closets and direct access to the bathroom. Inside laundry room w/folding area. Beautiful flooring in the living areas, HVAC ductwork under the home, and newer water heater. Long carport with shed at the end. Unlike most homes in parks, this one has a large backyard. The park is pet friendly, clean, quiet, gated and just plain awesome with amenities including 2 swimming pools, spa, pickleball courts, air-conditioned shuffle board court, exercise room, recreation hall w/kitchen, and rooms to enjoy billiards, cards, bingo, crafts & fun planned community dinners or activities. Ask about the park's RV parking area. Commuter friendly, and close to shopping & restaurants.
For sale
Listed by: Coldwell Banker Kivett-Teeters • Christina Carlin • Contact: 951-658-2149
Price cut: $6.6K (9/22)
$73,300
1250 N Kirby St Space 121, Hemet, CA 92545
2beds
1,660sqft
Manufactured Home
Built in 1984
-- sqft lot
$-- Zestimate®
$44/sqft
$-- HOA
What's special
- 64 days
- 78
- 7
Zillow last checked:
Listing updated:
Listed by:
Christina Carlin DRE #01786755 951-658-2149,
Coldwell Banker Kivett-Teeters
Source: CRMLS,MLS#: SW26182965 Originating MLS: California Regional MLS
Originating MLS: California Regional MLSFacts & features
Interior
Bedrooms & bathrooms
- Bedrooms: 2
- Bathrooms: 2
- Full bathrooms: 2
Rooms
- Room types: Bedroom
Bedroom
- Features: All Bedrooms Down
Bathroom
- Features: Bathtub, Dual Sinks, Soaking Tub, Separate Shower, Tub Shower, Walk-In Shower
Kitchen
- Features: Walk-In Pantry
Heating
- Central
Cooling
- Central Air
Appliances
- Included: Dishwasher, Disposal, Gas Range
- Laundry: Washer Hookup, Gas Dryer Hookup, Inside, Laundry Room
Features
- Ceiling Fan(s), Cathedral Ceiling(s), All Bedrooms Down
- Flooring: Carpet, Laminate
- Doors: Mirrored Closet Door(s), Sliding Doors
- Windows: Solar Screens
Interior area
- Total interior livable area: 1,660 sqft
Property
Parking
- Total spaces: 3
- Parking features: Covered, Carport
- Carport spaces: 3
Features
- Levels: One
- Stories: 1
- Entry location: Front Door
- Patio & porch: Concrete, Covered, Front Porch
- Exterior features: Awning(s), Rain Gutters
- Pool features: Community
- Has spa: Yes
- Spa features: Community
- Has view: Yes
- View description: Hills
- Park: Foothills of Hemet
Lot
- Features: Corner Lot
Details
- Additional structures: Shed(s)
- Parcel number: 009706203
- On leased land: Yes
- Lease amount: $925
- Special conditions: Standard
Construction
Type & style
- Home type: MobileManufactured
- Property subtype: Manufactured Home
Materials
- Foundation: Pier Jacks
Condition
- Year built: 1984
Utilities & green energy
- Electric: Standard
- Sewer: Public Sewer
- Water: Public
- Utilities for property: Electricity Connected, Natural Gas Connected, Sewer Connected, Water Connected
Community & HOA
Community
- Features: Gutter(s), Gated, Pool
- Security: Carbon Monoxide Detector(s), Gated Community, Smoke Detector(s)
- Senior community: Yes
Location
- Region: Hemet
Financial & listing details
- Price per square foot: $44/sqft
- Tax assessed value: $35,511
- Date on market: 8/21/2026
- Cumulative days on market: 65 days
- Listing terms: Cash,Cash to New Loan
- Body type: Triple Wide
Estimated market value
Not available
Estimated sales range
Not available
Not available
Price history
| Date | Event | Price |
|---|---|---|
| 9/22/2026 | Price change | $73,300-8.3%$44/sqft |
Source:  CRMLS #SW26182965 Report a problem CRMLS #SW26182965 Report a problem | ||
| 8/21/2026 | Listed for sale | $79,900+135.7%$48/sqft |
Source: CRMLS #SW26182965 Report a problem | ||
| 8/17/2016 | Listing removed | $33,900$20/sqft |
Source: CENTURY 21 McDaniel & Associates #SW16116025 Report a problem | ||
| 7/28/2016 | Pending sale | $33,900$20/sqft |
Source: CENTURY 21 McDaniel & Associates #SW16116025 Report a problem | ||
| 7/14/2016 | Price change | $33,900-8.1%$20/sqft |
Source: CENTURY 21 McDaniel & Associates #SW16116025 Report a problem | ||
| 6/27/2016 | Price change | $36,900-7.5%$22/sqft |
Source: CENTURY 21 McDaniel & Associates #SW16116025 Report a problem | ||
| 5/4/2016 | Price change | $39,900-11.1%$24/sqft |
Source: RE/MAX ADVANTAGE #EV16052775 Report a problem | ||
| 4/4/2016 | Price change | $44,900-10%$27/sqft |
Source: RE/MAX ADVANTAGE #EV16052775 Report a problem | ||
| 3/24/2016 | Price change | $49,900-11.7%$30/sqft |
Source: RE/MAX ADVANTAGE #EV16052775 Report a problem | ||
| 3/14/2016 | Listed for sale | $56,500+20.2%$34/sqft |
Source: RE/MAX ADVANTAGE #EV16052775 Report a problem | ||
| 9/1/1986 | Sold | $47,000$28/sqft |
Source: Agent Provided Report a problem | ||
Public tax history
| Year | Property taxes | Tax assessment |
|---|---|---|
| 2026 | -- | $35,511 +2% |
| 2025 | $312 +2.5% | $34,815 +2% |
| 2024 | $305 +1.6% | $34,133 +2% |
| 2023 | $300 +2.5% | $33,464 +2% |
| 2022 | $292 +2.3% | $32,808 +2% |
| 2021 | $286 +1.7% | $32,165 +1% |
| 2020 | $281 +2.9% | $31,836 +2% |
| 2019 | $273 +3.9% | $31,212 +2% |
| 2018 | $263 -4% | $30,600 +2% |
| 2017 | $274 | $30,000 +18.2% |
| 2016 | $274 -4.7% | $25,372 +1.5% |
| 2015 | $288 +21.5% | $24,992 -11.2% |
| 2014 | $237 | $28,146 +0.4% |
| 2013 | -- | $28,020 +2% |
| 2012 | -- | $27,471 +2% |
| 2011 | -- | $26,933 |
| 2010 | -- | $26,933 -34.1% |
| 2009 | -- | $40,864 -25.7% |
| 2008 | -- | $55,000 -5.2% |
| 2007 | -- | $58,000 |
| 2006 | -- | $58,000 |
| 2005 | -- | $58,000 +31.8% |
| 2003 | -- | $44,000 +37.5% |
| 2002 | -- | $32,000 +14.3% |
| 2001 | $210 | $28,000 |
| 2000 | $210 | $28,000 |
Find assessor info on the county website
Monthly payment
Climate risks
Neighborhood: 92545
Similar homes
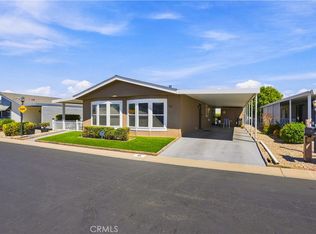
- $71,9003 bd2 ba1.3k sqft1250 N Kirby St Space 99, Hemet, CA 92545For Sale
 MLS ID #SW26167531, April Beard, Coldwell Banker Assoc Brkr-SC. CRMLS
 - $67,5002 bd2 ba1.3k sqft1250 N Kirby St 9 #9, Hemet, CA 92545For Sale
 MLS ID #SW26129647, Christina Carlin, Coldwell Banker Kivett-Teeters. CRMLS
 - $73,0002 bd2 ba1.8k sqft601 N Kirby St Space 557, Hemet, CA 92545For Sale
 MLS ID #219152914PS, Emma Tompkins, Real Brokerage Technologies. CRMLS
 - $69,5002 bd2 ba1.4k sqft5001 W Florida Ave Space 616, Hemet, CA 92545For Sale
 MLS ID #SW26206056, Sabrina Chapman, CENTURY 21 Affiliated. CRMLS
