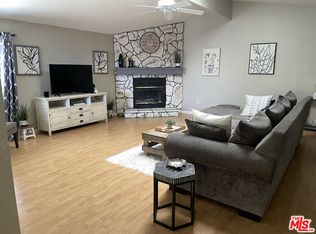
Manufactured home in a desirable 55+ community! Interior upgrades include, updated flooring in kitchen and baths, dual-pane windows, wood shutters, ceiling fans, and a walk-in closet in the primary bedroom. Additional features include a newer roof, updated water heater, wall thermostat, fire/carbon monoxide alarms, and upgraded Copper plumbing. Fresh interior and exterior paint, carpet in bedrooms and living room, and blinds in living room windows., storage shed, and a large front door.. Washer, dryer, and fridge with ice maker included. Move-in ready!
For sale
Listed by: Brubaker Culton R.E. & Dev. • David Treadwell • Contact: 951-658-7211
Price cut: $6K (7/8)
$99,000
5001 W Florida Ave Space 680, Hemet, CA 92545
3beds
1,830sqft
Manufactured Home
Built in 1989
-- sqft lot
$-- Zestimate®
$54/sqft
$-- HOA
What's special
- 35 days |
- 182 |
- 5 |
Zillow last checked:
Listing updated:
Listed by:
David Treadwell DRE #02047571 951-658-7211,
Brubaker Culton R.E. & Dev.
Source: CRMLS,MLS#: SW26136184 Originating MLS: California Regional MLS
Originating MLS: California Regional MLSFacts & features
Interior
Bedrooms & bathrooms
- Bedrooms: 3
- Bathrooms: 2
- Full bathrooms: 2
Rooms
- Room types: Bedroom, Entry/Foyer, Kitchen, Laundry, Living Room, Primary Bathroom, Primary Bedroom, Office, Other
Primary bedroom
- Features: Main Level Primary
Bedroom
- Features: Bedroom on Main Level
Bedroom
- Features: All Bedrooms Down
Bathroom
- Features: Bathroom Exhaust Fan, Bathtub, Closet, Dual Sinks, Jetted Tub, Laminate Counters, Linen Closet, Soaking Tub, Separate Shower, Walk-In Shower
Kitchen
- Features: Butler's Pantry, Kitchen/Family Room Combo, Laminate Counters
Other
- Features: Walk-In Closet(s)
Heating
- Central
Cooling
- Central Air
Appliances
- Included: Dishwasher, Disposal, Gas Oven, Microwave, Refrigerator, Vented Exhaust Fan, Water To Refrigerator, Dryer, Washer
- Laundry: Washer Hookup, Gas Dryer Hookup, Inside
Features
- Ceiling Fan(s), High Ceilings, Open Floorplan, Pantry, Tile Counters, All Bedrooms Down, Bedroom on Main Level, Main Level Primary, Walk-In Closet(s)
- Flooring: Carpet, Vinyl
- Doors: Insulated Doors
- Windows: Blinds, Double Pane Windows
Interior area
- Total interior livable area: 1,830 sqft
Property
Parking
- Total spaces: 2
- Parking features: Covered, Carport
- Carport spaces: 2
Accessibility
- Accessibility features: Grab Bars, No Stairs, Accessible Doors
Features
- Levels: One
- Stories: 1
- Entry location: carport
- Patio & porch: Deck, Front Porch
- Exterior features: Rain Gutters
- Pool features: Heated, Association
- Has spa: Yes
- Spa features: Association, Heated
- Fencing: None
- Has view: Yes
- View description: Neighborhood
- Park: Lakes at Hemet West
Lot
- Features: 26-30 Units/Acre, Close to Clubhouse
Details
- Additional structures: Shed(s), Workshop
- Parcel number: 009711793
- On leased land: Yes
- Lease amount: $985
- Special conditions: Standard
Construction
Type & style
- Home type: MobileManufactured
- Property subtype: Manufactured Home
Materials
- Hardboard, Copper Plumbing
- Foundation: Pier Jacks
- Roof: Composition,Shingle
Condition
- Turnkey
- Year built: 1989
Utilities & green energy
- Electric: Standard
- Sewer: Public Sewer
- Water: Public
- Utilities for property: Electricity Connected, Natural Gas Connected, Phone Connected, Sewer Connected, Water Connected
Community & HOA
Community
- Features: Dog Park, Street Lights, Gated
- Security: Carbon Monoxide Detector(s), Security Gate, Gated Community, Smoke Detector(s)
- Senior community: Yes
HOA
- Amenities included: Call for Rules, Clubhouse, Controlled Access, Dog Park, Fitness Center, Golf Course, Game Room, Meeting/Banquet/Party Room, Pickleball, Pool, Pet Restrictions, Recreation Room, Guard, Security
Location
- Region: Hemet
Financial & listing details
- Price per square foot: $54/sqft
- Tax assessed value: $56,643
- Annual tax amount: $557
- Date on market: 6/23/2026
- Cumulative days on market: 35 days
- Listing terms: Cash,Conventional
- Inclusions: washer, dryer, fridge
- Road surface type: Paved
- Body type: Triple Wide

David Treadwell
(951) 288-9075
By pressing Contact Agent, you agree that the real estate professional identified above may call/text you about your search, which may involve use of automated means and pre-recorded/artificial voices. You don't need to consent as a condition of buying any property, goods, or services. Message/data rates may apply. You also agree to our Terms of Use. Zillow does not endorse any real estate professionals. We may share information about your recent and future site activity with your agent to help them understand what you're looking for in a home.
Estimated market value
Not available
Estimated sales range
Not available
$1,707/mo
Price history
| Date | Event | Price |
|---|---|---|
| 7/8/2026 | Price change | $99,000-5.7%$54/sqft |
Source:  CRMLS #SW26136184 Report a problem CRMLS #SW26136184 Report a problem | ||
| 6/24/2026 | Listed for sale | $105,000$57/sqft |
Source: CRMLS #SW26136184 Report a problem | ||
Public tax history
| Year | Property taxes | Tax assessment |
|---|---|---|
| 2025 | $557 +5.7% | $56,643 +5% |
| 2024 | $527 +6% | $53,946 +6% |
| 2023 | $497 +11.8% | $50,892 +10% |
| 2022 | $445 -5.6% | $46,265 -4.5% |
| 2021 | $471 +12.3% | $48,469 +10% |
| 2020 | $420 +3.9% | $44,062 +3% |
| 2019 | $404 +1.3% | $42,779 -17% |
| 2018 | $399 -0.8% | $51,520 +20.4% |
| 2017 | $402 | $42,779 |
| 2016 | $402 -2.4% | $42,779 |
| 2015 | $412 +28% | $42,779 +19.7% |
| 2014 | $322 | $35,733 |
| 2013 | -- | $35,733 -4.1% |
| 2012 | -- | $37,279 -5.4% |
| 2011 | -- | $39,400 |
| 2010 | -- | $39,400 -13.5% |
| 2009 | -- | $45,526 +2% |
| 2008 | -- | $44,634 +2% |
| 2007 | -- | $43,759 +2% |
| 2006 | -- | $42,901 +2% |
| 2005 | -- | $42,060 +3.9% |
| 2003 | -- | $40,481 +2% |
| 2002 | -- | $39,688 +2% |
| 2001 | $319 +2.4% | $38,910 +2% |
| 2000 | $311 | $38,148 |
Find assessor info on the county website
Monthly payment
Climate risks
Neighborhood: 92545
Nearby schools
GreatSchools rating
- 4/10Harmony Elementary SchoolGrades: K-5Distance: 1.3 mi
- 3/10Diamond Valley Middle SchoolGrades: 6-8Distance: 3.2 mi
- 4/10West Valley High SchoolGrades: 9-12Distance: 1.6 mi
- $108,0002 bd2 ba-- sqft5001 W Florida Ave SPACE 644, Hemet, CA 92545Sold
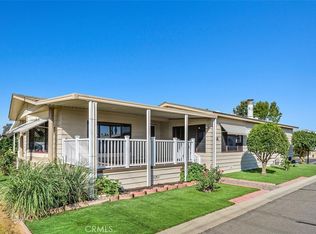
- $70,0002 bd2 ba1.7k sqft5001 W Florida Ave SPACE 645, Hemet, CA 92545Sold
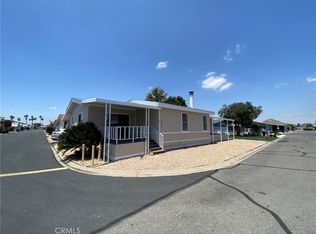
- $50,0003 bd2 ba1.8k sqft5001 W Florida Ave SPACE 653, Hemet, CA 92545Sold
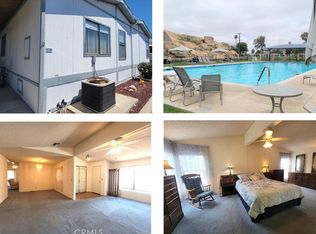
- $58,0002 bd2 ba1.3k sqft5001 W Florida Ave SPACE 304, Hemet, CA 92545Sold
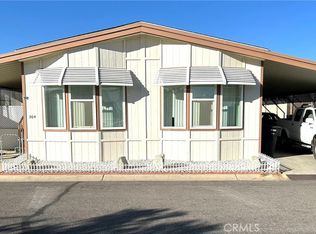
- $97,0002 bd2 ba1.4k sqft5001 W Florida Ave SPACE 661, Hemet, CA 92545Sold
- $135,0002 bd2 ba2k sqft5001 W Florida Ave SPACE 722, Hemet, CA 92545Sold
- $115,0003 bd2 ba1.7k sqft5001 W Florida Ave SPC 566, Hemet, CA 92545For Sale
- $70,0002 bd2 ba1.3k sqft5001 W Florida Ave SPACE 618, Hemet, CA 92545Sold
- $67,8003 bd2 ba1.4k sqft5001 W Florida Ave SPC 759, Hemet, CA 92545For Sale
Similar homes
- $97,0002 bd2 ba1.8k sqft5001 W Florida Ave Space 588, Hemet, CA 92545For Sale
 MLS ID #IV26089967, CHRISTINE SIMONSEN, KELLER WILLIAMS RIVERSIDE CENT. CRMLS
 - $89,5002 bd2 ba1.5k sqft5001 W Florida Ave Space 676, Hemet, CA 92545For Sale
 MLS ID #11742201, Trisha Cardenas, Galaxy Homes. My State MLS
 - $115,0003 bd2 ba1.7k sqft5001 W Florida Ave Spc 566, Hemet, CA 92545For Sale
 MLS ID #26649649, Brooke Nicholson DRE # 01944374, Core Real Estate Group. CLAW
 - $65,0002 bd2 ba1.4k sqft5001 W Florida Ave Space 446, Hemet, CA 92545For Sale
 MLS ID #SW26158647, Darlynn Sandefer, Coldwell Banker Assoc.Brkr-Mur. CRMLS
 - $67,8003 bd2 ba1.4k sqft5001 W Florida Ave Spc 759, Hemet, CA 92545For SaleMLS ID #SW26068915, Lauren Espey, Century 21 Masters. CRMLS
- $85,0002 bd2 ba1.1k sqft5001 W Florida Ave Space 223, Hemet, CA 92545For SaleMLS ID #SW26091332, Rosa Jaimez-Price, Gold Shield Realty Group. CRMLS
- $65,0002 bd2 ba1.4k sqft5001 W Florida Ave Space 323, Hemet, CA 92545For SaleMLS ID #SW26147568, Erin Witten, Exit Alliance Realty. CRMLS
- $95,0002 bd2 ba1.4k sqft601 N Kirby St Space 479, Hemet, CA 92545For SaleMLS ID #IV26029116, NORMA JIMENEZ, ALTICORE REALTY. CRMLS
- $114,9003 bd2 ba2k sqft1300 W Menlo Ave Space 138, Hemet, CA 92543For SaleMLS ID #SW26146312, Christina Carlin, Coldwell Banker Kivett-Teeters. CRMLS
- $105,0002 bd2 ba1.4k sqft5001 W Florida Ave Spc 208, Hemet, CA 92545For SaleMLS ID #11847192, Trisha Cardenas, Galaxy Homes. My State MLS
- $88,6002 bd2 ba1.6k sqft601 N Kirby St #90, Hemet, CA 92545For SaleMLS ID #219145480PS, Emma Tompkins, Real Brokerage Technologies. CRMLS
- $60,0002 bd2 ba1.7k sqft5001 W Florida Ave Space 430, Hemet, CA 92545For SaleMLS ID #SW26137230, Christopher Stone, Exit Alliance Realty. CRMLS
- $130,0002 bd2 ba1.4k sqft5001 W Florida Ave Spc 707, Hemet, CA 92545For SaleMLS ID #CV25239463, Evelyn Upstill, EXP REALTY OF CALIFORNIA INC. CRMLS
- $109,5003 bd2 ba1.9k sqft1300 W Menlo Ave Space 217, Hemet, CA 92543For SaleMLS ID #SW25181888, Tommy Bernal, SoCal Realtors & Associates. CRMLS
- $69,0002 bd2 ba1.4k sqft5001 W Florida Ave Space 706, Hemet, CA 92545For SaleMLS ID #SW25268748, Kim Serrano, Realty ONE Group West. CRMLS
- $77,0003 bd2 ba1.4k sqft601 N Kirby St Spc 293, Hemet, CA 92545For SaleMLS ID #SW26071676, Sandra Ortega, ROA California Inc. CRMLS
- $107,5002 bd2 ba1.1k sqft1250 N Kirby St Space 132, Hemet, CA 92545For SaleMLS ID #CV26066023, Ercilia Sifuentes, RE/MAX CHAMPIONS. CRMLS
- $68,5002 bd2 ba1.3k sqft1250 N Kirby St 9 #9, Hemet, CA 92545For SaleMLS ID #SW26129647, Christina Carlin, Coldwell Banker Kivett-Teeters. CRMLS
- $75,0002 bd2 ba1.3k sqft601 N Kirby St Space 534, Hemet, CA 92545For SaleMLS ID #IV26111134, LUIS TREJO, PARTNERS 4 LIFE REALTY, INC. CRMLS
- $70,0002 bd2 ba1.1k sqft5001 W Florida Ave Space 19, Hemet, CA 92545For SaleMLS ID #SW25196381, Erin Witten, Exit Alliance Realty. CRMLS
