Welcome to this light-filled, 55+ active living senior community on a monthly land lease. Open 3-bedroom, 2-bath home, just under 1,800 sq. ft., offering a perfect blend of comfort and style. The high beamed ceilings in the living room create a grand, airy atmosphere, highlighted by a majestic wood-burning fireplace, the perfect centerpiece for cozy evenings. The generous ensuite primary bedroom features a walk-in closet, while the ample guest bedroom provides comfort and versatility for family or visitors.The third bedroom serves as a flexible bonus space, ideal as a den, office, or hobby room. Thoughtful built-ins and ample storage throughout make organization effortless, including a spacious laundry room. Entertain with ease in the dining room or at the breakfast bar, perfect for casual meals or hosting. Step outside to the covered front patio deck to enjoy your morning coffee, or take advantage of the corner lot with a spacious side yard that can be enclosed for additional outdoor entertaining. A detached shed provides extra storage, and two-car covered parking adds convenience. Enjoy amenities including a golf course, clubhouse, swimming pool, spa, walking paths, fitness center, social events, and beautifully landscaped common areas. This is more than a home, it's a lifestyle!
For sale
$115,000
5001 W Florida Ave Spc 566, Hemet, CA 92545
3beds
1,782sqft
Manufactured Home
Built in 1987
-- sqft lot
$-- Zestimate®
$65/sqft
$-- HOA
What's special
- 173 days |
- 168 |
- 6 |
Zillow last checked:
Listing updated:
Listed by:
Brooke Nicholson DRE # 01944374 323-821-5856,
Core Real Estate Group 310-203-8300
Source: CLAW,MLS#: 26649649
Facts & features
Interior
Bedrooms & bathrooms
- Bedrooms: 3
- Bathrooms: 2
- Full bathrooms: 2
Rooms
- Room types: Dining Room, Patio Covered, Walk-In Closet, Utility Room, Bonus Room, Breakfast Bar
Bedroom
- Features: Walk-In Closet(s)
Bathroom
- Features: Linen Closet
Kitchen
- Features: Tile Counters, Skylight(s)
Heating
- Central
Cooling
- Central Air
Appliances
- Included: Gas Cooktop, Gas Cooking Appliances, Gas Oven, Disposal, Dishwasher
- Laundry: Laundry Room, Inside
Features
- Built-in Features, Cathedral-Vaulted Ceilings, Storage, High Ceilings, Beamed Ceilings, Built-Ins, Ceiling Fan(s), Dining Area, Breakfast Counter / Bar
- Flooring: Laminate, Tile
- Doors: French Doors
- Windows: Drapes, Blinds
- Number of fireplaces: 1
- Fireplace features: Living Room, Wood Burning
Interior area
- Total structure area: 1,782
- Total interior livable area: 1,782 sqft
Video & virtual tour
Property
Parking
- Total spaces: 2
- Parking features: Driveway, Covered, Secured, Concrete, Private, Tandem
- Covered spaces: 2
- Has uncovered spaces: Yes
Accessibility
- Accessibility features: None
Features
- Stories: 1
- Patio & porch: Covered
- Exterior features: Rain Gutters
- Pool features: Heated, In Ground, Fenced, Association, Community
- Spa features: Community, Heated, Hot Tub, In Ground
- Has view: Yes
- View description: None
Lot
- Features: Landscaped
Details
- Additional structures: Shed(s), Manufactured Home
- Parcel number: 009709227
- Lease amount: $1,028
- Special conditions: Standard
Construction
Type & style
- Home type: MobileManufactured
- Property subtype: Manufactured Home
Condition
- Year built: 1987
Utilities & green energy
- Sewer: In Street
- Water: District, Meter on Property, Public
Community & HOA
Community
- Features: Golf
- Security: Gated Community, Gated with Guard, 24 Hour Security, Secured Community, Guarded, Gated Community with Guard
- Senior community: Yes
- Subdivision: The Lakes At Hemet West
HOA
- Amenities included: Assoc Barbecue, Clubhouse, Controlled Access, Gated, Gated Community Guard, Sport Court, Spa/Hot Tub, Pool, Picnic Area, Pickleball, Golf Course, Lake or Pond, Outdoor Cooking Area
Location
- Region: Hemet
Financial & listing details
- Price per square foot: $65/sqft
- Tax assessed value: $40,848
- Date on market: 2/25/2026
Estimated market value
Not available
Estimated sales range
Not available
$2,041/mo
Price history
| Date | Event | Price |
|---|---|---|
| 7/28/2026 | Listed for sale | $115,000$65/sqft |
Source:  CLAW #26649649 Report a problem CLAW #26649649 Report a problem | ||
| 7/15/2026 | Contingent | $115,000$65/sqft |
Source: CLAW #26649649 Report a problem | ||
| 5/13/2026 | Price change | $115,000-4.2%$65/sqft |
Source: CLAW #26649649 Report a problem | ||
| 3/19/2026 | Listed for sale | $120,000$67/sqft |
Source: CLAW #26649649 Report a problem | ||
| 3/11/2026 | Contingent | $120,000$67/sqft |
Source: CLAW #26649649 Report a problem | ||
| 2/25/2026 | Listed for sale | $120,000+73.9%$67/sqft |
Source: CLAW #26649649 Report a problem | ||
| 1/15/2021 | Listing removed | -- |
Source:  CRMLS Report a problem CRMLS Report a problem | ||
| 1/4/2021 | Listed for sale | $69,000+72.9%$39/sqft |
Source: Lakeview Realty #SW21001267 Report a problem | ||
| 6/30/2013 | Listing removed | $39,900$22/sqft |
Source: Lakeview Realty #HM13098492 Report a problem | ||
| 5/27/2013 | Listed for sale | $39,900-20%$22/sqft |
Source: Lakeview Realty #HM13098492 Report a problem | ||
| 7/4/2011 | Listing removed | $49,900$28/sqft |
Source: Foley Realty #H744816 Report a problem | ||
| 5/25/2011 | Price change | $49,900-9.1%$28/sqft |
Source: Foley Realty #H744816 Report a problem | ||
| 5/14/2011 | Listed for sale | $54,900+0.7%$31/sqft |
Source: Foley Realty #H744816 Report a problem | ||
| 3/25/2011 | Listing removed | $54,500$31/sqft |
Source: Tarbell, Realtors #T11009175 Report a problem | ||
| 1/27/2011 | Listed for sale | $54,500-8.4%$31/sqft |
Source: Tarbell, Realtors #T11009175 Report a problem | ||
| 10/5/2010 | Listing removed | $59,500$33/sqft |
Source: Tarbell, Realtors #T10072142 Report a problem | ||
| 9/17/2010 | Listed for sale | $59,500$33/sqft |
Source: Tarbell, Realtors #T10072142 Report a problem | ||
| 7/16/2010 | Listing removed | $59,500$33/sqft |
Source: Tarbell, Realtors #T10072142 Report a problem | ||
| 7/9/2010 | Listed for sale | $59,500$33/sqft |
Source: Tarbell, Realtors #T10072142 Report a problem | ||
Public tax history
| Year | Property taxes | Tax assessment |
|---|---|---|
| 2026 | -- | $40,848 +2% |
| 2025 | $450 +2% | $40,048 +2% |
| 2024 | $441 +1.1% | $39,263 +2% |
| 2023 | $436 +2% | $38,494 +2% |
| 2022 | $428 +4.3% | $37,740 +4.6% |
| 2021 | $410 +1.4% | $36,069 +1% |
| 2020 | $404 | $35,700 +2% |
| 2019 | -- | $35,000 +6.5% |
| 2018 | $367 +1.2% | $32,877 +2% |
| 2017 | $362 | $32,233 +2% |
| 2016 | $362 +1% | $31,601 +1.5% |
| 2015 | $358 +4.9% | $31,127 +2% |
| 2014 | $342 | $30,518 -4.3% |
| 2013 | -- | $31,878 -4.4% |
| 2012 | -- | $33,350 +2% |
| 2011 | -- | $32,697 +0.8% |
| 2010 | -- | $32,453 -28.4% |
| 2009 | -- | $45,345 -39% |
| 2008 | -- | $74,284 +2% |
| 2007 | -- | $72,828 +2% |
| 2006 | -- | $71,400 +2% |
| 2005 | -- | $70,000 +75% |
| 2003 | -- | $40,000 +25% |
| 2002 | -- | $32,000 +3.2% |
| 2001 | $310 | $31,000 |
| 2000 | $310 | $31,000 |
Find assessor info on the county website
Monthly payment
Climate risks
Neighborhood: 92545
Nearby schools
GreatSchools rating
- 4/10Harmony Elementary SchoolGrades: K-5Distance: 1.3 mi
- 3/10Diamond Valley Middle SchoolGrades: 6-8Distance: 3.2 mi
- 4/10West Valley High SchoolGrades: 9-12Distance: 1.6 mi
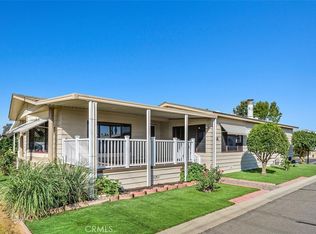
- $108,0002 bd2 ba-- sqft5001 W Florida Ave SPACE 644, Hemet, CA 92545Sold
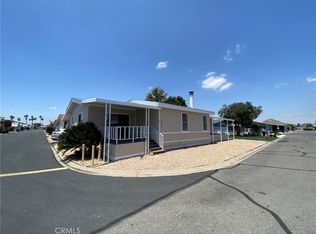
- $70,0002 bd2 ba1.7k sqft5001 W Florida Ave SPACE 645, Hemet, CA 92545Sold
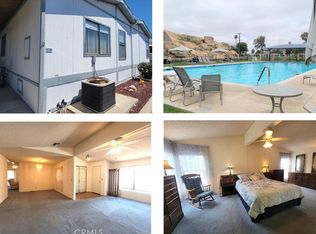
- $50,0003 bd2 ba1.8k sqft5001 W Florida Ave SPACE 653, Hemet, CA 92545Sold
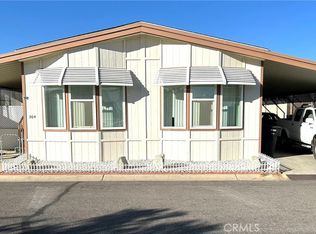
- $58,0002 bd2 ba1.3k sqft5001 W Florida Ave SPACE 304, Hemet, CA 92545Sold
- $97,0002 bd2 ba1.4k sqft5001 W Florida Ave SPACE 661, Hemet, CA 92545Sold
- $135,0002 bd2 ba2k sqft5001 W Florida Ave SPACE 722, Hemet, CA 92545Sold
- $70,0002 bd2 ba1.3k sqft5001 W Florida Ave SPACE 618, Hemet, CA 92545Sold
- $43,0002 bd2 ba1.2k sqft5001 W Florida Ave SPACE 596, Hemet, CA 92545Sold
Similar homes
- $103,0002 bd2 ba1.4k sqft5001 W Florida Ave Spc 709, Hemet, CA 92545For Sale
 MLS ID #SW26149639, Bud Feaster, Coldwell Banker Kivett-Teeters. CRMLS
 - $115,0002 bd2 ba1.2k sqft2205 W Acacia Ave Space 137, Hemet, CA 92545For Sale
 MLS ID #SW26166836, JoAnna Harlan, Infinite Sun Realty. CRMLS
 - $92,5003 bd2 ba1.8k sqft5001 W Florida Ave Space 680, Hemet, CA 92545For Sale
 MLS ID #SW26136184, David Treadwell, Brubaker Culton R.E. & Dev.. CRMLS
 - $89,5002 bd2 ba1.5k sqft5001 W Florida Ave Space 676, Hemet, CA 92545For Sale
 MLS ID #11742201, Trisha Cardenas, Galaxy Homes. My State MLS
 - $85,0002 bd2 ba1.4k sqft5001 W Florida Ave Space 419, Hemet, CA 92545For SaleMLS ID #SW26157987, Erin Witten, Exit Alliance Realty. CRMLS
- $90,0002 bd2 ba1.4k sqft5001 W Florida Ave Space 74, Hemet, CA 92545For SaleMLS ID #CV26115066, Gerardo Cuevas, AMERIPRIDE PROPERTIES. CRMLS
- $105,0002 bd2 ba1.8k sqft1250 N Kirby St Spc 105, Hemet, CA 92545For SaleMLS ID #11666811, Rosa Gutierrez, HomeQuest. My State MLS
- $119,0003 bd2 ba1.5k sqft530 W Devonshire Ave Space 23, Hemet, CA 92543For SaleMLS ID #SW26149916, Sarah Crane, Feigen Realty Group. CRMLS
- $139,9003 bd2 ba1.3k sqft5001 W Florida Ave Space 142, Hemet, CA 92545For SaleMLS ID #11914216, Trisha Cardenas, Galaxy Homes. My State MLS
- $119,0003 bd2 ba1.6k sqft1700 S State St Space 61, Hemet, CA 92543For SaleMLS ID #SW26137973, David Hume, Feigen Realty Group. CRMLS
- $95,0003 bd2 ba1.2k sqft1250 N Kirby St Space 8, Hemet, CA 92545For SaleMLS ID #11515164, Rosa Gutierrez, HomeQuest. My State MLS
- $85,0002 bd2 ba1.1k sqft5001 W Florida Ave Space 223, Hemet, CA 92545For SaleMLS ID #SW26091332, Rosa Jaimez-Price, Gold Shield Realty Group. CRMLS
- $107,5002 bd2 ba1.1k sqft1250 N Kirby St Space 132, Hemet, CA 92545For SaleMLS ID #CV26066023, Ercilia Sifuentes, RE/MAX CHAMPIONS. CRMLS
- $88,6002 bd2 ba1.6k sqft601 N Kirby St #90, Hemet, CA 92545For SaleMLS ID #219145480PS, Emma Tompkins, Real Brokerage Technologies. CRMLS
- $111,0002 bd2 ba1.4k sqft530 W Devonshire Ave Space 84, Hemet, CA 92543For SaleMLS ID #NDP2607281, Viktoria Bartok Conaway, Coldwell Banker Realty. CRMLS
- $145,0003 bd2 ba1.4k sqft2205 W Acacia Ave #200, Hemet, CA 92545For SaleMLS ID #IV26107534, HELEN GOODING, RISE REALTY. CRMLS
- $139,0003 bd2 ba1.1k sqft4400 W Florida Ave #292, Hemet, CA 92545For SaleMLS ID #11337722, Tammy Higgins, Royal Holiday. My State MLS
- $82,9003 bd2 ba1.2k sqft4400 W Florida Ave Spc 202, Hemet, CA 92545New ConstructionMy State MLS
- $59,0003 bd2 ba1.2k sqft5001 W Florida Ave Space 679, Hemet, CA 92545For SaleMLS ID #11628688, Trisha Cardenas, Galaxy Homes. My State MLS
- $97,8002 bd2 ba1.3k sqft1250 N Kirby St Space 90, Hemet, CA 92545For SaleMLS ID #11680405, Rosa Gutierrez, HomeQuest. My State MLS
