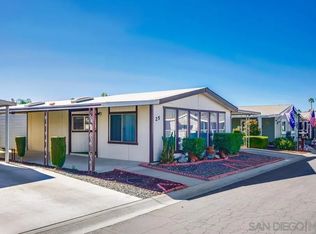
Lovely, well-maintained 2 bedroom 2 full bath 1988 double-wide located in Foothills of Hemet senior gated mobile home park. The drywall construction with decorative wainscotting, vaulted ceilings, 2" blinds, and laminated wood flooring throughout the main living area invokes a relaxed and inviting ambience. The galley kitchen has buffet counter and stainless steel appliances including motion-sensor kitchen faucet, dual-sinks, dishwasher, and 5-burner gas stove. A dining area with built-in lighted china hutch plus a low-profile breakfast bar offer formal and casual seating options. Primary bedroom/bath has a ceiling fan, large closet, built-in medicine cabinets, garden bath tub and separate shower. Inside laundry boasts loads of linen space and direct access to the secondary full bathroom. Outdoor spaces include a partially enclosed covered patio for added privacy and a dog-friendly back yard fenced with vinyl picketing. For the hobbyist, a large shed with built-in workbench, electrical, and lighting. Fabulous park amenities include gated access, billiard/game room, exercise room, library, craft room, banquet facility with well-equipped restaurant-sized kitchen. Two pools/spas. Tennis/pickle-ball courts, and RV parking option (for additional fee).
For sale
Listed by: Bassett & Associates, REALTORS • Michelle Bassett • Contact: 951-927-9044
Price cut: $5K (9/30)
$93,900
1250 N Kirby St Space 97, Hemet, CA 92545
2beds
1,248sqft
Manufactured Home
Built in 1988
-- sqft lot
$90,500 Zestimate®
$75/sqft
$-- HOA
What's special
- 55 days
- 95
- 5
Zillow last checked:
Listing updated:
Listed by:
Michelle Bassett DRE #00870195 951-927-9044,
Bassett & Associates, REALTORS
Source: CRMLS,MLS#: SW26194796 Originating MLS: California Regional MLS
Originating MLS: California Regional MLSFacts & features
Interior
Bedrooms & bathrooms
- Bedrooms: 2
- Bathrooms: 2
- Full bathrooms: 2
Rooms
- Room types: Bedroom, Kitchen, Laundry, Living Room, Primary Bathroom, Primary Bedroom
Primary bedroom
- Features: Main Level Primary
Primary bedroom
- Features: Primary Suite
Bedroom
- Features: All Bedrooms Down
Bedroom
- Features: Bedroom on Main Level
Bathroom
- Features: Bathtub, Full Bath on Main Level, Laminate Counters, Linen Closet, Soaking Tub, Separate Shower
Kitchen
- Features: Laminate Counters
Heating
- Central, Forced Air
Cooling
- Central Air, Electric
Appliances
- Included: Dishwasher, Gas Oven, Gas Range, Gas Water Heater, Range Hood, Water To Refrigerator, Water Heater
- Laundry: Washer Hookup, Gas Dryer Hookup, Inside, Laundry Room
Features
- Ceiling Fan(s), Cathedral Ceiling(s), High Ceilings, Laminate Counters, Open Floorplan, Paneling/Wainscoting, Recessed Lighting, All Bedrooms Down, Bedroom on Main Level, Main Level Primary, Primary Suite
- Flooring: Carpet, Laminate, Vinyl, Wood
- Windows: Blinds, Screens
Interior area
- Total interior livable area: 1,248 sqft
Property
Parking
- Total spaces: 2
- Parking features: Attached Carport, Concrete, Covered, Carport, See Remarks
- Carport spaces: 2
Accessibility
- Accessibility features: Safe Emergency Egress from Home, Low Pile Carpet, No Stairs
Features
- Levels: One
- Stories: 1
- Entry location: Living Room
- Patio & porch: Concrete, Covered, Enclosed, Front Porch
- Exterior features: Awning(s), Lighting, Rain Gutters
- Pool features: Community, Heated, In Ground, Association
- Has spa: Yes
- Spa features: Community, In Ground
- Fencing: Vinyl
- Park: Foothills of Hemet
Lot
- Features: Back Yard, Landscaped, Rectangular Lot, Yard
Details
- Additional structures: Shed(s)
- Parcel number: 009710819
- On leased land: Yes
- Lease amount: $925
- Special conditions: Standard
Construction
Type & style
- Home type: MobileManufactured
- Property subtype: Manufactured Home
Materials
- Alcan
- Foundation: Pier Jacks
- Roof: Composition,Shingle
Condition
- Turnkey
- Year built: 1988
Utilities & green energy
- Electric: Electricity - On Property, Standard
- Sewer: Sewer Tap Paid
- Water: Public
- Utilities for property: Cable Connected, Electricity Connected, Natural Gas Connected, Phone Available, Sewer Connected, Water Connected
Community & HOA
Community
- Features: Curbs, Gutter(s), Suburban, Gated, Pool
- Security: Carbon Monoxide Detector(s), Security Gate, Gated Community, Smoke Detector(s)
- Senior community: Yes
HOA
- Amenities included: Billiard Room, Clubhouse, Fitness Center, Game Room, Management, Meeting/Banquet/Party Room, Pickleball, Pool, Pet Restrictions, Recreation Room, RV Parking, Spa/Hot Tub
Location
- Region: Hemet
Financial & listing details
- Price per square foot: $75/sqft
- Tax assessed value: $35,061
- Date on market: 9/6/2026
- Cumulative days on market: 55 days
- Listing terms: Cash,Cash to New Loan
- Inclusions: Shed
- Exclusions: Refrigerator, Washer, & Dryer. Fireplace (Negotiable)
- Road surface type: Paved
- Body type: Double Wide
Estimated market value
$90,500
$86,000 - $95,000
Not available
Price history
| Date | Event | Price |
|---|---|---|
| 9/30/2026 | Price change | $93,900-5.1%$75/sqft |
Source:  CRMLS #SW26194796 Report a problem CRMLS #SW26194796 Report a problem | ||
| 9/6/2026 | Listed for sale | $98,900+23.6%$79/sqft |
Source: CRMLS #SW26194796 Report a problem | ||
| 5/9/2024 | Sold | $80,000+0.1%$64/sqft |
Source: CRMLS #SW24045007 Report a problem | ||
| 3/26/2024 | Pending sale | $79,900$64/sqft |
Source: CRMLS #SW24045007 Report a problem | ||
| 3/5/2024 | Listed for sale | $79,900$64/sqft |
Source: CRMLS #SW24045007 Report a problem | ||
| 12/7/2021 | Contingent | $79,900$64/sqft |
Source: CRMLS #SW21234530 Report a problem | ||
| 11/19/2021 | Listed for sale | $79,900$64/sqft |
Source: CRMLS #SW21234530 Report a problem | ||
| 11/3/2021 | Pending sale | $79,900$64/sqft |
Source: CRMLS #SW21234530 Report a problem | ||
| 10/23/2021 | Listed for sale | $79,900$64/sqft |
Source: CRMLS #SW21234530 Report a problem | ||
Public tax history
| Year | Property taxes | Tax assessment |
|---|---|---|
| 2026 | -- | $35,061 +2% |
| 2025 | $307 -12.3% | $34,374 +10.1% |
| 2024 | $350 +1% | $31,212 +2% |
| 2023 | $347 +2% | $30,600 +2% |
| 2022 | $340 -2.6% | $30,000 -2.3% |
| 2021 | $349 +1.4% | $30,704 +1% |
| 2020 | $344 | $30,390 +2% |
| 2019 | -- | $29,795 +2% |
| 2018 | $326 +1.2% | $29,211 +2% |
| 2017 | $322 | $28,639 +2% |
| 2016 | $322 +1% | $28,078 +1.5% |
| 2015 | $318 +24.6% | $27,657 +21.2% |
| 2014 | $256 | $22,824 |
| 2013 | -- | $22,824 -4.2% |
| 2012 | -- | $23,834 -8.1% |
| 2011 | -- | $25,948 |
| 2010 | -- | $25,948 -9.5% |
| 2009 | -- | $28,677 +2% |
| 2008 | -- | $28,115 +2% |
| 2007 | -- | $27,564 +2% |
| 2006 | -- | $27,024 +2% |
| 2005 | -- | $26,495 +3.9% |
| 2003 | -- | $25,500 +2% |
| 2002 | -- | $25,000 |
| 2001 | $180 | $25,000 |
| 2000 | $180 | $25,000 |
Find assessor info on the county website
Monthly payment
Climate risks
Neighborhood: 92545
Similar homes
- $89,9903 bd2 ba1.4k sqft1250 N Kirby St Space 194, Hemet, CA 92545For Sale
 MLS ID #SW26195865, Christina Carlin, Coldwell Banker Kivett-Teeters. CRMLS
 - $99,9002 bd2 ba1k sqft2205 W Acacia Ave Space 125, Hemet, CA 92545For Sale
 MLS ID #IG26202388, Marylu De La Rosa, KELLER WILLIAMS REALTY. CRMLS
 - $99,0002 bd2 ba1.1k sqft1300 W Menlo Ave Space 155, Hemet, CA 92543For Sale
 MLS ID #IG26219284, Jessica Warren, Berkshire Hathaway Homeservices California Realty. CRMLS
 - $93,0002 bd2 ba1.4k sqft5001 W Florida Ave Spc 709, Hemet, CA 92545For Sale
 MLS ID #SW26149639, Bud Feaster, Coldwell Banker Kivett-Teeters. CRMLS
