Well-maintained Golden West double-wide manufacture home in ALL-AGE Vista De Oro mobile home park only a 20-minute drive to the picturesque mountain community of Idyllwild. New HVAC system and new water heater as of July 2026. Formal Living/dining combo with vaulted, open-beam ceilings and light and bright interior. Light and bright kitchen has large window over double sink, built-in breakfast bar, gas cooktop, double oven, dishwasher, refrigerator, and extra deep standing pantry closet. Family room with sliding glass door access to huge covered from porch/patio. Master bedroom has ceiling fan, walk-in closet, Dual-sinks with seated vanity, garden tub, separate shower, and loads of linen cabinets. Inside laundry with more storage cabinets, washer and dryer included. 2 storage sheds with shelving (1 has electrical/lighting). Park amenities include clubhouse, big screen TV viewing area, kitchen, billiards, pool, spa, and park/play area. Optional RV Storage ($100/month) and additional vehicle storage ($50/month).
For sale
Listed by: Bassett & Associates, REALTORS • Michelle Bassett • Contact: 951-927-9044
$98,500
45521 State Highway 74 Space 117, Hemet, CA 92544
2beds
1,440sqft
Manufactured Home
Built in 1978
-- sqft lot
$94,600 Zestimate®
$68/sqft
$-- HOA
What's special
- 38 days
- 552
- 67
Zillow last checked:
Listing updated:
Listed by:
Michelle Bassett DRE #00870195 951-927-9044,
Bassett & Associates, REALTORS
Source: CRMLS,MLS#: SW26180848 Originating MLS: California Regional MLS
Originating MLS: California Regional MLSFacts & features
Interior
Bedrooms & bathrooms
- Bedrooms: 2
- Bathrooms: 2
- Full bathrooms: 2
Rooms
- Room types: Bedroom, Family Room, Kitchen, Laundry, Living Room, Primary Bathroom, Primary Bedroom, Other
Primary bedroom
- Features: Main Level Primary
Bedroom
- Features: All Bedrooms Down
Bedroom
- Features: Bedroom on Main Level
Bathroom
- Features: Bathtub, Full Bath on Main Level, Laminate Counters, Linen Closet, Separate Shower, Tub Shower, Vanity, Walk-In Shower
Kitchen
- Features: Kitchen/Family Room Combo, Laminate Counters
Other
- Features: Walk-In Closet(s)
Heating
- Central, Forced Air, Fireplace(s), Natural Gas
Cooling
- Central Air, Electric
Appliances
- Included: Double Oven, Dishwasher, Gas Cooktop, Gas Oven, Gas Water Heater, Refrigerator, Range Hood, Water Heater, Dryer, Washer
- Laundry: Washer Hookup, Electric Dryer Hookup, Laundry Room
Features
- Beamed Ceilings, Built-in Features, Ceiling Fan(s), Cathedral Ceiling(s), Laminate Counters, Open Floorplan, Phone System, All Bedrooms Down, Bedroom on Main Level, Main Level Primary, Walk-In Closet(s)
- Flooring: Carpet, Vinyl
- Doors: Sliding Doors
- Windows: Blinds
Interior area
- Total interior livable area: 1,440 sqft
Property
Parking
- Total spaces: 2
- Parking features: Attached Carport, Concrete, Covered, Carport, Driveway, RV Potential, See Remarks
- Carport spaces: 2
Accessibility
- Accessibility features: Safe Emergency Egress from Home, Low Pile Carpet, No Stairs
Features
- Levels: One
- Stories: 1
- Entry location: Living Room
- Patio & porch: Covered, Front Porch, Porch
- Exterior features: Lighting, Rain Gutters
- Pool features: Community, Fenced, Gunite, In Ground
- Has spa: Yes
- Spa features: Community, Gunite, In Ground
- Fencing: None
- Has view: Yes
- View description: Hills
- Park: Vista De Oro
Lot
- Features: Sprinklers In Front, Near Park, Sprinklers Manual, Sprinklers On Side, Sprinkler System
Details
- Additional structures: Shed(s)
- Parcel number: 009727080
- On leased land: Yes
- Lease amount: $942
- Special conditions: Standard
Construction
Type & style
- Home type: MobileManufactured
- Property subtype: Manufactured Home
Materials
- Alcan
- Foundation: Pier Jacks, Raised
- Roof: Composition,Shingle
Condition
- Turnkey
- Year built: 1978
Utilities & green energy
- Electric: Electricity - On Property, 220 Volts in Laundry, Standard
- Sewer: Public Sewer
- Water: Public
- Utilities for property: Cable Connected, Electricity Connected, Natural Gas Connected, Phone Connected, Sewer Connected, Water Connected
Community & HOA
Community
- Features: Suburban, Park, Pool
- Security: Carbon Monoxide Detector(s), Smoke Detector(s)
Location
- Region: Hemet
Financial & listing details
- Price per square foot: $68/sqft
- Tax assessed value: $28,653
- Date on market: 8/20/2026
- Cumulative days on market: 38 days
- Listing terms: Cash,Cash to New Loan
- Inclusions: Fireplace, refrigerator, washer, dryer & 2 sheds
- Road surface type: Paved
- Body type: Double Wide
Estimated market value
$94,600
$90,000 - $99,000
Not available
Price history
| Date | Event | Price |
|---|---|---|
| 8/20/2026 | Listed for sale | $98,500$68/sqft |
Source:  CRMLS #SW26180848 Report a problem CRMLS #SW26180848 Report a problem | ||
Public tax history
| Year | Property taxes | Tax assessment |
|---|---|---|
| 2026 | -- | $28,653 |
| 2025 | $322 +5% | $28,653 +5% |
| 2024 | $306 +5% | $27,289 +6% |
| 2023 | $292 +10% | $25,744 +10% |
| 2022 | $265 -4.8% | $23,404 -4.5% |
| 2021 | $279 +10.4% | $24,518 +10% |
| 2020 | $252 +3.3% | $22,289 +3% |
| 2019 | $244 +1.3% | $21,640 |
| 2018 | $241 -0.8% | $21,640 |
| 2017 | $243 | $21,640 |
| 2016 | $243 -2.4% | $21,640 |
| 2015 | $249 +18.7% | $21,640 +15.5% |
| 2014 | $210 | $18,743 |
| 2013 | -- | $18,743 -5% |
| 2012 | -- | $19,735 +10.7% |
| 2011 | -- | $17,829 |
| 2010 | -- | $17,829 -31.4% |
| 2009 | -- | $26,000 -25.7% |
| 2008 | -- | $35,000 |
Find assessor info on the county website
Monthly payment
Climate risks
Neighborhood: 92544
Nearby schools
Schools provided by the listing agent
- Elementary: Valle Vista
- Middle: Dartmouth
- High: Hemet
Source: CRMLS. This data may not be complete. We recommend contacting the local school district to confirm school assignments for this home.

Similar homes
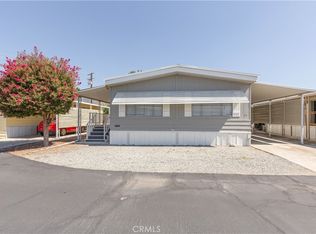
- $92,0002 bd2 ba1.2k sqft24600 Mountain Ave Space 76, Hemet, CA 92544For Sale
 MLS ID #SW26198655, Austin Hutchinson, First Team Real Estate. CRMLS
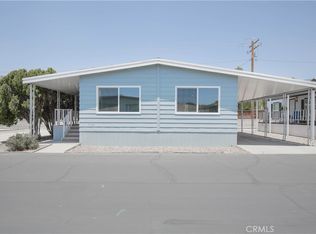
 - $109,9003 bd2 ba1.1k sqft24600 Mountain Ave Space 136, Hemet, CA 92544For Sale
 MLS ID #SW26184687, Lauren Espey, Century 21 Masters. CRMLS
 - $99,9002 bd2 ba1.1k sqft24600 Mountain Ave Space 138, Hemet, CA 92544For Sale
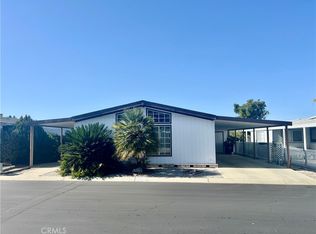 MLS ID #SW26033913, Michele Willerford, Feigen Realty Group. CRMLS
 - $98,9002 bd2 ba1.2k sqft1250 N Kirby St Space 97, Hemet, CA 92545For Sale
 MLS ID #SW26194796, Michelle Bassett, Bassett & Associates, REALTORS. CRMLS
