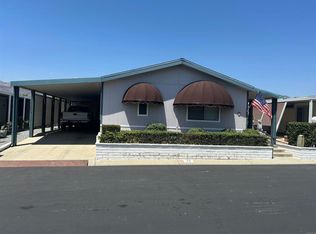
Welcome to the desired Mountain View Estates an age qualified 55+ senior park. Beautiful views of the San Jacinto mountains & park like setting. Move in ready 1987 Canterbury MH manufactured by Golden West Homes 2 bedroom with a den could be a third bedroom, 2 bathrooms. Enter the front door to the large living room & dining room with a built-in lighted hutch. Kitchen has new refrigerator (INCLUDED) & new freestanding gas range & oven, breakfast bar & lots of built-in cabinetry and open to the family room. Large master bedroom with wardrobe closet. Master bathroom has a vanity sink & shower/tub combo. Guest bedroom has a wardrobe closet. Guest bathroom with vanity sink & shower/tub combo. Indoor laundry room & direct access to the full-length covered carport. One large storage shed improved and lots of extra storage. Home features many upgrades, new carpeting, laminate wood flooring & plumbing. Mountain View Estates features a resort style pool & spa. The clubhouse features several amenities & recreational activities and has lots of social gatherings. Great location close to the clubhouse. Call today for your private showing!!
For sale
Listed by: Feigen Realty Group • Michele Willerford • Contact: 951-232-0183
$99,900
24600 Mountain Ave Space 138, Hemet, CA 92544
2beds
1,152sqft
Manufactured Home
Built in 1987
-- sqft lot
$-- Zestimate®
$87/sqft
$-- HOA
What's special
- 205 days
- 82
- 2
Zillow last checked:
Listing updated:
Listed by:
Michele Willerford DRE #01180965 951-232-0183,
Feigen Realty Group
Source: CRMLS,MLS#: SW26033913 Originating MLS: California Regional MLS
Originating MLS: California Regional MLSFacts & features
Interior
Bedrooms & bathrooms
- Bedrooms: 2
- Bathrooms: 2
- Full bathrooms: 2
Rooms
- Room types: Bedroom, Den, Laundry, Living Room, Primary Bathroom, Office
Bedroom
- Features: Bedroom on Main Level
Bathroom
- Features: Tub Shower
Kitchen
- Features: Laminate Counters
Heating
- Central
Cooling
- Central Air
Appliances
- Included: Gas Cooktop, Gas Oven, Gas Range, Gas Water Heater, Refrigerator, Range Hood
- Laundry: Inside, Laundry Room
Features
- Beamed Ceilings, Cathedral Ceiling(s), Bedroom on Main Level
- Flooring: Carpet, Laminate, Wood
Interior area
- Total interior livable area: 1,152 sqft
Property
Parking
- Total spaces: 2
- Parking features: Attached Carport, Concrete
- Carport spaces: 2
Features
- Entry location: Side Door
- Patio & porch: Concrete, Covered
- Exterior features: Awning(s)
- Pool features: Community, Gunite, Heated, In Ground, Association
- Has spa: Yes
- Spa features: Community, Gunite, In Ground
- Fencing: Chain Link
- Has view: Yes
- View description: Hills, Mountain(s)
- Park: Mt View MH Estates
Lot
- Features: Back Yard, Street Level
Details
- Parcel number: 009709163
- On leased land: Yes
- Lease amount: $850
- Special conditions: Standard
Construction
Type & style
- Home type: MobileManufactured
- Property subtype: Manufactured Home
Materials
- Foundation: Pillar/Post/Pier
- Roof: Composition,Shingle
Condition
- Year built: 1987
Utilities & green energy
- Sewer: Public Sewer
- Water: Public
- Utilities for property: Cable Available, Cable Connected, Electricity Available, Electricity Connected, Natural Gas Available, Natural Gas Connected, Phone Available, Phone Connected, Sewer Available, Sewer Connected, Water Available, Water Connected
Community & HOA
Community
- Features: Curbs, Gutter(s), Pool
- Security: Carbon Monoxide Detector(s), Smoke Detector(s)
- Senior community: Yes
HOA
- Amenities included: Billiard Room, Clubhouse, Maintenance Grounds, Game Room, Meeting Room, Meeting/Banquet/Party Room, Pool, Pet Restrictions, Spa/Hot Tub
Location
- Region: Hemet
Financial & listing details
- Price per square foot: $87/sqft
- Tax assessed value: $34,700
- Date on market: 2/13/2026
- Cumulative days on market: 206 days
- Listing terms: Cash
- Inclusions: Refrigerator, Washer & Dryer
- Body type: Double Wide
Estimated market value
Not available
Estimated sales range
Not available
Not available
Price history
| Date | Event | Price |
|---|---|---|
| 4/28/2026 | Price change | $99,900-16.7%$87/sqft |
Source:  CRMLS #SW26033913 Report a problem CRMLS #SW26033913 Report a problem | ||
| 4/2/2026 | Price change | $119,900-4.1%$104/sqft |
Source: CRMLS #SW26033913 Report a problem | ||
| 2/14/2026 | Listed for sale | $125,000$109/sqft |
Source: CRMLS #SW26033913 Report a problem | ||
Public tax history
| Year | Property taxes | Tax assessment |
|---|---|---|
| 2026 | -- | $34,700 -28.2% |
| 2025 | $464 +5.9% | $48,328 +5% |
| 2024 | $438 +6.2% | $46,026 +6% |
| 2023 | $413 +12.2% | $43,421 +10% |
| 2022 | $368 -5.7% | $39,474 -4.5% |
| 2021 | $390 +12.7% | $41,353 +10% |
| 2020 | $346 +4% | $37,594 +3% |
| 2019 | $333 +1.3% | $36,499 -52.7% |
| 2018 | $329 -0.8% | $77,196 +111.5% |
| 2017 | $331 | $36,499 |
| 2016 | $331 -2.4% | $36,499 |
| 2015 | $340 +18.5% | $36,499 +12% |
| 2014 | $287 | $32,596 |
| 2013 | -- | $32,596 -3.9% |
| 2012 | -- | $33,915 -2.1% |
| 2011 | -- | $34,648 |
| 2010 | -- | $34,648 -25.5% |
| 2009 | -- | $46,527 -10.5% |
| 2008 | -- | $52,000 |
| 2007 | -- | $52,000 |
| 2006 | -- | $52,000 |
| 2005 | -- | $52,000 +52.9% |
| 2003 | -- | $34,000 +47.8% |
| 2002 | -- | $23,000 |
| 2001 | $230 | $23,000 |
| 2000 | $230 | $23,000 |
Find assessor info on the county website
Monthly payment
Climate risks
Neighborhood: 92544
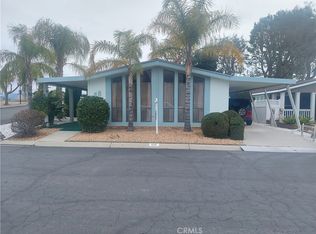
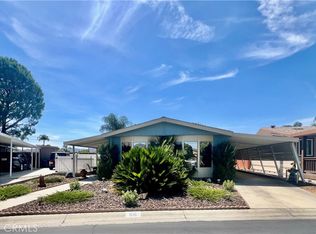
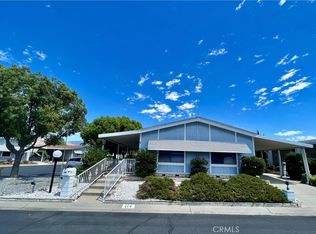
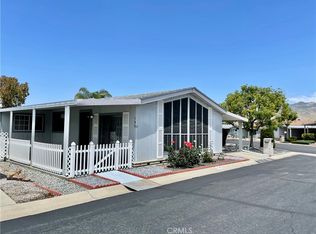
Similar homes
- $99,9002 bd2 ba1.4k sqft24600 Mountain Ave Space 32, Hemet, CA 92544For Sale
 MLS ID #NDP2605109, Randy Tripp, Creative Mortgage Consultants. CRMLS
 - $115,0002 bd2 ba1.4k sqft24600 Mountain Ave Spc 87, Hemet, CA 92544For Sale
 MLS ID #PW26124643, Jenna Garza, Century 21 Masters. CRMLS
 - $98,9002 bd2 ba1.2k sqft1250 N Kirby St Space 97, Hemet, CA 92545For Sale
 MLS ID #SW26194796, Michelle Bassett, Bassett & Associates, REALTORS. CRMLS
 - $130,0002 bd2 ba1.2k sqft24600 Mountain Ave Space 92, Hemet, CA 92544For Sale
 MLS ID #SW26155991, Michele Willerford, Feigen Realty Group. CRMLS
