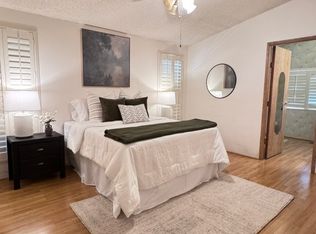
This beautiful and well-maintained manufactured home offers 2 bedrooms, 2 bathrooms, and a versatile den, combining comfort, accessibility, and thoughtful design throughout. A sturdy, extra-wide aluminum wheelchair ramp leads to the attractively decorated front entry, providing both convenience and curb appeal. Inside, you'll find a bright open-concept floor plan with the living room and dining area seamlessly connected, creating an inviting space for everyday living and entertaining. The living room features a built-in cabinet that adds both character and valuable storage. The pass-through kitchen is well-equipped with a gas cooktop, oven, stainless steel refrigerator, and a center island with a breakfast bar, making meal preparation and casual dining a pleasure. Just beyond the kitchen is a comfortable den that can be used as a home office, hobby room, or additional living space. A sliding glass door provides direct access to the covered carport and outdoor areas. The secondary bedroom is generously sized and includes a closet enhanced with additional cabinetry for maximum storage capacity. The adjacent bathroom features a convenient shower/tub combination. A dedicated laundry area comes complete with a washer and dryer, which are included with the home. The spacious primary suite offers a large walk-in closet and a built-in vanity/desk area, creating a private retreat. The en-suite bathroom includes a linen closet, a separate vanity area, and a private water closet with a senior friendly walk-in shower. This spacious shower features easy step-free access, sturdy safety grab bars for added support and confidence. Outdoor living is equally appealing with a private back patio featuring low-maintenance faux grass and a retractable shade, perfect for relaxing or entertaining. Additional storage is abundant with two storage sheds and usable storage space beneath the wheelchair ramp. The front windows are equipped with heat-reflective film to enhance energy efficiency and indoor comfort. Completing the property is a covered two-car carport, making this home an exceptional combination of accessibility, functionality, and comfortable living. Eden Roc is a 55+ community that has a clubhouse, recreational facilities, swimming pool, 2 pets allowed with restrictions.
For sale
Price cut: $6.6K (10/15)
$59,900
332 N Lyon Ave Space 125, Hemet, CA 92543
2beds
1,344sqft
Manufactured Home
Built in 1970
1,344 Square Feet Lot
$-- Zestimate®
$45/sqft
$-- HOA
What's special
Comfortable denVersatile denBright open-concept floor planAttractively decorated front entryStainless steel refrigeratorPass-through kitchenCovered two-car carport
- 124 days
- 103
- 5
Zillow last checked:
Listing updated:
Listed by:
Flora Sheftel 310-409-7948,
Horizon Manufactured Homes INC
Source: My State MLS,MLS#: 11848808
Facts & features
Interior
Bedrooms & bathrooms
- Bedrooms: 2
- Bathrooms: 2
- Full bathrooms: 2
Rooms
- Room types: Dining Room, En Suite, Kitchen, Laundry Room, Living Room, Master Bedroom, Walk-in Closet
Kitchen
- Features: Pass-Through, Tile Counters
Basement
- Area: 0
Heating
- Gas, Forced Air
Cooling
- Central, Wall/Window Unit(s)
Appliances
- Included: Dishwasher, Disposal, Dryer, Refrigerator, Oven, Washer, Stainless Steel Appliances
Features
- Flooring: Carpet, Tile
- Has basement: No
- Has fireplace: No
Interior area
- Total structure area: 1,344
- Total interior livable area: 1,344 sqft
- Finished area above ground: 1,344
Property
Parking
- Parking features: Driveway
- Has uncovered spaces: Yes
Accessibility
- Accessibility features: Handicap
Features
- Stories: 1
- Patio & porch: Patio, Covered Porch
- Exterior features: Sprinkler System
Lot
- Size: 1,344 Square Feet
Details
- Additional structures: Shed(s)
- Parcel number: 009726187
- On leased land: Yes
- Lease amount: $890
Construction
Type & style
- Home type: MobileManufactured
- Property subtype: Manufactured Home
Materials
- Vinyl Siding
Condition
- New construction: No
- Year built: 1970
Utilities & green energy
- Electric: Amps(0)
- Sewer: Municipal
- Water: Municipal
- Utilities for property: Naturl Gas Available
Community & HOA
Community
- Features: Pool, 55 and Over, Clubhouse, Laundry
- Security: Alarm, Fire Sprinkler System
- Senior community: Yes
HOA
- Has HOA: No
- Amenities included: Pool, 55 and Over, Clubhouse, Laundry, Pets Allowed
Location
- Region: Hemet
Financial & listing details
- Price per square foot: $45/sqft
- Tax assessed value: $21,773
- Annual tax amount: $830
- Date on market: 6/23/2026
- Date available: 06/17/2026
- Listing agreement: Exclusive
Estimated market value
Not available
Estimated sales range
Not available
Not available
Price history
| Date | Event | Price |
|---|---|---|
| 10/15/2026 | Price change | $59,900-9.9%$45/sqft |
Source: My State MLS #11848808 Report a problem | ||
| 6/23/2026 | Listed for sale | $66,500$49/sqft |
Source: My State MLS #11848808 Report a problem | ||
Public tax history
| Year | Property taxes | Tax assessment |
|---|---|---|
| 2026 | -- | $21,773 +2% |
| 2025 | $161 +3% | $21,347 +2% |
| 2024 | $156 +2.1% | $20,929 +2% |
| 2023 | $153 +3.1% | $20,519 +2% |
| 2022 | $149 -7.4% | $20,117 +2% |
| 2021 | $160 -27.4% | $19,723 +1% |
| 2020 | $221 +2.3% | $19,521 +2% |
| 2019 | $216 +3.3% | $19,139 +2% |
| 2018 | $209 +1.2% | $18,764 +2% |
| 2017 | $207 | $18,397 +2% |
| 2016 | $207 +5.6% | $18,037 +6.1% |
| 2015 | $196 +2.8% | $17,000 |
| 2014 | $190 | $17,000 |
| 2013 | -- | $17,000 -6.2% |
| 2012 | -- | $18,130 +27.1% |
| 2011 | -- | $14,266 |
| 2010 | -- | $14,266 -60.4% |
| 2009 | -- | $36,000 -2% |
| 2008 | -- | $36,720 +308% |
| 2007 | -- | $9,000 |
Find assessor info on the county website
Monthly payment
Climate risks
Neighborhood: 92543


Similar homes
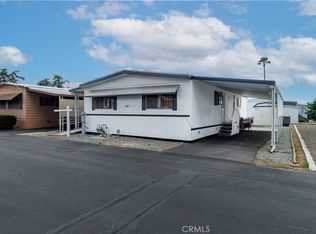
- $60,0002 bd2 ba1.3k sqft1300 W Menlo Ave Space 121, Hemet, CA 92543For Sale
 MLS ID #PW26218416, Marsha Bass, The Hive Realty. CRMLS
 - $40,0002 bd2 ba1.4k sqft1525 W Oakland Ave Space 57, Hemet, CA 92543For Sale
 MLS ID #SW26227606, Christina Carlin, Coldwell Banker Kivett-Teeters. CRMLS
 - $54,0002 bd2 ba1.2k sqft332 N Lyon Ave Space 67, Hemet, CA 92543For Sale
 MLS ID #SW26192988, Colleen White, eXp Realty of California, Inc.. CRMLS
 - $55,0002 bd2 ba1.1k sqft725 W Thornton Ave Spc 69, Hemet, CA 92543For Sale
 MLS ID #SW26209713, Estevan Palacios, Real Brokerage Technologies. CRMLS
