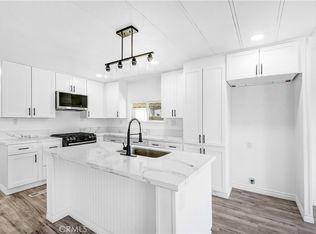
This 3-bedroom, 2-bathroom home in Fairview Mobile Home Park has been completely updated, and you can tell the moment you pull in. At approximately 1,320 sq ft, there's plenty of room to spread out, and the owners have already tackled everything on the list so you don't have to.
The big stuff is done: new roof, new windows, new siding, and fresh exterior paint on the house and both sheds. Underneath, new piers and sub-flooring give the home a rock-solid foundation that'll hold up for years to come. These aren't cosmetic fixes, this is a home that's been taken care of the right way, from the ground up.
Inside, the layout is comfortable and functional. The original sunroom was converted into a true third bedroom, which works great for families, a guest room, or a dedicated home office. With two full bathrooms and over 1,300 sq ft, there's no fighting for space here.
Step outside and the upgrades keep coming. The enclosed brick porch out front is one of those features you didn't know you needed; it creates a cool, shaded spot that becomes your go-to place to start and end the day. Out back, a covered patio gives you a great space to entertain or just unwind, all surrounded by a freshly landscaped yard with grass, trees, and bushes lining the fence for added privacy.
The community itself is a big part of the appeal. Fairview Mobile Home Park offers residents access to a pool, spa, and clubhouse. The land lease is $650/month, which is very reasonable and keeps your overall monthly costs manageable.
Listed at $159,999, this is one of the most move-in-ready homes you'll find at this price point. Homes this updated don't sit long. Schedule your tour today!
For sale
Listed by: Abundance Real Estate • Elza Lindemans • Contact: elza@abundancerei.com
$159,999
44725 Florida Ave #185, Hemet, CA 92544
3beds
1,320sqft
Manufactured Home
Built in 1965
-- sqft lot
$155,800 Zestimate®
$121/sqft
$-- HOA
What's special
- 49 days |
- 99 |
- 5 |
Zillow last checked:
Listing updated:
Listed by:
Elza Lindemans DRE #02193193 elza@abundancerei.com,
Abundance Real Estate
Source: CRMLS,MLS#: SW26133505 Originating MLS: California Regional MLS
Originating MLS: California Regional MLSFacts & features
Interior
Bedrooms & bathrooms
- Bedrooms: 3
- Bathrooms: 2
- Full bathrooms: 2
Rooms
- Room types: Bonus Room, Bedroom, Converted Bedroom, Entry/Foyer, Family Room, Great Room, Kitchen, Laundry, Living Room, Primary Bathroom, Primary Bedroom, Other
Primary bedroom
- Features: Main Level Primary
Bedroom
- Features: Bedroom on Main Level
Bathroom
- Features: Full Bath on Main Level, Linen Closet, Remodeled, Separate Shower, Upgraded, Walk-In Shower
Kitchen
- Features: Kitchen Island, Kitchen/Family Room Combo, Pots & Pan Drawers, Remodeled, Updated Kitchen
Heating
- Central
Cooling
- Central Air
Appliances
- Included: Built-In Range, Double Oven, Dishwasher, Gas Range, Microwave, Refrigerator, Water Heater
- Laundry: Washer Hookup, Gas Dryer Hookup
Features
- Open Floorplan, Pantry, All Bedrooms Down, Bedroom on Main Level, Main Level Primary, Walk-In Closet(s)
- Flooring: Carpet, Laminate
- Windows: Double Pane Windows
Interior area
- Total interior livable area: 1,320 sqft
Property
Parking
- Total spaces: 4
- Parking features: Attached Carport
- Garage spaces: 2
- Carport spaces: 2
- Covered spaces: 4
Features
- Levels: One
- Stories: 1
- Entry location: Front
- Patio & porch: Brick, Covered, Front Porch, Patio
- Pool features: Community, In Ground
- Has spa: Yes
- Spa features: Community
- Fencing: Wood
- Has view: Yes
- View description: Mountain(s), Pool
- Park: Fairview Estates
Lot
- Features: Back Yard, Landscaped
Details
- On leased land: Yes
- Lease amount: $650
- Special conditions: Standard
Construction
Type & style
- Home type: MobileManufactured
- Property subtype: Manufactured Home
Materials
- Foundation: Pillar/Post/Pier
Condition
- Updated/Remodeled
- Year built: 1965
Utilities & green energy
- Electric: Standard
- Sewer: Public Sewer
- Water: Public
- Utilities for property: Electricity Connected, Natural Gas Connected, Sewer Connected, Water Connected
Community & HOA
Community
- Features: Dog Park, Pool
- Security: Carbon Monoxide Detector(s), Resident Manager, Smoke Detector(s), Security Lights
- Senior community: Yes
Location
- Region: Hemet
Financial & listing details
- Price per square foot: $121/sqft
- Date on market: 6/18/2026
- Listing terms: Cash,Cash to Existing Loan,Cash to New Loan,Submit
- Inclusions: Fridge, Outdoor Furniture, Two Sheds, Interior Furniture Negotiable
- Road surface type: Paved
- Body type: Double Wide

Elza Lindemans
(949) 531-0282
By pressing Contact Agent, you agree that the real estate professional identified above may call/text you about your search, which may involve use of automated means and pre-recorded/artificial voices. You don't need to consent as a condition of buying any property, goods, or services. Message/data rates may apply. You also agree to our Terms of Use. Zillow does not endorse any real estate professionals. We may share information about your recent and future site activity with your agent to help them understand what you're looking for in a home.
Estimated market value
$155,800
$148,000 - $164,000
$1,821/mo
Price history
| Date | Event | Price |
|---|---|---|
| 6/19/2026 | Listed for sale | $159,999+68.4%$121/sqft |
Source:  CRMLS #SW26133505 Report a problem CRMLS #SW26133505 Report a problem | ||
| 8/23/2023 | Sold | $95,000+4.3%$72/sqft |
Source: CRMLS #IV23032615 Report a problem | ||
| 7/26/2023 | Pending sale | $91,111$69/sqft |
Source: CRMLS #IV23032615 Report a problem | ||
| 7/22/2023 | Listed for sale | $91,111$69/sqft |
Source: CRMLS #IV23032615 Report a problem | ||
Public tax history
Tax history is unavailable.
Monthly payment
Climate risks
Neighborhood: 92544
Nearby schools
GreatSchools rating
- 3/10Valle Vista Elementary SchoolGrades: K-5Distance: 0.9 mi
- 2/10Dartmouth Middle SchoolGrades: 6-8Distance: 3.3 mi
- 6/10Hemet High SchoolGrades: 9-12Distance: 3.4 mi
- $48,300-- bd-- ba-- sqft44725 Florida Ave #173, Hemet, CA 92544Off Market
- $69,100-- bd-- ba-- sqft44725 Florida Ave #158, Hemet, CA 92544Off Market
- $--1 bd1 ba-- sqft44725 Florida Ave #96, Hemet, CA 92544Off Market

- $84,3002 bd2 ba944 sqft44725 E Florida Ave #92, Hemet, CA 92544Off Market
- $--2 bd2 ba868 sqft44725 E Florida Ave #103, Hemet, CA 92544Off Market
- $--3 bd2 ba1.5k sqft44725 Florida Ave SPC 194, Hemet, CA 92544Off Market
- $53,5002 bd2 ba1.3k sqft44725 E Florida Ave SPC 226, Hemet, CA 92544Off Market
- $--2 bd2 ba1k sqft44725 E Florida Ave SPC 161, Hemet, CA 92544Off Market
Similar homes
- $183,8803 bd2 ba1.3k sqft45521 State Highway 74 Space 1, Hemet, CA 92544For Sale
 MLS ID #SW26164822, Alejandra Donan Leyva, Trillion Real Estate. CRMLS
 - $154,9994 bd2 ba1.3k sqft1455 S State St Space 17, Hemet, CA 92543For Sale
 MLS ID #PW26164548, Iris Rios, Camino Real Realtors. CRMLS
 - $225,0002 bd2 ba1.3k sqft43831 Rassle Dr, Hemet, CA 92544For Sale
 MLS ID #SW26135279, Raquel Stark, Mogul Real Estate. CRMLS
 - $165,0002 bd2 ba1.2k sqft1711 Santo Domingo Way, Hemet, CA 92545For Sale
 MLS ID #AR26133666, Samuel Flores Reyes, PureMotive Realty Inc.. CRMLS
 - $145,0003 bd2 ba1.3k sqft45521 State Highway 74 Space 6, Hemet, CA 92544For SaleMLS ID #IG26078015, Jennifer Higgins, REAL BROKER TECHNOLOGIES. CRMLS
- $135,0002 bd2 ba1.7k sqft24600 Mountain Ave Space 18, Hemet, CA 92544For SaleMLS ID #SW26117113, Judith Watkins, Coldwell Banker Kivett-Teeters. CRMLS
- $160,0003 bd2 ba1.8k sqft371 Santa Clara Cir, Hemet, CA 92543For SaleMLS ID #IV26035279, NORINE TRUEHEART, eXp Realty of California Inc. CRMLS
- $160,0003 bd2 ba1.3k sqft1444 Michigan Ave #123, Beaumont, CA 92223For SaleMLS ID #IG26169262, Judith Sailors, EXP REALTY OF CALIFORNIA INC.. CRMLS
- $165,0002 bd2 ba1.3k sqft729 Santa Teresa Way, Hemet, CA 92545For SaleMLS ID #SW26090725, Sabrina Chapman, Liberty Real Estate. CRMLS
- $120,0002 bd2 ba880 sqft821 San Luis Dr, Hemet, CA 92543For SaleMLS ID #SW26170337, Anthony Lauria, Abundance Real Estate. CRMLS
- $180,0002 bd2 ba1.4k sqft1081 San Gorgonio Way, Hemet, CA 92543For SaleMLS ID #SW26102941, Isaiah Campbell, LPT Realty, Inc. CRMLS
- $145,0003 bd2 ba1.4k sqft2205 W Acacia Ave #200, Hemet, CA 92545For SaleMLS ID #IV26107534, HELEN GOODING, RISE REALTY. CRMLS
- $139,9993 bd2 ba1.1k sqft1097 N State St Space 517, Hemet, CA 92543For SaleMLS ID #CV26083738, Alfredo Molina, Realty One Group Roads. CRMLS
- $235,0003 bd2 ba1.7k sqft43770 Mayberry Ave, Hemet, CA 92544For SaleMLS ID #HD26041272, Donald Staff, Oasis Realty Group. CRMLS
- $135,0002 bd2 ba1.2k sqft471 Santa Clara Cir, Hemet, CA 92543For SaleMLS ID #SW26162318, Lauren Espey, Century 21 Masters. CRMLS
- $89,9002 bd2 ba1.3k sqft881 N Lake St Space 210, Hemet, CA 92544For SaleMLS ID #SW26135638, Taylor Proxmire, ACE Realty, Inc.. CRMLS
- $115,5002 bd2 ba1.3k sqft880 N Lake St Space 49, Hemet, CA 92544For SaleMLS ID #SW26113576, Sarah Crane, Feigen Realty Group. CRMLS
- $115,0002 bd2 ba1.4k sqft24600 Mountain Ave Spc 87, Hemet, CA 92544For SaleMLS ID #PW26124643, Jenna Garza, Century 21 Masters. CRMLS
- $99,9002 bd2 ba1k sqft2205 W Acacia Ave Space 125, Hemet, CA 92545For SaleMLS ID #IG26169789, Marylu De La Rosa, KELLER WILLIAMS REALTY. CRMLS
- $149,9994 bd2 ba1.5k sqft913 S Grand Ave Space 186, San Jacinto, CA 92582For SaleMLS ID #IV26159641, EDSON MIRANDA, OFFERCITY HOMES. CRMLS
