Welcome to this beautifully renovated 3 bedroom, 2 bath manufactured home located in the desirable all-age Country Highlands Mobile Home Park in Beaumont. Offering approximately 1,344 square feet of thoughtfully updated living space, this move in ready home features a bright, open concept floor plan designed for comfortable living and entertaining. The stunning interior has been completely remodeled with new laminate wood flooring, new carpet, fresh interior paint, and a beautifully renovated kitchen featuring quartz countertops, white shaker cabinetry, and new LED lighting in the kitchen and family room. Both bathrooms have been tastefully updated with modern finishes and all-new fixtures. Enjoy year round comfort with a brand new Coleman central heating and air conditioning system. The exterior has also been extensively upgraded with a new roof, new siding, new dual pane windows, fresh exterior paint, and professionally landscaped grounds with gravel for a clean, low-maintenance lifestyle.
Seller financing will be considered, creating an excellent opportunity for qualified buyers. Don't miss your chance to own this beautifully renovated home!
For sale
Listed by: EXP REALTY OF CALIFORNIA INC. • Judith Sailors • Contact: 909-286-3650
$160,000
1444 Michigan Ave #123, Beaumont, CA 92223
3beds
1,344sqft
Manufactured Home
Built in 1972
-- sqft lot
$-- Zestimate®
$119/sqft
$-- HOA
What's special
- 1 day |
- 23 |
- 3 |
Zillow last checked:
Listing updated:
Listed by:
Judith Sailors DRE #01793044 909-286-3650,
EXP REALTY OF CALIFORNIA INC.,
Elijah Bloom DRE #02193309 909-768-4277,
EXP REALTY OF SOUTHERN CA. INC
Source: CRMLS,MLS#: IG26169262 Originating MLS: California Regional MLS
Originating MLS: California Regional MLSFacts & features
Interior
Bedrooms & bathrooms
- Bedrooms: 3
- Bathrooms: 2
- Full bathrooms: 2
Rooms
- Room types: Bedroom, Primary Bedroom
Primary bedroom
- Features: Main Level Primary
Primary bedroom
- Features: Primary Suite
Bedroom
- Features: All Bedrooms Down
Bathroom
- Features: Quartz Counters, Remodeled, Tub Shower, Upgraded
Kitchen
- Features: Kitchen Island, Kitchen/Family Room Combo, Kitchenette, Quartz Counters, Remodeled, Updated Kitchen
Heating
- Central
Cooling
- Central Air
Appliances
- Included: Dishwasher, ENERGY STAR Qualified Appliances, Gas Oven, Gas Range, Microwave
- Laundry: Inside
Features
- Open Floorplan, Quartz Counters, Recessed Lighting, All Bedrooms Down, Main Level Primary, Primary Suite
- Flooring: Carpet, Laminate
- Doors: Panel Doors
- Windows: Double Pane Windows
Interior area
- Total interior livable area: 1,344 sqft
Video & virtual tour
Property
Parking
- Total spaces: 2
- Parking features: Attached Carport
- Carport spaces: 2
Features
- Levels: One
- Stories: 1
- Entry location: side
- Patio & porch: Front Porch
- Pool features: Association, Community, In Ground
- Spa features: None
- Has view: Yes
- View description: Mountain(s)
- Park: Country Highland
Lot
- Features: 0-1 Unit/Acre, Close to Clubhouse
Details
- Parcel number: 009702091
- On leased land: Yes
- Lease amount: $1,178
- Special conditions: Standard
Construction
Type & style
- Home type: MobileManufactured
- Property subtype: Manufactured Home
Condition
- Updated/Remodeled,Turnkey
- Year built: 1972
Utilities & green energy
- Sewer: Public Sewer
- Water: Public
Green energy
- Energy efficient items: Appliances
Community & HOA
Community
- Features: Storm Drain(s), Street Lights, Gated, Pool
- Security: Carbon Monoxide Detector(s), Security Gate, Gated Community, Smoke Detector(s)
Location
- Region: Beaumont
Financial & listing details
- Price per square foot: $119/sqft
- Date on market: 8/3/2026
- Cumulative days on market: 2 days
- Listing terms: Owner May Carry,Submit
- Body type: Double Wide

Judith Sailors
(909) 286-3650
By pressing Contact Agent, you agree that the real estate professional identified above may call/text you about your search, which may involve use of automated means and pre-recorded/artificial voices. You don't need to consent as a condition of buying any property, goods, or services. Message/data rates may apply. You also agree to our Terms of Use. Zillow does not endorse any real estate professionals. We may share information about your recent and future site activity with your agent to help them understand what you're looking for in a home.
Estimated market value
Not available
Estimated sales range
Not available
Not available
Price history
| Date | Event | Price |
|---|---|---|
| 8/4/2026 | Listed for sale | $160,000$119/sqft |
Source:  CRMLS #IG26169262 Report a problem CRMLS #IG26169262 Report a problem | ||
Public tax history
Tax history is unavailable.
Monthly payment
Climate risks
Neighborhood: 92223
Nearby schools
GreatSchools rating
- 5/10Anna Hause Elementary SchoolGrades: K-5Distance: 0.8 mi
- 6/10San Gorgonio Middle SchoolGrades: 6-8Distance: 0.3 mi
- 7/10Beaumont Senior High SchoolGrades: 9-12Distance: 1.4 mi
- $115,0003 bd2 ba1k sqft1444 Michigan Ave SPC 1, Beaumont, CA 92223Sold

- $220,0004 bd2 ba1.4k sqft1444 Michigan Ave SPACE 40, Beaumont, CA 92223Sold

- $225,0003 bd2 ba1.5k sqft1444 Michigan Ave SPACE 5, Beaumont, CA 92223For Sale

- $102,3002 bd2 ba1.1k sqft1444 Michigan Ave SPACE 7, Beaumont, CA 92223Off Market
- $5,6102 bd1 ba720 sqft1444 Michigan Ave SPACE 45, Beaumont, CA 92223Off Market
- $110,3002 bd2 ba1.3k sqft1444 Michigan Ave SPACE 67, Beaumont, CA 92223Off Market
- $82,5002 bd1 ba840 sqft1444 Michigan Ave SPACE 19, Beaumont, CA 92223Off Market
- $76,7002 bd1 ba960 sqft1444 Michigan Ave #182, Beaumont, CA 92223Off Market
Similar homes
- $149,9992 bd2 ba1.4k sqft3800 W Wilson St Space 225, Banning, CA 92220For Sale
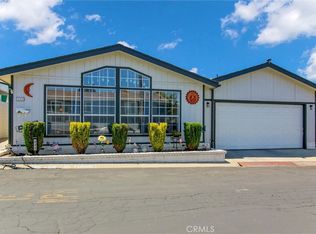 MLS ID #CV26133663, Ariana Dooley, Coldwell Banker Icon. CRMLS
 - $99,9991 bd1 ba672 sqft1425 Cherry Ave Space 172, Beaumont, CA 92223For Sale
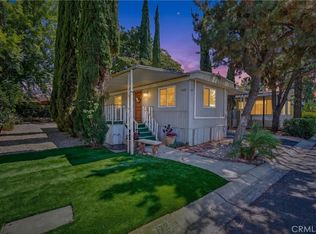 MLS ID #CV26139179, Annette Fraley, SYNERGY ONE REAL ESTATE SVCS.. CRMLS
 - $154,9994 bd2 ba1.3k sqft1455 S State St Space 17, Hemet, CA 92543For Sale
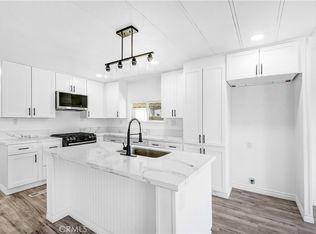 MLS ID #PW26164548, Iris Rios, Camino Real Realtors. CRMLS
 - $164,9002 bd2 ba1k sqft12700 2nd St Space 8, Yucaipa, CA 92399For Sale
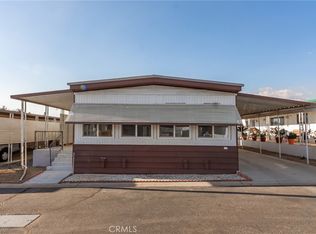 MLS ID #IG26156660, Michelle Pratt, COLDWELL BANKER KIVETT-TEETERS. CRMLS
 - $165,0003 bd2 ba1.2k sqft23820-34 Ironwood Ave, Moreno Valley, CA 92557For SaleMLS ID #HD26165178, Desiree Burgnon, Coldwell Banker Home Source. CRMLS
- $155,0002 bd2 ba1.4k sqft3800 W Wilson St Spc 332, Banning, CA 92220For SaleMLS ID #IV26061938, TRACY LYNN SALYER, TRACY SALYER, BROKER. CRMLS
- $179,0002 bd2 ba1.3k sqft950 California St Spc 100, Calimesa, CA 92320For SaleMLS ID #IG26159705, Lavonne Webb, RE/MAX ADVANTAGE. CRMLS
- $159,9993 bd2 ba1.3k sqft44725 Florida Ave #185, Hemet, CA 92544For SaleMLS ID #SW26133505, Elza Lindemans, Abundance Real Estate. CRMLS
- $142,5002 bd2 ba1.3k sqft10320 Calimesa Blvd Space 264, Calimesa, CA 92320For SaleMLS ID #IG26065087, Gillian Ninan, eXp Realty of Southern California. CRMLS
- $190,0003 bd2 ba1k sqft626 Dearborn #18, Redlands, CA 92374For SaleMLS ID #IG26166856, Lisa Duarte, LEGACY GROUP REALTY. CRMLS
- $165,0002 bd2 ba1.4k sqft35218 Fir Ave Spc 213, Yucaipa, CA 92399For SaleMLS ID #IG26143916, Susan Krug, CENTURY 21 LOIS LAUER REALTY. CRMLS
- $165,0002 bd2 ba1.2k sqft1711 Santo Domingo Way, Hemet, CA 92545For SaleMLS ID #AR26133666, Samuel Flores Reyes, PureMotive Realty Inc.. CRMLS
- $225,0003 bd2 ba1.9k sqft10961 Desert Lawn Dr Space 263, Calimesa, CA 92320For SaleMLS ID #CV26160406, Briana Price, The Agency. CRMLS
- $149,9994 bd2 ba1.5k sqft913 S Grand Ave Space 186, San Jacinto, CA 92582For SaleMLS ID #IV26159641, EDSON MIRANDA, OFFERCITY HOMES. CRMLS
- $155,0002 bd2 ba1.2k sqft23820 Ironwood Ave, Moreno Valley, CA 92557For SaleMLS ID #OC26142841, William Johnson, William Johnson, Broker. CRMLS
- $160,0002 bd2 ba1.4k sqft1251 E Lugonia Ave Space 24, Redlands, CA 92374For SaleMLS ID #IG26041960, KIM RIVERS, Berkshire Hathaway Homeservices California Realty. CRMLS
- $183,8803 bd2 ba1.3k sqft45521 State Highway 74 Space 1, Hemet, CA 92544For SaleMLS ID #SW26164822, Alejandra Donan Leyva, Trillion Real Estate. CRMLS
- $230,0003 bd2 ba1.2k sqft626 N Dearborn St Space 95, Redlands, CA 92374For SaleMLS ID #IG26167751, DELILAH BRICKER, Berkshire Hathaway Homeservices California Realty. CRMLS
- $175,0003 bd2 ba1.3k sqft1721 E Colton Ave Space 32, Redlands, CA 92374For SaleMLS ID #IV26148246, JONATHAN SHIDLER, SHIDLER DEVELOPMENT INC. CRMLS
- $135,0002 bd2 ba1.2k sqft471 Santa Clara Cir, Hemet, CA 92543For SaleMLS ID #SW26162318, Lauren Espey, Century 21 Masters. CRMLS
