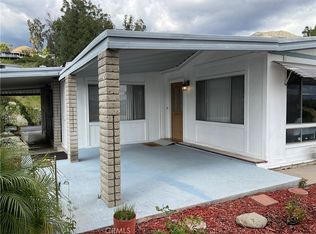
Welcome to Mountain Shadows Community. This desirable 55+ community is nestled in the highland hills overlooking a fantastic view of the city below. It offers 2 bedrooms with spacious living/dining area with panoramic views. Primary suite offers a walk-in closet, bath with sunken tub & separate shower. Guest bedroom with full bath across the hall. Covered patios—perfect for entertaining. Community amenities include clubhouse, pool, spa, gym, and more. A must see!
Sold for $60,000
Listed by: Century 21 Top Producers • JOSE NAVARRETE • Contact: 909-446-5922
Bought with: REDFIN CORPORATION
$60,000
4040 E Piedmont Dr Space 277, Highland, CA 92346
2beds
1,776sqft
Manufactured Home
Built in 1983
-- sqft lot
$59,600 Zestimate®
$34/sqft
$1,742 Estimated rent
Home value
$59,600
$54,000 - $66,000
$1,742/mo
Zestimate® history
Owner options
List your home for rent
$1,742/mo
Rent Zestimate®
Find your next renter with Zillow Rental Manager. Plus, with online applications, you can quickly screen prospective tenants – for free.
$1,742/mo
Rent Zestimate®
Refinance and save
$310/mo
Est. payment
Refinancing to a lower rate could help reduce your monthly payments and save thousands over the life of the loan.
$310/mo
Est. payment
Explore your selling options
Work with a Zillow partner agent
Leverage their expertise and Zillow's premium Showcase listings to get your home seen by more buyers.
Get startedList with your own agent
Get your home in front of millions of buyers by listing it on Zillow.
Learn how to do itSell it yourself
Take full control of how buyers see your home on Zillow by listing For Sale by Owner (FSBO).
List your homeWhat's special
Zillow last checked:
Listing updated:
Listed by:
JOSE NAVARRETE DRE #02044259 909-446-5922,
Century 21 Top Producers,
MICHAEL STOFFEL DRE #01322027 951-906-3800,
Century 21 Top Producers
Bought with:
Stephanie Pineda, DRE #01478275
REDFIN CORPORATION
Source: CRMLS,MLS#: IV25227573 Originating MLS: California Regional MLS
Originating MLS: California Regional MLSFacts & features
Interior
Bedrooms & bathrooms
- Bedrooms: 2
- Bathrooms: 1
- Full bathrooms: 1
Rooms
- Room types: Bedroom, Entry/Foyer, Family Room, Kitchen, Laundry, Living Room, Primary Bathroom, Primary Bedroom, Other
Primary bedroom
- Features: Main Level Primary
Bedroom
- Features: All Bedrooms Down
Bedroom
- Features: Bedroom on Main Level
Bathroom
- Features: Bathtub, Full Bath on Main Level, Separate Shower, Vanity, Walk-In Shower
Kitchen
- Features: Kitchen/Family Room Combo, Laminate Counters
Heating
- Central
Cooling
- Central Air
Appliances
- Included: Built-In Range, Dishwasher, ENERGY STAR Qualified Appliances, Gas Oven, Refrigerator, Range Hood
- Laundry: Inside, Laundry Room
Features
- Balcony, Ceiling Fan(s), High Ceilings, All Bedrooms Down, Bedroom on Main Level, Main Level Primary, Walk-In Closet(s)
- Flooring: Carpet, Laminate
Interior area
- Total interior livable area: 1,776 sqft
Property
Features
- Levels: One
- Stories: 1
- Entry location: Side of home
- Patio & porch: Rear Porch, Enclosed
- Pool features: Association, Community
- Has spa: Yes
- Spa features: Association, Community
- Has view: Yes
- View description: City Lights, Mountain(s), Neighborhood, Panoramic, Valley
- Park: Mountain Shadows Mobile Home Community
Lot
- Features: 0-1 Unit/Acre, Garden, Landscaped, Walkstreet
Details
- Parcel number: 1199291026277
- On leased land: Yes
- Lease amount: $1,275
- Special conditions: Standard
Construction
Type & style
- Home type: MobileManufactured
- Property subtype: Manufactured Home
Condition
- Year built: 1983
Utilities & green energy
- Sewer: Public Sewer
- Water: Public
- Utilities for property: Cable Available, Electricity Available, Natural Gas Available, Phone Available, Sewer Available, Water Available
Green energy
- Energy efficient items: Appliances
Community & HOA
Community
- Features: Foothills, Mountainous, Suburban, Pool
- Senior community: Yes
Location
- Region: Highland
Financial & listing details
- Price per square foot: $34/sqft
- Tax assessed value: $38,760
- Annual tax amount: $359
- Date on market: 9/28/2025
- Cumulative days on market: 80 days
- Listing terms: Cash,Cash to New Loan,Conventional,Contract
Price history
| Date | Event | Price |
|---|---|---|
| 2/12/2026 | Sold | $60,000-32.6%$34/sqft |
Source:  CRMLS #IV25227573 Report a problem CRMLS #IV25227573 Report a problem | ||
| 1/11/2026 | Pending sale | $89,000$50/sqft |
Source: CRMLS #IV25227573 Report a problem | ||
| 11/10/2025 | Price change | $89,000-10.1%$50/sqft |
Source: CRMLS #IV25227573 Report a problem | ||
| 9/29/2025 | Listed for sale | $99,000$56/sqft |
Source: CRMLS #IV25227573 Report a problem | ||
Public tax history
| Year | Property taxes | Tax assessment |
|---|---|---|
| 2025 | $359 | $38,760 |
| 2024 | -- | $38,760 |
| 2023 | -- | $38,760 |
| 2022 | -- | $38,760 |
| 2021 | $371 | $38,760 |
| 2020 | $371 +1.3% | $38,760 |
| 2019 | $366 -35.3% | $38,760 |
| 2018 | $566 +56.7% | $38,760 |
| 2017 | $362 | $38,760 |
| 2016 | $362 +2.1% | $38,760 |
| 2015 | $354 -3.8% | $38,760 |
| 2014 | $368 | $38,760 |
| 2013 | -- | $38,760 |
Find assessor info on the county website
Neighborhood: Small Canyon
Nearby homes
- $150,0003 bd2 ba1.7k sqft4040 E Piedmont Dr SPACE 242, Highland, CA 92346Sold
- $223,0003 bd2 ba2.2k sqft4040 E Piedmont Dr SPACE 156, Highland, CA 92346Sold

- $209,0002 bd2 ba1.4k sqft4040 E Piedmont Dr #294, Highland, CA 92346Sold

- $120,0003 bd2 ba1.5k sqft4040 E Piedmont Dr #300, Highland, CA 92346Sold

- $99,9002 bd2 ba1.4k sqft4040 E Piedmont Dr #44, Highland, CA 92346For Sale
- $205,5002 bd2 ba1.3k sqft4040 E Piedmont Dr #55, Highland, CA 92346Sold
- $140,0002 bd2 ba1.3k sqft4040 E Piedmont Dr #68, Highland, CA 92346For Sale
- $170,0002 bd2 ba1.7k sqft4040 E Piedmont Dr #272, Highland, CA 92346Sold
Nearby schools
GreatSchools rating
- 5/10Oehl Elementary SchoolGrades: K-6Distance: 0.8 mi
- 5/10Serrano Middle SchoolGrades: 7-8Distance: 1.4 mi
- 4/10San Gorgonio High SchoolGrades: 9-12Distance: 2.6 mi
Get a cash offer in 3 minutes
Find out how much your home could sell for in as little as 3 minutes with a no-obligation cash offer.
Estimated market value
$59,600
Get a cash offer in 3 minutes
Find out how much your home could sell for in as little as 3 minutes with a no-obligation cash offer.
Estimated market value
$59,600
- California
- San Bernardino County
- Highland
- 92346
- Small Canyon
- 4040 E Piedmont Dr Space 277
Nearby cities
Nearby neighborhoods
Nearby zip codes
Other Highland Topics
