Skip main navigation
Sold for $209,000
  • Listed by: WE SELL HOMES REALTY • HASINA HASON • Contact: 951-347-3906
    Bought with: MOUNTAIN TOP PRODUCERS REALTY
    $209,000

    4040 E Piedmont Dr #294, Highland, CA 92346

    2beds
    1,440sqft
    Manufactured Home
    Built in 1985
    -- sqft lot
    $-- Zestimate®
    $145/sqft
    $2,160 Estimated rent

    Home value

    Not available

    Estimated sales range

    Not available

    $2,160/mo

    Zestimate® history
    Loading
    Loading...

    Owner options

    List your home for rent

    $2,160/mo

    Rent Zestimate®

    Find your next renter with Zillow Rental Manager. Plus, with online applications, you can quickly screen prospective tenants – for free.

    Learn more

    $2,160/mo

    Rent Zestimate®

    Refinance and save

    $1,366/mo

    Est. payment

    Refinancing to a lower rate could help reduce your monthly payments and save thousands over the life of the loan.

    See today's rates

    $1,366/mo

    Est. payment

    Explore your selling options

    Work with a Zillow partner agent

    Leverage their expertise and Zillow's premium Showcase listings to get your home seen by more buyers.

    Get started

    List with your own agent

    Get your home in front of millions of buyers by listing it on Zillow.

    Learn how to do it

    Sell it yourself

    Take full control of how buyers see your home on Zillow by listing For Sale by Owner (FSBO).

    List your home

    What's special

    Guest roomBreakfast counterTile flooringBreathtaking panoramic viewsWhite quartz countersStainless steel appliancesRecessed lighting
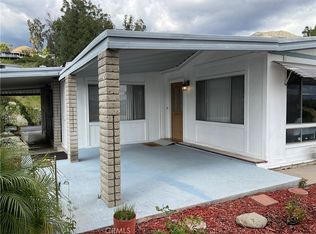
    Gorgeous 2 bedroom, 2 bath home situated in the 55+ Community of Mountain Shadow. In absolute turnkey condition, tastefully upgraded. Walk right into a spacious living room/dining room where you can entertain your guests while enjoying the breathtaking panoramic views. Upgraded kitchen with white quartz counters, upgraded cabinets ( lazy Susans), recessed lighting, stainless steel appliances (approximately 2 years old), tile flooring, breakfast counter. Spacious main suite with tile floors, walk-in closet and own bathroom, which has been upgraded with tile flooring, new vanity (with quartz counter tops), sunken bath tub and separate shower with glass door. You guests will enjoy their own privacy with a guest room and gorgeous, upgraded full bathroom located directly across from the bedroom. Other amenities are a large concrete, covered back patio with views, great for BBQ parties or get togethers. Side covered, concrete patio overseeing a small yard. Separate laundry room, ceiling fans, and car port. The community offers a lot of perks. They have a clubhouse, hobby house, thrift store, sparkling pool, spa, gym, and BBQ area. This is a must see and wont’ last long.

    Zillow last checked:

    Listing updated:

    Listed by:

    HASINA HASON DRE #01359962 951-347-3906,

    WE SELL HOMES REALTY,

    LEONARDO ESPARZA DRE #01721278,

    WE SELL HOMES REALTY

    Bought with:

    Andrea Faulise, DRE #02173024

    MOUNTAIN TOP PRODUCERS REALTY

    Source: CRMLS,MLS#: IV25188401MLS LogoOriginating MLS: California Regional MLS

    Facts & features

    Interior

    Bedrooms & bathrooms
    • Bedrooms: 2
    • Bathrooms: 2
    • Full bathrooms: 2
    Rooms
    • Room types: Bedroom, Family Room, Kitchen, Laundry, Primary Bedroom
    Primary bedroom
    • Features: Main Level Primary
    Bedroom
    • Features: All Bedrooms Down
    Kitchen
    • Features: Granite Counters
    Heating
    • Central
    Cooling
    • Central Air
    Appliances
    • Laundry: Laundry Room
    Features
    • Granite Counters, Open Floorplan, All Bedrooms Down, Main Level Primary
    Interior area
    • Total interior livable area: 1,440 sqft

    Property

    Parking
    • Parking features: Carport
    • Has carport: Yes
    Features
    • Entry location: Front Door
    • Patio & porch: Concrete, Covered, Open, Patio
    • Pool features: Association
    • Has spa: Yes
    • Spa features: Association
    • Has view: Yes
    • View description: City Lights, Panoramic
    • Park: Mountain Shadw
    Lot
    • Features: Street Level
    Details
    • Parcel number: 1199291026294
    • On leased land: Yes
    • Lease amount: $1,170
    • Special conditions: Standard

    Construction

    Type & style
    • Home type: MobileManufactured
    • Property subtype: Manufactured Home
    Condition
    • Year built: 1985

    Utilities & green energy

    • Sewer: Unknown
    • Water: Public

    Community & HOA

    Community
    • Features: Suburban
    • Senior community: Yes
    Location
    • Region: Highland

    Financial & listing details

    • Price per square foot: $145/sqft
    • Tax assessed value: $36,500
    • Date on market: 8/20/2025
    • Cumulative days on market: 103 days
    • Listing terms: Submit

    Price history

    DateEventPrice
    11/17/2025Sold$209,000$145/sqft
    Source: CRMLS #IV25188401 Report a problem
    11/5/2025Pending sale$209,000$145/sqft
    Source: CRMLS #IV25188401 Report a problem
    8/20/2025Listed for sale$209,000-0.5%$145/sqft
    Source: CRMLS #IV25188401 Report a problem
    8/6/2025Listing removed$209,999$146/sqft
    Source: SDMLS #IV25139980 Report a problem
    6/27/2025Listed for sale$209,999+23.6%$146/sqft
    Source: SDMLS #IV25139980 Report a problem
    5/28/2021Listing removed--
    Source: RE/MAX International Report a problem
    3/22/2021Listed for sale$169,900$118/sqft
    Source: RE/MAX International #IV21058819 Report a problem

    Public tax history

    YearProperty taxesTax assessment
    2026-- $36,500 +62.2%
    2025$255 $22,500
    2024-- $22,500
    2023-- $22,500
    2022-- $22,500
    2021-- $22,500
    2020-- $22,500
    2016-- --
    2015-- --
    2014-- $23,500 -16.7%
    2013-- $28,207
    Find assessor info on the county website

    Neighborhood: Small Canyon

    Nearby schools

    GreatSchools rating