Skip main navigation
Sold for $170,000
  • Listed by: CALIFORNIA DREAM REAL ESTATE • HALEY MAHLER • Contact: 909-272-9456
    Bought with: eXp Realty of Southern California Inc
    $170,000

    4040 E Piedmont Dr #272, Highland, CA 92346

    2beds
    1,716sqft
    Manufactured Home
    Built in 1977
    -- sqft lot
    $-- Zestimate®
    $99/sqft
    $1,973 Estimated rent

    Home value

    Not available

    Estimated sales range

    Not available

    $1,973/mo

    Zestimate® history
    Loading
    Loading...

    Owner options

    List your home for rent

    $1,973/mo

    Rent Zestimate®

    Find your next renter with Zillow Rental Manager. Plus, with online applications, you can quickly screen prospective tenants – for free.

    Learn more

    $1,973/mo

    Rent Zestimate®

    Refinance and save

    $1,111/mo

    Est. payment

    Refinancing to a lower rate could help reduce your monthly payments and save thousands over the life of the loan.

    See today's rates

    $1,111/mo

    Est. payment

    Explore your selling options

    Work with a Zillow partner agent

    Leverage their expertise and Zillow's premium Showcase listings to get your home seen by more buyers.

    Get started

    List with your own agent

    Get your home in front of millions of buyers by listing it on Zillow.

    Learn how to do it

    Sell it yourself

    Take full control of how buyers see your home on Zillow by listing For Sale by Owner (FSBO).

    List your home

    What's special

    Separate spacious dressing areaBreakfast barExpansive walk-in closetCeiling fanPerfect size dining areaBuilt-in china hutchWalk-in shower plus enclosure
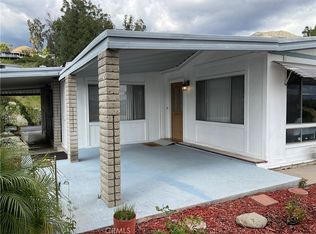
    ~Meticulously maintained home in Highland’s highly desirable 55+ gated community, Mountain Shadows!~Recent upgrades include BRAND NEW COMP SHINGLE ROOF, completely re-leveled in 2025, freshly painted interior in 2026, and brand new carpeting in both bedrooms!!~ G O R G E O U S views from the comfort of your own home!!~HUGE living room with vaulted ceilings, ceiling fan, and TONS of natural lighting!~Perfect size dining area with built-in china hutch and ceiling fan!~Kitchen is a chef’s delight with tile countertops, cabinet space galore with under-cabinet lighting, 5-burner cooktop, stainless steel hood, dishwasher, and fridge (included), with double oven, breakfast bar, plus a skylight!!~Separate family room with wainscoting, ceiling fan, and beautiful French doors opening to covered patio!~Primary bedroom is king size with expansive walk-in closet!!~Primary bathroom is absolutely stunning with walk-in shower plus enclosure, dual vanity, newer toilet, surplus of storage/linen space, and separate spacious dressing area!~Second bedroom is queen size with ceiling fan and adjoining second bathroom!~Second bathroom with newer toilet, vanity/sink, and walk-in shower with enclosure!~Separate laundry area provides even more storage, desk/folding station, plus LG washer/dryer included!!~Dual pane windows with newer blinds throughout!!~Luxurious laminate flooring with baseboards throughout!~Central heating and air!~Drywalled/texturized throughout!~Exterior window shades for living room!~2-3 vehicle carport with side by side parking!!~Extra large storage shed/workshop with electrical!~Low maintenance and completely fenced yard!~***Call for a tour today! You will DEFINITELY be impressed!*** ***Clubhouse has frequent events/activities for all residents to enjoy! Along with pool, jacuzzi, billiards, and card room!***

    Zillow last checked:

    Listing updated:

    Listed by:

    HALEY MAHLER DRE #02223944 909-272-9456,

    CALIFORNIA DREAM REAL ESTATE,

    KIM KUPECZ DRE #01712061 909-856-7569,

    CALIFORNIA DREAM REAL ESTATE

    Bought with:

    Ruben Candelario, DRE #01421968

    eXp Realty of Southern California Inc

    Nancy Ramirez, DRE #01780188

    eXp Realty of Southern California Inc

    Source: CRMLS,MLS#: IG26082541MLS LogoOriginating MLS: California Regional MLS

    Facts & features

    Interior

    Bedrooms & bathrooms
    • Bedrooms: 2
    • Bathrooms: 2
    • Full bathrooms: 2
    Rooms
    • Room types: Family Room, Kitchen, Laundry, Living Room, Primary Bathroom, Primary Bedroom, Other, Workshop
    Bathroom
    • Features: Dual Sinks, Linen Closet, Upgraded, Vanity, Walk-In Shower
    Other
    • Features: Dressing Area
    Family room
    • Features: Separate Family Room
    Kitchen
    • Features: Kitchen/Family Room Combo, Remodeled, Tile Counters, Updated Kitchen
    Other
    • Features: Walk-In Closet(s)
    Heating
    • Central
    Cooling
    • Central Air
    Appliances
    • Included: Double Oven, Dishwasher, Gas Cooktop, Disposal, Gas Oven, Gas Water Heater, Refrigerator, Range Hood, Dryer, Washer
    • Laundry: Laundry Room
    Features
    • Ceiling Fan(s), Cathedral Ceiling(s), Pantry, Paneling/Wainscoting, Dressing Area, Walk-In Closet(s), Workshop
    • Flooring: Carpet, Laminate
    • Doors: French Doors
    • Windows: Blinds, Double Pane Windows
    Interior area
    • Total interior livable area: 1,716 sqft

    Property

    Parking
    • Total spaces: 2
    • Parking features: Attached Carport, Concrete, Covered
    • Carport spaces: 2
    Accessibility
    • Accessibility features: Safe Emergency Egress from Home
    Features
    • Entry location: French Doors
    • Patio & porch: Concrete, Covered
    • Exterior features: Awning(s), Rain Gutters
    • Pool features: Community, Heated, Indoor
    • Has spa: Yes
    • Spa features: Community, Heated, In Ground
    • Fencing: Good Condition
    • Has view: Yes
    • View description: Mountain(s), Neighborhood
    • Park: Mountain Shadows
    Lot
    • Features: 0-1 Unit/Acre, Sprinkler System
    Details
    • Additional structures: Shed(s), Storage
    • Parcel number: 1199291026272
    • On leased land: Yes
    • Lease amount: $1,340
    • Special conditions: Standard

    Construction

    Type & style
    • Home type: MobileManufactured
    • Property subtype: Manufactured Home
    Materials
    • Foundation: Pier Jacks
    • Roof: Composition,Shingle
    Condition
    • Updated/Remodeled,Turnkey
    • Year built: 1977

    Utilities & green energy

    • Electric: Standard
    • Sewer: Public Sewer
    • Water: Public
    • Utilities for property: Electricity Connected, Natural Gas Connected, Sewer Connected, Water Connected

    Community & HOA

    Community
    • Features: Dog Park, Mountainous, Pool
    • Security: Carbon Monoxide Detector(s), Gated with Attendant, Smoke Detector(s)
    • Senior community: Yes
    Location
    • Region: Highland

    Financial & listing details

    • Price per square foot: $99/sqft
    • Tax assessed value: $17,000
    • Date on market: 4/17/2026
    • Cumulative days on market: 32 days
    • Listing terms: Cash,Cash to New Loan
    • Inclusions: Fridge, washer/dryer
    • Body type: Double Wide

    Price history

    DateEventPrice
    6/22/2026Sold$170,000-8.1%$99/sqft
    Source: CRMLS #IG26082541 Report a problem
    5/29/2026Contingent$185,000$108/sqft
    Source: CRMLS #IG26082541 Report a problem
    4/17/2026Listed for sale$185,000+18.6%$108/sqft
    Source: CRMLS #IG26082541 Report a problem
    1/14/2021Listing removed--
    Source: Zillow Rental Network_1 Report a problem
    1/7/2021Listed for rent$156,000$91/sqft
    Source: Zillow Rental Network_1 #302907308 Report a problem
    12/24/2020Listing removed$156,000$91/sqft
    Source: Alta Realty Group CA, Inc.q #SW20125729 Report a problem
    10/31/2020Price change$156,000-2.4%$91/sqft
    Source: Alta Realty Group CA, Inc.q #SW20125729 Report a problem
    6/29/2020Listed for sale$159,900$93/sqft
    Source: Alta Realty Group CA, Inc.q #SW20125729 Report a problem

    Public tax history

    YearProperty taxesTax assessment
    2026-- $17,000
    2025$113 $17,000 +25.9%
    2024-- $13,500
    2023-- $13,500
    2022-- $13,500
    2021$76 $13,500
    2020$76 +1.3%$13,500
    2019$75 -53.1%$13,500
    2018$160 +116.1%$13,500
    2017$74 $13,500
    2016$74 --
    2015-- --
    Find assessor info on the county website

    Neighborhood: Small Canyon

    Nearby schools

    GreatSchools rating