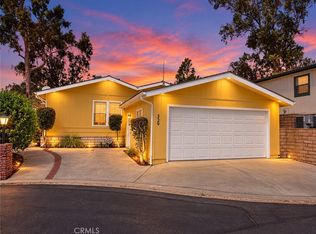
Welcome to this beautifully remodeled home located in a quiet, well-maintained community in Highland. Thoughtfully redesigned with modern finishes and elegant details throughout, this home offers the perfect blend of style, comfort, and functionality.
The stunning kitchen features brand-new white shaker cabinetry, sleek quartz countertops, a spacious center island, and plenty of storage, making it ideal for both everyday living and entertaining. The inviting living area showcases a custom-built fireplace and TV feature wall finished with elegant tile, creating a warm and sophisticated focal point.
Additional upgrades include new windows, new flooring throughout the home, and a new roof for added peace of mind. Both bathrooms have been beautifully remodeled with elegant walk-in tile showers and contemporary finishes.
Step outside to enjoy the private backyard, complete with a pergola that's perfect for relaxing or entertaining.
The home includes two covered parking spaces and is conveniently located near shopping centers, restaurants, schools, and major freeways. Residents can enjoy an array of community amenities, including a swimming pool, fitness center, library, family park, children's playground, and ample visitor parking.
This turnkey property combines modern upgrades, versatile living space, and outstanding community amenities. Don't miss this exceptional opportunity to own a beautifully updated home in one of Highland's welcoming communities!
Under contract
Listed by: Elevate Real Estate Agency • Leslie Estrada • 909-454-0837
$184,000
7717 Church Ave Space 194, Highland, CA 92346
3beds
1,248sqft
Manufactured Home
Built in 1987
-- sqft lot
$179,400 Zestimate®
$147/sqft
$-- HOA
What's special
- 59 days
- 211
- 7
Likely to sell faster than
Zillow last checked:
Listing updated:
Listed by:
Leslie Estrada DRE #02422238 909-454-0837,
Elevate Real Estate Agency,
Desiree Gray DRE #02142718 714-910-3611,
Elevate Real Estate Agency
Source: CRMLS,MLS#: IG26170101 Originating MLS: California Regional MLS
Originating MLS: California Regional MLSFacts & features
Interior
Bedrooms & bathrooms
- Bedrooms: 3
- Bathrooms: 2
- Full bathrooms: 2
Rooms
- Room types: Bedroom, Kitchen, Laundry, Living Room, Primary Bathroom, Primary Bedroom
Primary bedroom
- Features: Main Level Primary
Bedroom
- Features: All Bedrooms Down
Bedroom
- Features: Bedroom on Main Level
Bathroom
- Features: Bathroom Exhaust Fan, Bathtub, Granite Counters, Quartz Counters, Remodeled, Separate Shower, Tub Shower, Upgraded, Walk-In Shower
Kitchen
- Features: Kitchen Island, Kitchen/Family Room Combo, Quartz Counters, Remodeled, Updated Kitchen
Heating
- Central
Cooling
- Central Air
Appliances
- Included: Gas Range, Microwave, Refrigerator
- Laundry: Washer Hookup, Gas Dryer Hookup, Inside, Laundry Room
Features
- Ceiling Fan(s), High Ceilings, Open Floorplan, Quartz Counters, All Bedrooms Down, Bedroom on Main Level, Main Level Primary
- Windows: Double Pane Windows
Interior area
- Total interior livable area: 1,248 sqft
Property
Parking
- Total spaces: 2
- Parking features: Attached Carport, Assigned, Concrete, Covered, Carport, Guest
- Carport spaces: 2
Accessibility
- Accessibility features: Parking, Accessible Doors
Features
- Levels: One
- Stories: 1
- Entry location: Left side
- Patio & porch: Concrete, Covered
- Pool features: Community
- Has view: Yes
- View description: Hills, Mountain(s)
- Park: The Highland Estates
Lot
- Features: Back Yard, Close to Clubhouse, Near Park
Details
- Parcel number: 1201081036194
- On leased land: Yes
- Lease amount: $1,281
- Special conditions: Standard
Construction
Type & style
- Home type: MobileManufactured
- Property subtype: Manufactured Home
Condition
- Updated/Remodeled
- Year built: 1987
Utilities & green energy
- Sewer: Public Sewer
- Water: Public
Community & HOA
Community
- Features: Park, Pool
Location
- Region: Highland
Financial & listing details
- Price per square foot: $147/sqft
- Tax assessed value: $26,000
- Date on market: 8/22/2026
- Cumulative days on market: 59 days
- Listing terms: Cash,Cash to New Loan,Conventional
- Inclusions: Refrigerator, Microwave, Stove, Pergola
- Exclusions: Washer and Dryer
- Body type: Double Wide
Estimated market value
$179,400
$170,000 - $188,000
Not available
Price history
| Date | Event | Price |
|---|---|---|
| 9/21/2026 | Contingent | $184,000$147/sqft |
Source:  CRMLS #IG26170101 Report a problem CRMLS #IG26170101 Report a problem | ||
| 8/23/2026 | Listed for sale | $184,000+343.4%$147/sqft |
Source: CRMLS #IG26170101 Report a problem | ||
| 2/26/2015 | Listing removed | $41,500$33/sqft |
Source: QUALITY REAL ESTATE #IV15002019 Report a problem | ||
| 1/7/2015 | Listed for sale | $41,500$33/sqft |
Source: QUALITY REAL ESTATE #IV15002019 Report a problem | ||
Public tax history
| Year | Property taxes | Tax assessment |
|---|---|---|
| 2026 | -- | $26,000 |
| 2025 | $294 | $26,000 |
| 2024 | -- | $26,000 |
| 2023 | -- | $26,000 |
| 2022 | -- | $26,000 |
| 2021 | $304 | $26,000 |
| 2020 | $304 +1.3% | $26,000 |
| 2019 | $300 0% | $26,000 |
| 2018 | $300 +1.3% | $26,000 |
| 2017 | $296 | $26,000 +15.6% |
| 2016 | $296 +18% | $22,500 |
| 2015 | $251 -3.8% | $22,500 |
| 2014 | $261 | $22,500 |
| 2013 | -- | $22,500 |
Find assessor info on the county website
Monthly payment
Climate risks
Neighborhood: 92346

Similar homes
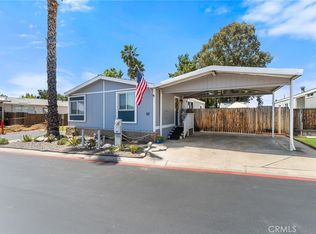
- $175,0003 bd2 ba1.2k sqft7717 Church Ave Spc 163, Highland, CA 92346For Sale
 MLS ID #PTP2605103, Alan Quiroz, The Agency. CRMLS
 - $215,0004 bd2 ba1.6k sqft7717 Church Ave Space 58, Highland, CA 92346For Sale
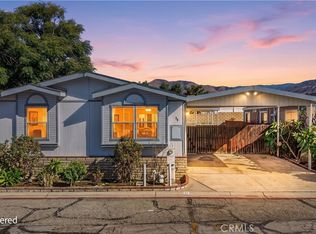 MLS ID #IV26200329, JACQUELINE DALTON, GUY PATTERSON REALTY GROUP. CRMLS
 - $229,9002 bd2 ba1.5k sqft4040 Piedmont Dr Spc 329, Highland, CA 92346For Sale
 MLS ID #IG26212832, Andrea Faulise, MOUNTAIN TOP PRODUCERS REALTY. CRMLS
 - $245,0003 bd2 ba1.3k sqft26245 E Baseline St Space 51, Highland, CA 92346For Sale
 MLS ID #CV26147898, Gustavo Tabares, CENTURY 21 SYNERGIA REALTY. CRMLS
