Skip main navigation
Sold for $110,000
  • Listing Provided by: Berkshire Hathaway HomeServices California Realty
    Bought with: Berkshire Hathaway HomeServices California Realty
    $110,000

    7717 Church Ave Space 2, Highland, CA 92346

    2beds
    1,056sqft
    Manufactured Home
    Built in 1985
    -- sqft lot
    $137,500 Zestimate®
    $104/sqft
    $2,128 Estimated rent

    Home value

    $137,500

    $118,000 - $160,000

    $2,128/mo

    Zestimate® history
    Loading
    Loading...

    Owner options

    List your home for rent

    $2,128/mo

    Rent Zestimate®

    Find your next renter with Zillow Rental Manager. Plus, with online applications, you can quickly screen prospective tenants – for free.

    Learn more

    $2,128/mo

    Rent Zestimate®

    Refinance and save

    $569/mo

    Est. payment

    Refinancing to a lower rate could help reduce your monthly payments and save thousands over the life of the loan.

    See today's rates

    $569/mo

    Est. payment

    Explore your selling options

    Work with a Zillow partner agent

    Leverage their expertise and Zillow's premium Showcase listings to get your home seen by more buyers.

    Get started

    List with your own agent

    Get your home in front of millions of buyers by listing it on Zillow.

    Learn how to do it

    Sell it yourself

    Take full control of how buyers see your home on Zillow by listing For Sale by Owner (FSBO).

    List your home

    What's special

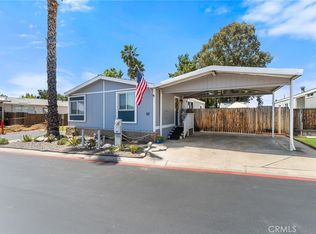
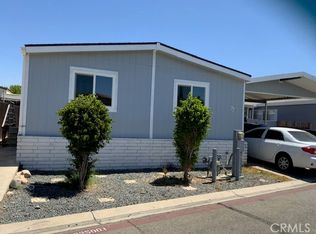
    Welcome to this adorable mobile home nestled in a tranquil park setting. This charming residence redefines the concept of mobile living with its expansive floor plan, creating a spacious and inviting atmosphere that seamlessly blends modern design with the convenience of mobile home living. As you step through the front door, you are greeted by the vaulted ceilings that add an airy openness to the entire living space. This generous expanse connects the living and dining areas, ideal for both entertaining and everyday convenience. To enhance your personal touch and style, the home comes with a generous credit allowance specifically designated for flooring. This allows you the freedom to choose the flooring material that best suits your taste and lifestyle. The cozy sun-filled kitchen is a testament to functionality with every inch of the kitchen optimized for convenience, A highlight of this home is the light-filled step-down bonus room. This versatile space serves as a multifunctional area, adaptable to your ever-changing lifestyle. Whether you envision it as a home office, an art studio, a cozy reading nook, or a playroom for the little ones, the possibilities are endless. The step-down design adds a touch of architectural interest, creating an easy transition between the indoors and outdoors. Moving into the primary bedroom, you'll find that it is generously sized, with ample room for a large bed and additional furnishings. The ensuite bathroom is conveniently adjacent to the walk-in closet. The secondary bedroom is designed with the resident's privacy and personal space in mind and is on the opposite side of the home with accessibility to a well-appointed hall bath. A cozy fenced backyard allows for relaxation or outdoor gatherings. There's a practical storage shed provides a solution for stowing away seasonal items and gardening tools, and oversized carport. A lovely vacant lot nearby adds temporary privacy and a tranquil living room view. Your community pool awaits, offering a social hub for relaxation and recreation. And the location! Enjoy the convenience of nearby shopping and the freedom of easy freeway access. Affordably priced! Don't miss this one. Call today!

    Zillow last checked:

    Listing updated:

    Listing Provided by:

    COLLEEN CHOISNET DRE #00635832 909-633-4948,

    Berkshire Hathaway HomeServices California Realty

    Bought with:

    COLLEEN CHOISNET, DRE #00635832

    Berkshire Hathaway HomeServices California Realty

    Source: CRMLS,MLS#: IV23222107MLS LogoOriginating MLS: California Regional MLS

    Facts & features

    Interior

    Bedrooms & bathrooms
    • Bedrooms: 2
    • Bathrooms: 2
    • Full bathrooms: 2
    Primary bedroom
    • Features: Main Level Primary
    Bedroom
    • Features: All Bedrooms Down
    Bedroom
    • Features: Bedroom on Main Level
    Bathroom
    • Features: Bathtub, Tub Shower
    Kitchen
    • Features: Laminate Counters
    Other
    • Features: Walk-In Closet(s)
    Heating
    • Central
    Appliances
    • Included: Built-In Range, Dishwasher, Electric Oven, Gas Range, Refrigerator, Range Hood
    • Laundry: Laundry Closet
    Features
    • Ceiling Fan(s), Cathedral Ceiling(s), High Ceilings, Laminate Counters, Open Floorplan, Storage, All Bedrooms Down, Bedroom on Main Level, Main Level Primary, Walk-In Closet(s)
    • Flooring: Carpet, Vinyl
    • Doors: Service Entrance
    • Windows: Double Pane Windows
    Interior area
    • Total interior livable area: 1,056 sqft

    Property

    Parking
    • Total spaces: 3
    • Parking features: Attached Carport, Concrete, Carport, Driveway Level, Oversized
    • Carport spaces: 2
    • Uncovered spaces: 1
    Features
    • Levels: One
    • Stories: 1
    • Entry location: South Side
    • Patio & porch: Rear Porch, Concrete, Covered, Deck, Front Porch, Open, Patio, Porch
    • Exterior features: Awning(s)
    • Pool features: Community, Gunite, In Ground
    • Fencing: Average Condition,Block,Wood
    • Has view: Yes
    • View description: Neighborhood
    Lot
    • Features: 0-1 Unit/Acre, Back Yard, Front Yard, Level
    Details
    • Additional structures: Shed(s)
    • Parcel number: 1201081036002
    • On leased land: Yes
    • Lease amount: $1,250
    • Special conditions: Standard

    Construction

    Type & style
    • Home type: MobileManufactured
    • Property subtype: Manufactured Home
    Materials
    • Aluminum Siding
    • Roof: Shingle
    Condition
    • Year built: 1985

    Utilities & green energy

    • Sewer: Public Sewer
    • Water: Public

    Community & neighborhood

    Security
    • Security features: 24 Hour Security, Resident Manager, Smoke Detector(s), Security Guard
    Community
    • Community features: Street Lights, Sidewalks, Pool
    Location
    • Region: Highland

    Other

    Other facts
    • Body type: Double Wide
    • Listing terms: Submit

    Price history

    DateEventPrice
    8/16/2024Listing removed--
    Source: My State MLS #11291681 Report a problem
    6/22/2024Listed for sale$179,900+63.5%$170/sqft
    Source: My State MLS #11291681 Report a problem
    2/28/2024Sold$110,000+57.1%$104/sqft
    Source: CRMLS #IV23222107 Report a problem
    9/22/2020Sold$70,000$66/sqft
    Source: Agent Provided Report a problem
    8/11/2020Pending sale$70,000$66/sqft
    Source: KEN SCOTT REAL ESTATE #EV20055433 Report a problem
    8/3/2020Listed for sale$70,000$66/sqft
    Source: KEN SCOTT REAL ESTATE #EV20055433 Report a problem
    3/23/2020Listing removed$70,000$66/sqft
    Source: KEN SCOTT REAL ESTATE #EV20055433 Report a problem
    3/13/2020Listed for sale$70,000$66/sqft
    Source: KEN SCOTT REAL ESTATE #EV20055433 Report a problem

    Public tax history

    YearProperty taxesTax assessment
    2025$351 $31,000 +82.4%
    2024-- $17,000
    2023-- $17,000
    2022-- $17,000
    2021$146 $17,000 -12.8%
    2020$146 +1.3%$19,500
    2019$144 $19,500 -47.4%
    2018-- $37,065
    2017$342 $37,065
    2016$342 +2.1%$37,065
    2015$335 -3.8%$37,065
    2014$348 $37,065
    2013-- $37,065

    Find assessor info on the county website

    Neighborhood: 92346

    Nearby schools

    GreatSchools rating
    Get a cash offer in 3 minutes
    Find out how much your home could sell for in as little as 3 minutes with a no-obligation cash offer.
    Estimated market value
    $137,500
    Get a cash offer in 3 minutes
    Find out how much your home could sell for in as little as 3 minutes with a no-obligation cash offer.
    Estimated market value
    $137,500