*** PRICE REDUCED *** This 55 and over Senior Community has a Turn-key unit available for quick occupancy. The Park Manager has been on premises for 20+ years. It has brand new Laminate Floors Throughout with freshly painted Ceilings. Both Bathrooms have new Toilets with new water- saving Faucets & Fixtures. A Brand New Dining Room Chandelier has been installed. There is a Newer Central Heat & Air-Conditioner unit in this Home along with a Swamp Cooler in the Family Room Area. The Owner has also had the Plumbing Lines Re-piped. New Overhead Lighting has been installed in the Kitchen. The Kitchen also has a brand new Stainless Steel Farmhouse Kitchen Sink, along with a matching new Dishwasher and Range Top. The stove top also has a new Hood Ventillation. New beautiful, white subway tile backsplash installed in the kitchen! There is a backyard chain-linked Fence on the property, for Pets and your Outdoor Privacy. To complete this List of improvements, the complete Exterior has been freshly Painted along with the Driveway. There is a 10’ by 12’ Storage Shed at the end of the Driveway that is included in the Sale. There is a Fenced Community Swimming Pool for all Owners, who may invite their guests to join them. There are Washer and Dryer Hook-ups in the home but there is also a Laundry Area available to use on-site. The Park has a peaceful, quiet ambiance. Must see to Appreciate!
For sale
Listed by: FOUNDERS ALLIANCE REAL ESTATE • LUCINDA BETCHER • Contact: 909-653-3440
Price cut: $10K (7/23)
$119,900
1177 W Congress St Space 45, San Bernardino, CA 92410
2beds
1,344sqft
Manufactured Home
Built in 1972
-- sqft lot
$-- Zestimate®
$89/sqft
$-- HOA
What's special
- 379 days |
- 189 |
- 5 |
Zillow last checked:
Listing updated:
Listed by:
LUCINDA BETCHER DRE #01227495 909-653-3440,
FOUNDERS ALLIANCE REAL ESTATE
Source: CRMLS,MLS#: IV25157426 Originating MLS: California Regional MLS
Originating MLS: California Regional MLSFacts & features
Interior
Bedrooms & bathrooms
- Bedrooms: 2
- Bathrooms: 2
- Full bathrooms: 2
Rooms
- Room types: Bedroom, Family Room, Kitchen, Laundry, Living Room, Primary Bathroom, Primary Bedroom, Utility Room
Primary bedroom
- Features: Main Level Primary
Bedroom
- Features: All Bedrooms Down
Bedroom
- Features: Bedroom on Main Level
Bathroom
- Features: Bathtub, Dual Sinks, Full Bath on Main Level, Linen Closet, Separate Shower, Walk-In Shower
Kitchen
- Features: Pots & Pan Drawers
Heating
- Central
Cooling
- Central Air, Evaporative Cooling
Appliances
- Included: Built-In Range, Dishwasher, Range Hood, Water Heater
- Laundry: Common Area, Washer Hookup, Inside, Laundry Closet
Features
- Built-in Features, Storage, Unfurnished, All Bedrooms Down, Bedroom on Main Level, Main Level Primary, Utility Room
- Flooring: Laminate, See Remarks
Interior area
- Total interior livable area: 1,344 sqft
Property
Accessibility
- Accessibility features: Safe Emergency Egress from Home, Parking, Accessible Doors
Features
- Levels: One
- Stories: 1
- Entry location: MOBI
- Patio & porch: See Remarks
- Pool features: Association, Fenced, In Ground, See Remarks
- Has view: Yes
- View description: None
- Park: Lytle Creek Mobile Estates
Lot
- Features: Back Yard, Near Park, Near Public Transit, Yard
Details
- Parcel number: 0137075280000
- On leased land: Yes
- Lease amount: $713
- Special conditions: Standard
Construction
Type & style
- Home type: MobileManufactured
- Property subtype: Manufactured Home
Condition
- Year built: 1972
Utilities & green energy
- Sewer: Public Sewer
- Water: Public
- Utilities for property: Cable Available, Electricity Connected
Community & HOA
Community
- Features: Street Lights, Park
- Senior community: Yes
Location
- Region: San Bernardino
Financial & listing details
- Price per square foot: $89/sqft
- Date on market: 7/15/2025
- Cumulative days on market: 379 days
- Listing terms: Cash,Cash to New Loan,Conventional,FHA,VA Loan
- Road surface type: Paved
LUCINDA BETCHER
LUCINDA BETCHER
By pressing Contact Agent, you agree that the real estate professional identified above may call/text you about your search, which may involve use of automated means and pre-recorded/artificial voices. You don't need to consent as a condition of buying any property, goods, or services. Message/data rates may apply. You also agree to our Terms of Use. Zillow does not endorse any real estate professionals. We may share information about your recent and future site activity with your agent to help them understand what you're looking for in a home.
Estimated market value
Not available
Estimated sales range
Not available
$2,234/mo
Price history
| Date | Event | Price |
|---|---|---|
| 7/23/2026 | Price change | $119,900-7.7%$89/sqft |
Source:  CRMLS #IV25157426 Report a problem CRMLS #IV25157426 Report a problem | ||
| 5/11/2026 | Price change | $129,900-12.2%$97/sqft |
Source: CRMLS #IV25157426 Report a problem | ||
| 8/15/2025 | Price change | $147,900-6.3%$110/sqft |
Source: CRMLS #IV25157426 Report a problem | ||
| 7/15/2025 | Listed for sale | $157,900$117/sqft |
Source: CRMLS #IV25157426 Report a problem | ||
Public tax history
| Year | Property taxes | Tax assessment |
|---|---|---|
| 2025 | -- | -- |
| 2024 | -- | -- |
| 2023 | -- | -- |
| 2022 | -- | -- |
| 2021 | -- | -- |
| 2020 | -- | -- |
| 2016 | -- | -- |
| 2015 | -- | -- |
Find assessor info on the county website
Monthly payment
Climate risks
Neighborhood: Lytle Creek
Nearby schools
GreatSchools rating
- 6/10Lytle Creek Elementary SchoolGrades: K-6Distance: 0.2 mi
- 3/10Curtis Middle SchoolGrades: 7-8Distance: 3.6 mi
- 4/10Arroyo Valley High SchoolGrades: 9-12Distance: 1.8 mi
- $417,6003 bd1 ba1.1k sqft1163 W Congress St, San Bernardino, CA 92410Off Market
- $367,9003 bd1 ba982 sqft1155 W Congress St, San Bernardino, CA 92410Off Market
- $417,4004 bd1 ba1.3k sqft1153 W Congress St, San Bernardino, CA 92410Off Market
- $365,7002 bd1 ba884 sqft214 S L St, San Bernardino, CA 92410Off Market
- $91,500-- bd-- ba-- sqft1177 W Congress St SPACE 23, San Bernardino, CA 92410Off Market
- $76,2002 bd1 ba720 sqft1177 W Congress St SPACE 22, San Bernardino, CA 92410Off Market
- $110,6002 bd1 ba1.2k sqft1177 W Congress St SPACE 24, San Bernardino, CA 92410Off Market
- $80,1002 bd1 ba864 sqft1177 W Congress St SPACE 20, San Bernardino, CA 92410Off Market
Similar homes
- $110,0003 bd1 ba1k sqft2260 W Rialto Ave Space 7, San Bernardino, CA 92410For Sale
 MLS ID #IG26088043, Jose Ponce, PONCE & PONCE REALTY, INC. CRMLS
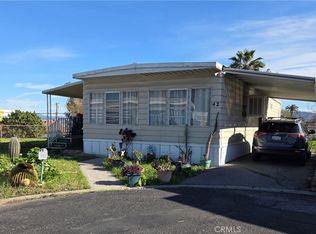
 - $77,9002 bd2 ba1k sqft1177 W Congress St Space 42, San Bernardino, CA 92410For Sale
 MLS ID #CV26053938, Beatriz Munoz, JCE REALTY. CRMLS
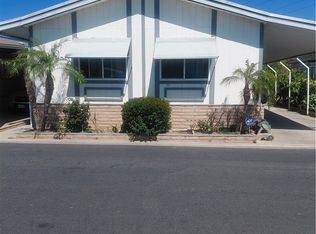
 - $160,0002 bd2 ba1.1k sqft2686 W Mill St Space 59, San Bernardino, CA 92410For Sale
 MLS ID #IG26101596, Jessica Williams, PONCE & PONCE REALTY, INC. CRMLS
 - $100,0002 bd2 ba1k sqft1010 Terrace Rd Space 142, San Bernardino, CA 92410For Sale
 MLS ID #IV26078504, GUSTAVO PUENTE, DYNASTY REAL ESTATE. CRMLS
 - $137,0003 bd2 ba1.2k sqft7717 Church Ave Space 54, Highland, CA 92346For SaleMLS ID #HD26157042, Ana Yansi Gonzalez, Realty ONE Group Empire. CRMLS
- $109,9003 bd1 ba980 sqft160 S Eucalyptus Ave Space 60, Rialto, CA 92376For SaleMLS ID #OC25276233, Carlos Anzora, Homequest Real Estate. CRMLS
- $128,0002 bd2 ba960 sqft12995 6th St Space 66, Yucaipa, CA 92399For SaleMLS ID #RS26086291, Lucica McCabe, C-21 Realty Team. CRMLS
- $110,0002 bd1 ba720 sqft26250 9th St Space 104, Highland, CA 92346For SaleMLS ID #IV26136384, TERRY SANCHEZ, REALTYX. CRMLS
- $135,0002 bd2 ba1.1k sqft200 W San Bernardino Ave Space 92, Rialto, CA 92376For SaleMLS ID #11741978, Evelyn Enriquez, Western Heritage Inc.. My State MLS
- $117,0002 bd2 ba1.2k sqft1251 E Lugonia Ave Space 109, Redlands, CA 92374For SaleMLS ID #IG26058418, Ryley Stilson, Berkshire Hathaway Homeservices California Realty. CRMLS
- $135,0002 bd1 ba800 sqft4015 Mountain Dr Space 29, San Bernardino, CA 92407For SaleMLS ID #SW26118946, Jose Quintanilla, Vylla Home, Inc.. CRMLS
- $129,0002 bd2 ba880 sqft10701 Cedar Ave Space 46, Bloomington, CA 92316For SaleMLS ID #IV26108652, RYAN MEDINA, RE/MAX TIME REALTY. CRMLS
- $115,0002 bd2 ba1.4k sqft4040 Piedmont Dr Space 129, Highland, CA 92346For SaleMLS ID #IG25273612, Andrea Faulise, MOUNTAIN TOP PRODUCERS REALTY. CRMLS
- $120,9952 bd2 ba1.4k sqftAlta Laguna, Rancho Cucamonga, CA 91701For SaleMLS ID #580786, Sales Representative. MHBO
- $105,0002 bd2 ba1.3k sqft1560 Massachusetts Ave, Riverside, CA 92507For SaleMLS ID #PW26011496, Maria Cervantes, RGC Capital Inc.. CRMLS
- $88,0002 bd2 ba800 sqft60 Willa St, Loma Linda, CA 92354For SaleMLS ID #IG26103674, Fidencio Macias, WRC REALTY. CRMLS
- $140,0002 bd2 ba1.2k sqft1251 E Lugonia Ave Space 96, Redlands, CA 92374For SaleMLS ID #IG26135237, Rachel Weaver, Century 21 Lois Lauer Realty. CRMLS
- $178,5003 bd2 ba1.5k sqft2160 W Rialto Ave, San Bernardino, CA 92410New ConstructionMLS ID #11873357, Kapil Chhabra, Pacific Manufactured Homes. My State MLS
- $95,0003 bd2 ba1.4k sqft36 Round Table Dr #36, Riverside, CA 92507For SaleMLS ID #PW26121551, Teresa Andrade, Elizabeth E. Rivera, Broker. CRMLS
- $140,0003 bd2 ba1.3k sqft250 N Linden Ave Space 248, Rialto, CA 92376For SaleMLS ID #IV26030580, IVAN GRANO, EXP REALTY OF CALIFORNIA INC. CRMLS
