Elegant Fully Remodeled Mobile Home – Move-In Ready
4015 Mountain Dr #29, San Bernardino, CA 92407
Discover comfort, style, and convenience in this beautifully renovated mobile home located in one of San Bernardino’s most accessible areas. Thoughtfully upgraded inside and out, this residence offers a modern living experience at an exceptional value.
? Property Highlights
2 well-appointed bedrooms with excellent natural light
1 fully remodeled bathroom featuring updated fixtures
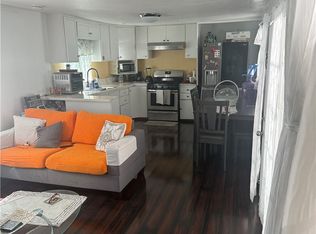
Brand-new modern kitchen with contemporary finishes
Laminate flooring throughout for a clean, cohesive look
Energy-efficient double-pane windows
Dedicated laundry room inside the home
Spacious living room ideal for relaxing or entertaining
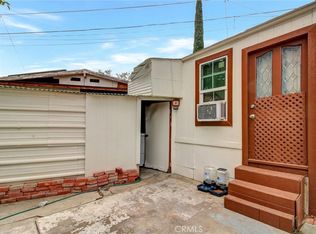
Charming front porch perfect for morning coffee or evening breeze
1 private parking space
New air-conditioning unit for year-round comfort
Complete interior and exterior renovation for a fresh, move-in-ready feel
?? Prime Location
Situated just minutes from California State University, San Bernardino (CSUSB), this home offers unmatched convenience. You’ll also enjoy close proximity to:
Shopping centers
Grocery stores
Restaurants
Essential services
Major commuter routes
? A Perfect Opportunity
Whether you're a first-time buyer, a student seeking proximity to campus, or an investor looking for a turnkey rental, this property delivers exceptional value and modern comfort.
For sale
Listed by: Vylla Home, Inc. • Jose Quintanilla • Contact: 909-485-8180
$135,000
4015 Mountain Dr Space 29, San Bernardino, CA 92407
2beds
800sqft
Manufactured Home
Built in 1980
-- sqft lot
$113,100 Zestimate®
$169/sqft
$750/mo HOA
What's special
- 68 days |
- 188 |
- 8 |
Zillow last checked:
Listing updated:
Listed by:
Jose Quintanilla DRE #02005199 909-485-8180,
Vylla Home, Inc.
Source: CRMLS,MLS#: SW26118946 Originating MLS: California Regional MLS
Originating MLS: California Regional MLSFacts & features
Interior
Bedrooms & bathrooms
- Bedrooms: 2
- Bathrooms: 1
- Full bathrooms: 1
Bathroom
- Features: Laminate Counters, Low Flow Plumbing Fixtures, Separate Shower, Tub Shower
Kitchen
- Features: Kitchen/Family Room Combo, Laminate Counters, Remodeled, Updated Kitchen
Heating
- Ductless, ENERGY STAR Qualified Equipment, Heat Pump
Cooling
- Ductless, Dual, ENERGY STAR Qualified Equipment, Heat Pump
Appliances
- Included: Disposal, Gas Range, Water Heater
- Laundry: Laundry Room
Features
- Balcony, Laminate Counters, Living Room Deck Attached, Open Floorplan
- Flooring: Laminate
- Doors: Panel Doors
- Windows: Double Pane Windows
Interior area
- Total interior livable area: 800 sqft
Property
Parking
- Parking features: Assigned
Accessibility
- Accessibility features: Safe Emergency Egress from Home
Features
- Levels: One
- Stories: 1
- Entry location: 1
- Exterior features: Rain Gutters
- Pool features: None
- Spa features: None
- Fencing: Wood
- Has view: Yes
- View description: Mountain(s)
- Park: santos
Lot
- Features: Rectangular Lot, Street Level
Details
- Parcel number: 0265231210000
- Special conditions: Standard
Construction
Type & style
- Home type: MobileManufactured
- Property subtype: Manufactured Home
Materials
- Aluminum Siding, Wood Siding
- Foundation: Combination, Tie Down
- Roof: Metal
Condition
- Year built: 1980
Utilities & green energy
- Sewer: Septic Type Unknown
- Water: Public
- Utilities for property: Cable Available, Electricity Available, Electricity Connected, Natural Gas Available, Natural Gas Connected, Phone Available, Water Available, Water Connected
Community & HOA
Community
- Features: Urban
- Security: Carbon Monoxide Detector(s), Resident Manager, Smoke Detector(s)
HOA
- Has HOA: Yes
- HOA fee: $750 monthly
Location
- Region: San Bernardino
Financial & listing details
- Price per square foot: $169/sqft
- Date on market: 6/2/2026
- Cumulative days on market: 69 days
- Listing terms: Cash to New Loan

Jose Quintanilla
(909) 488-8180
By pressing Contact Agent, you agree that the real estate professional identified above may call/text you about your search, which may involve use of automated means and pre-recorded/artificial voices. You don't need to consent as a condition of buying any property, goods, or services. Message/data rates may apply. You also agree to our Terms of Use. Zillow does not endorse any real estate professionals. We may share information about your recent and future site activity with your agent to help them understand what you're looking for in a home.
Estimated market value
$113,100
$87,000 - $147,000
$1,672/mo
Price history
| Date | Event | Price |
|---|---|---|
| 6/2/2026 | Listed for sale | $135,000$169/sqft |
Source:  CRMLS #SW26118946 Report a problem CRMLS #SW26118946 Report a problem | ||
Public tax history
| Year | Property taxes | Tax assessment |
|---|---|---|
| 2025 | -- | -- |
| 2024 | -- | -- |
| 2023 | -- | -- |
| 2022 | -- | -- |
| 2021 | -- | -- |
| 2020 | -- | -- |
| 2016 | -- | -- |
| 2015 | -- | -- |
Find assessor info on the county website
Monthly payment
Climate risks
Neighborhood: Arrowhead Farms
Nearby schools
GreatSchools rating
- 2/10Newmark Elementary SchoolGrades: K-6Distance: 0.2 mi
- 4/10Shandin Hills Middle SchoolGrades: 6-8Distance: 0.5 mi
- 6/10Cajon High SchoolGrades: 9-12Distance: 0.7 mi
- $100,0002 bd1 ba800 sqft4015 Mountain Dr SPC 2, San Bernardino, CA 92407For Sale
- $80,0002 bd1 ba700 sqft4015 Mountain Dr SPACE 24, San Bernardino, CA 92407Sold
- $102,3002 bd1 ba800 sqft4015 Mountain Dr SPACE 6, San Bernardino, CA 92407Off Market
- $79,4002 bd1 ba800 sqft4015 Mountain Dr SPACE 26, San Bernardino, CA 92407Off Market
- $98,6002 bd1 ba960 sqft4015 Mountain Dr SPACE 19, San Bernardino, CA 92407Off Market
- $133,6001 bd1 ba465 sqft4015 Mountain Dr, San Bernardino, CA 92407Off Market
- $121,700-- bd-- ba-- sqft4015 Mountain Dr SPACE 1, San Bernardino, CA 92407Off Market
- $121,700-- bd-- ba-- sqft4015 Mountain Dr SPACE 3, San Bernardino, CA 92407Off Market
Similar homes
- $100,0002 bd1 ba800 sqft4015 Mountain Dr Spc 2, San Bernardino, CA 92407For SaleMLS ID #SW26143940, Jose Quintanilla, Vylla Home, Inc.. CRMLS
- $115,0003 bd2 ba1.2k sqft721 E 9th St Space 7, San Bernardino, CA 92410For Sale
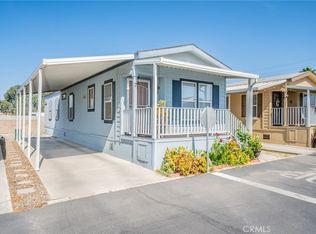 MLS ID #CV26155540, Nicolette Youssefian, PAK HOME REALTY. CRMLS
 - $140,0003 bd2 ba970 sqft25293 Redlands Blvd #21, Loma Linda, CA 92354For Sale
 MLS ID #IG26165489, DELILAH BRICKER, Berkshire Hathaway Homeservices California Realty. CRMLS
 - $160,0002 bd2 ba1.1k sqft2686 W Mill St Space 59, San Bernardino, CA 92410For Sale
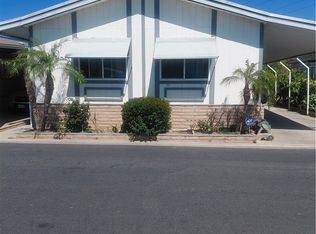 MLS ID #IG26101596, Jessica Williams, PONCE & PONCE REALTY, INC. CRMLS
 - $128,0002 bd2 ba960 sqft12995 6th St Space 66, Yucaipa, CA 92399For SaleMLS ID #RS26086291, Lucica McCabe, C-21 Realty Team. CRMLS
- $135,0002 bd2 ba1.1k sqft200 W San Bernardino Ave Space 92, Rialto, CA 92376For SaleMLS ID #11741978, Evelyn Enriquez, Western Heritage Inc.. My State MLS
- $134,9002 bd2 ba1k sqft12151 Fremont St Space 50, Yucaipa, CA 92399For SaleMLS ID #IG26137125, Amber Keith, KELLER WILLIAMS REALTY. CRMLS
- $74,0001 bd1 ba720 sqft2250 W Darby St Space 24, San Bernardino, CA 92407For SaleMLS ID #OC26166027, Carlos Anzora, Homequest Real Estate. CRMLS
- $105,0002 bd1 ba720 sqft26250 9th St Space 104, Highland, CA 92346For SaleMLS ID #IV26136384, TERRY SANCHEZ, REALTYX. CRMLS
- $110,0003 bd1 ba1k sqft2260 W Rialto Ave Space 7, San Bernardino, CA 92410For SaleMLS ID #IG26088043, Jose Ponce, PONCE & PONCE REALTY, INC. CRMLS
- $140,0003 bd2 ba960 sqft1134 Villa Calimesa Ln #46, Calimesa, CA 92320For SaleMLS ID #DW26009552, Sonia Hernandez, National Realty Group. CRMLS
- $124,9992 bd1 ba840 sqft3825 Crestmore Rd Space 313, Riverside, CA 92509For SaleMLS ID #CV26143632, Sandy Hernandez, CENTURY 21 SYNERGIA REALTY. CRMLS
- $70,0002 bd2 ba935 sqft185 N Eucalyptus Ave Spc 89, Rialto, CA 92376For SaleMLS ID #IG26172853, Jose Barraza Enriquez, PONCE & PONCE REALTY, INC. CRMLS
- $140,0002 bd2 ba1k sqft17333 Valley Blvd Space 36E, Fontana, CA 92335For SaleMLS ID #CV26073310, Maria Diego Rincon, DYNASTY REAL ESTATE. CRMLS
- $141,9992 bd2 ba1.1k sqft7908 Tokay Ave Space 107, Fontana, CA 92336For SaleMLS ID #CV26042180, Saul Nunez, EXCELLENCE RE REAL ESTATE. CRMLS
- $70,0002 bd2 ba1k sqft1315 E Marshall Blvd Space 75, San Bernardino, CA 92404For SaleMLS ID #PW26139290, Adela Olivares, New Century Realtors. CRMLS
- $100,0002 bd2 ba1k sqft1010 Terrace Rd Space 142, San Bernardino, CA 92410For SaleMLS ID #IV26078504, GUSTAVO PUENTE, DYNASTY REAL ESTATE. CRMLS
- $99,9973 bd2 ba1.1k sqft22899 Byron Rd APT 24, Valley Of Enchantment, CA 92325For SaleMLS ID #IG26150278, Caitlin Weaver, Realty Masters & Associates. CRMLS
- $134,9003 bd2 ba1.2k sqftValley of Enchantment, Valley Of Enchantment, CA 92325For SaleMLS ID #250045504, Cyd Panaccione, Brush Realty. SDMLS
- $127,0002 bd2 ba1k sqft6130 Camino Real Space 189, Jurupa Valley, CA 92509For SaleMLS ID #IG26160719, Ruby Bennetts, Mainstreet Realtors. CRMLS
