Welcome to this beautifully updated, turnkey manufactured home featuring fresh interior and exterior paint, brand-new flooring, a refreshed kitchen with new stainless steel appliances, plus updated light fixtures, faucets, and ceiling fans throughout.
Perfectly located just minutes from downtown Crestline, Lake Gregory Regional Park, Heart Rock Trail, shopping, restaurants, and local boutiques, you'll enjoy the best of mountain living with year-round outdoor recreation right outside your door.
Convenient access to Highways 18 and 138 makes commuting on and off the mountain easy while still enjoying the peaceful lifestyle of the San Bernardino Mountains.
Don't miss your opportunity to own this move-in ready mountain home. Schedule your private showing today and make this Crestline gem your next home!
For sale
Listed by: Realty Masters & Associates • Caitlin Weaver • Contact: 9092551276
Price cut: $5K (9/22)
$89,997
22899 Byron Rd APT 24, Valley Of Enchantment, CA 92325
3beds
1,152sqft
Manufactured Home
Built in 1976
1,152 Square Feet Lot
$-- Zestimate®
$78/sqft
$-- HOA
What's special
- 82 days
- 1,377
- 114
Zillow last checked:
Listing updated:
Listed by:
Caitlin Weaver DRE #02255939 9092551276,
Realty Masters & Associates
Source: CRMLS,MLS#: IG26150278 Originating MLS: California Regional MLS
Originating MLS: California Regional MLSFacts & features
Interior
Bedrooms & bathrooms
- Bedrooms: 3
- Bathrooms: 2
- Full bathrooms: 2
Rooms
- Room types: Bedroom, Center Hall, Living Room, Primary Bathroom, Primary Bedroom, Other
Primary bedroom
- Features: Main Level Primary
Bedroom
- Features: All Bedrooms Down
Bedroom
- Features: Bedroom on Main Level
Bathroom
- Features: Bathtub, Upgraded, Walk-In Shower
Other
- Features: Walk-In Closet(s)
Heating
- Ductless, Electric
Cooling
- Ductless, Electric
Appliances
- Included: Gas Oven, Gas Range, Gas Water Heater
- Laundry: Washer Hookup, Gas Dryer Hookup, Inside
Features
- Ceiling Fan(s), All Bedrooms Down, Bedroom on Main Level, Main Level Primary, Walk-In Closet(s)
- Flooring: Laminate
Interior area
- Total interior livable area: 1,152 sqft
Property
Parking
- Total spaces: 2
- Parking features: Driveway, Off Street, Tandem, Uncovered
- Uncovered spaces: 2
Features
- Levels: One
- Stories: 1
- Entry location: Front door
- Patio & porch: Covered, Porch
- Pool features: None
- Spa features: None
- Fencing: None
- Has view: Yes
- View description: Mountain(s), Neighborhood, Trees/Woods
- Park: Valley of Enchantment
Lot
- Size: 1,152 Square Feet
- Features: Level, Street Level, Yard
Details
- Additional structures: Shed(s)
- Parcel number: 0343111196024
- On leased land: Yes
- Lease amount: $1,049
- Special conditions: Standard
- Horse amenities: Riding Trail
Construction
Type & style
- Home type: MobileManufactured
- Property subtype: Manufactured Home
Materials
- Aluminum Siding
- Foundation: Pier Jacks
- Roof: Rolled/Hot Mop
Condition
- Updated/Remodeled,Turnkey
- Year built: 1976
Utilities & green energy
- Sewer: Public Sewer
- Utilities for property: Electricity Connected, Natural Gas Connected, Sewer Connected, Water Connected
Community & HOA
Community
- Features: Biking, Dog Park, Golf, Hiking, Horse Trails, Hunting, Lake, Mountainous, Park, Gated
- Security: Carbon Monoxide Detector(s), Gated Community, Smoke Detector(s)
- Subdivision: Voe (Voe)
Location
- Region: Valley Of Enchantment
Financial & listing details
- Price per square foot: $78/sqft
- Tax assessed value: $24,700
- Date on market: 7/9/2026
- Cumulative days on market: 82 days
- Listing terms: Cash,Cash to New Loan
- Road surface type: Paved
- Body type: Double Wide
Estimated market value
Not available
Estimated sales range
Not available
Not available
Price history
| Date | Event | Price |
|---|---|---|
| 9/22/2026 | Price change | $89,997-5.3%$78/sqft |
Source:  CRMLS #IG26150278 Report a problem CRMLS #IG26150278 Report a problem | ||
| 9/6/2026 | Price change | $94,997-2.6%$82/sqft |
Source: CRMLS #IG26150278 Report a problem | ||
| 8/18/2026 | Price change | $97,497-2.5%$85/sqft |
Source: CRMLS #IG26150278 Report a problem | ||
| 7/10/2026 | Listed for sale | $99,997$87/sqft |
Source: CRMLS #IG26150278 Report a problem | ||
Public tax history
| Year | Property taxes | Tax assessment |
|---|---|---|
| 2026 | -- | $24,700 |
| 2025 | $198 | $24,700 |
| 2024 | -- | $24,700 |
| 2023 | -- | $24,700 |
| 2022 | -- | $24,700 |
| 2021 | $197 | $24,700 |
| 2020 | $197 +0.8% | $24,700 |
| 2019 | $195 +1.6% | $24,700 |
| 2018 | $192 +0% | $24,700 |
| 2017 | $192 | $24,700 |
| 2016 | $192 +0.1% | $24,700 |
| 2015 | $192 -0.3% | $24,700 |
| 2014 | $192 | $24,700 |
| 2013 | -- | $24,700 |
Find assessor info on the county website
Monthly payment
Climate risks
Neighborhood: 92325
Nearby schools
Schools provided by the listing agent
- Elementary: Vail
- Middle: Mary Putnam
Source: CRMLS. This data may not be complete. We recommend contacting the local school district to confirm school assignments for this home.

Similar homes
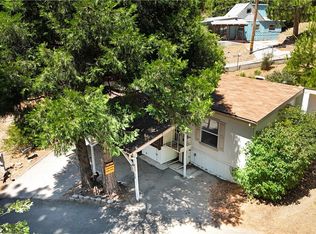
- $74,9003 bd1 ba1.1k sqft22899 Byron Rd #31, Valley Of Enchantment, CA 92325For Sale
 MLS ID #IG26199038, Ardee Jagt, COZY CABINS REALTY. CRMLS
 - $134,9003 bd2 ba1.2k sqftValley of Enchantment, Valley Of Enchantment, CA 92325For Sale
 MLS ID #250045504, Cyd Panaccione, Brush Realty. SDMLS
 - $89,9003 bd2 ba1.2k sqft22838 Bear Valley Rd Space 64, Apple Valley, CA 92308For Sale
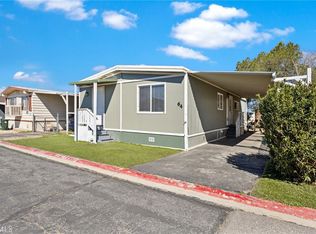 MLS ID #PW26054361, Joshua Tolar, Pivot Homes. CRMLS
 - $99,0003 bd2 ba1.3k sqft9161 Santa Fe Ave E Spc 35, Hesperia, CA 92345For Sale
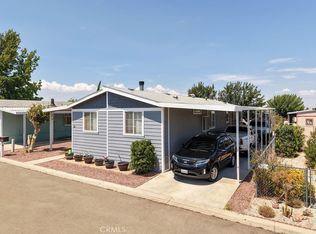 MLS ID #DW26175408, Jacqueline Malone, KW Mojave. CRMLS
