Welcome to this spacious 2-bedroom, 2-bathroom double-wide manufactured home offering approximately 1,000 square feet of comfortable living space in a well-established Yucaipa community. Unlike many of the single-wide homes in the park, this double-wide offers a more open and spacious floor plan with plenty of room to live and entertain.
Inside, the main living areas feature fresh interior paint, creating a clean and inviting feel. The living and dining areas flow seamlessly together, while the kitchen has been opened up to the living room, creating a more open-concept layout. The primary bedroom offers a walk-in closet, and the home provides plenty of additional storage throughout.
Situated on a spacious corner lot, the exterior offers excellent outdoor functionality. Enjoy the covered porch and sitting area on one side of the home, while the opposite side features a covered two-car carport. A storage shed is also included, providing additional space for tools, storage, or hobbies.
The sale includes the refrigerator, washer, and dryer, with some furniture also included, making this home convenient and easy to move into.
Located just a short drive or walk from historic Downtown Yucaipa, you'll have convenient access to local shopping, restaurants, and everyday amenities. This is a great opportunity to own a spacious double-wide with a desirable corner lot, generous parking, and a convenient location.
For sale
Listed by: KELLER WILLIAMS REALTY • Ash Dunsmore • Contact: 909-501-7351
$95,000
12177 3rd St Space 14, Yucaipa, CA 92399
2beds
1,000sqft
Manufactured Home
Built in 1969
-- sqft lot
$-- Zestimate®
$95/sqft
$-- HOA
What's special
- 46 days
- 1,046
- 56
Likely to sell faster than
Zillow last checked:
Listing updated:
Listed by:
Ash Dunsmore DRE #02055327 909-501-7351,
KELLER WILLIAMS REALTY
Source: CRMLS,MLS#: IG26188269 Originating MLS: California Regional MLS
Originating MLS: California Regional MLSFacts & features
Interior
Bedrooms & bathrooms
- Bedrooms: 2
- Bathrooms: 2
- Full bathrooms: 2
Rooms
- Room types: Bedroom, Family Room, Kitchen, Primary Bathroom, Primary Bedroom, Other
Primary bedroom
- Features: Main Level Primary
Bedroom
- Features: All Bedrooms Down
Bedroom
- Features: Bedroom on Main Level
Bathroom
- Features: Bathtub, Full Bath on Main Level, Linen Closet, Separate Shower, Tub Shower, Vanity, Walk-In Shower
Kitchen
- Features: Kitchen/Family Room Combo
Other
- Features: Walk-In Closet(s)
Heating
- Central
Cooling
- Evaporative Cooling
Appliances
- Included: Gas Oven, Gas Range, Dryer, Washer
- Laundry: In Kitchen
Features
- Open Floorplan, Storage, All Bedrooms Down, Bedroom on Main Level, Main Level Primary, Walk-In Closet(s)
- Flooring: Carpet, Vinyl
- Doors: Panel Doors, Sliding Doors
- Windows: Drapes
Interior area
- Total interior livable area: 1,000 sqft
Property
Parking
- Total spaces: 2
- Parking features: Attached Carport, Covered, Guest, On Site, Off Street, Paved, Tandem
- Carport spaces: 2
Features
- Levels: One
- Stories: 1
- Entry location: Front door
- Patio & porch: Covered, Porch
- Pool features: None
- Spa features: None
- Fencing: Wire
- Has view: Yes
- View description: Hills, Mountain(s), Neighborhood
- Park: Park Terrace
Lot
- Features: 36-40 Units/Acre, Corner Lot, Front Yard, Near Park, Rectangular Lot, Street Level, Walkstreet
Details
- Additional structures: Storage
- Parcel number: 0319341016014
- On leased land: Yes
- Lease amount: $390
- Special conditions: Standard
- Horse amenities: Riding Trail
Construction
Type & style
- Home type: MobileManufactured
- Property subtype: Manufactured Home
Materials
- Aluminum Siding
- Roof: Shingle
Condition
- Year built: 1969
Utilities & green energy
- Sewer: Public Sewer
- Water: Public
- Utilities for property: Cable Available, Electricity Connected, Natural Gas Connected, Phone Available, Sewer Connected, Water Connected
Community & HOA
Community
- Features: Biking, Curbs, Dog Park, Foothills, Fishing, Golf, Gutter(s), Hiking, Horse Trails, Lake, Mountainous, Street Lights, Sidewalks, Urban, Park
- Security: Carbon Monoxide Detector(s), Resident Manager, Smoke Detector(s)
- Senior community: Yes
Location
- Region: Yucaipa
Financial & listing details
- Price per square foot: $95/sqft
- Tax assessed value: $9,500
- Annual tax amount: $26
- Date on market: 8/28/2026
- Cumulative days on market: 47 days
- Listing terms: Cash,Conventional
- Inclusions: Washer, Dryer, Refrigerator, Storage shed
- Road surface type: Paved
- Body type: Double Wide
Estimated market value
Not available
Estimated sales range
Not available
Not available
Price history
| Date | Event | Price |
|---|---|---|
| 8/28/2026 | Listed for sale | $95,000$95/sqft |
Source:  CRMLS #IG26188269 Report a problem CRMLS #IG26188269 Report a problem | ||
Public tax history
| Year | Property taxes | Tax assessment |
|---|---|---|
| 2026 | -- | -- |
| 2025 | -- | -- |
| 2024 | -- | -- |
| 2023 | -- | -- |
| 2022 | -- | -- |
| 2021 | -- | -- |
| 2020 | -- | -- |
| 2019 | $26 +1.5% | $9,500 |
| 2018 | $26 +0.3% | $9,500 |
| 2017 | $26 | $9,500 |
| 2016 | $26 +0.3% | $9,500 |
| 2015 | $26 -0.5% | $9,500 |
| 2014 | $26 | $9,500 |
| 2013 | -- | $9,500 |
Find assessor info on the county website
Monthly payment
Climate risks
Neighborhood: 92399
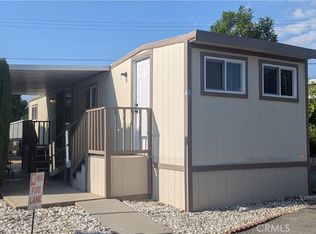


Similar homes
- $95,0002 bd1 ba900 sqft34480 County Line Rd Space 31, Yucaipa, CA 92399For Sale
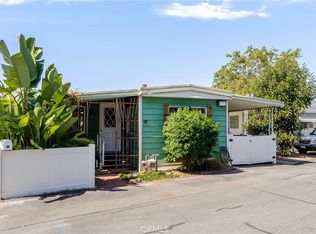 MLS ID #IG26215691, Nicholas Ortiz, KELLER WILLIAMS REALTY. CRMLS
 - $95,0002 bd2 ba1.2k sqft12220 5th St Spc 195, Yucaipa, CA 92399For Sale
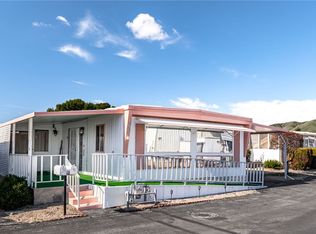 MLS ID #IG26133597, Zachary Smith, Shaw Real Estate Brokers. CRMLS
 - $115,0002 bd2 ba1.1k sqft12220 5th St Space 163, Yucaipa, CA 92399For Sale
 MLS ID #IG26199160, Teri Jennel Oldendorf, COLDWELL BANKER KIVETT-TEETERS. CRMLS
 - $75,0002 bd1 ba1k sqft12656 2nd St Space 55, Yucaipa, CA 92399For Sale
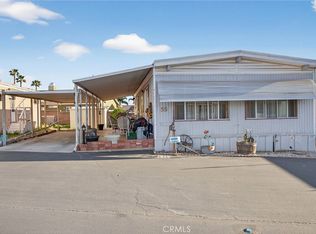 MLS ID #IG26051058, Elijah Bloom, EXP REALTY OF SOUTHERN CA. INC. CRMLS
