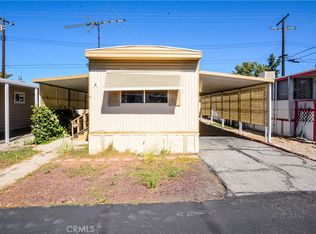
Welcome Home to 12830 6th St, Space 16 in Yucaipa Village Mobile Home Park! This is Not Your Typical Mobile Home! This experienced rehabber had luxury, comfort, and a fun, tropical oasis in mind when creating this one-of-a-kind space for a fraction of the price of local stick-built homes - located in an affordable, rent-controlled 55+ park with a sparkling pool & inviting clubhouse & all necessary amenities nearby. Imagine sipping your favorite drink while relaxing at your own tiki bar under the covered deck or napping in the hammock surrounded by tropical plants - yes, please! All of the furnishings, décor and plants inside & out are included for your enjoyment! Let’s go on a mini tour to explore! The front entry gate leads to a large covered deck with a keyed-access sliding glass door leading to the great-room-style living room & kitchen. Rich, dark flooring flows throughout with wood and stone accents and custom lighting inside & out creating a modern-farmhouse-meets-tropical-island vibe. New custom kitchen with gorgeous quartz countertops, a breakfast bar, stainless steel & black range, stainless steel sink w/sprayer, attractive cabinetry w/modern black hardware, custom lighting, & a unique wood-trimmed refrigerator. The expansive kitchen opens to the living/dining areas for that open concept flow we all love. Down the hall, we’ll pass the new thermostat and central forced air unit (central AC blows nice and cold), then find the gorgeously-remodeled bathroom with a glass-enclosed shower, a modern square sink on a furniture-style vanity, overhead fan/light with heater, attractive fixtures, linen storage, open shelving & a bidet toilet. The main bedroom next door offers built-in drawers, dual closets & a barn door entry. The 2nd bedroom is accessed via the main bedroom and offers hookups for a stackable washer/dryer, a closet, & another sliding entry door. The back door in the hall provides easy access to enjoy the amazing covered deck & gated yard. Too many features to list them all, but here are a few more: upgraded & 5-time coated roof, dual-paned windows, custom exterior lighting & landscaping, fruit trees, & an extra-long covered carport! Affordable space rent of $442/month in this rent-controlled 55+ park makes this fabulous home with a tropical oasis all your own even better! Check out the virtual tours, contact your favorite real estate expert to see it in person, then make it yours! You deserve this!
For sale
Listed by: eXp Realty of California Inc. • Michelle Brittingham • Contact: 909-708-7289
$119,900
12830 6th St Spc 16, Yucaipa, CA 92399
2beds
762sqft
Manufactured Home
Built in 1963
-- sqft lot
$-- Zestimate®
$157/sqft
$-- HOA
What's special
- 54 days
- 256
- 5
Zillow last checked:
Listing updated:
Listed by:
Michelle Brittingham DRE #01446401 909-708-7289,
eXp Realty of California Inc.,
Mike Brittingham DRE #01861298 909-790-5556,
eXp Realty of California Inc.
Source: CRMLS,MLS#: IG26186721 Originating MLS: California Regional MLS
Originating MLS: California Regional MLSFacts & features
Interior
Bedrooms & bathrooms
- Bedrooms: 2
- Bathrooms: 1
- Full bathrooms: 1
Rooms
- Room types: Great Room, Kitchen, Living Room
Bathroom
- Features: Bathroom Exhaust Fan, Remodeled, Separate Shower, Upgraded
Kitchen
- Features: Kitchen/Family Room Combo, Quartz Counters, Remodeled, Updated Kitchen
Heating
- Central, Forced Air
Cooling
- Central Air
Appliances
- Included: Free-Standing Range, Disposal, Gas Range, Refrigerator
- Laundry: Washer Hookup, Gas Dryer Hookup, Inside, Stacked
Features
- Built-in Features, Open Floorplan, Partially Furnished, Quartz Counters
- Flooring: Laminate, Wood
- Doors: Sliding Doors
- Windows: Double Pane Windows
Interior area
- Total interior livable area: 762 sqft
Video & virtual tour
Property
Parking
- Total spaces: 2
- Parking features: Asphalt, Covered, Carport, Driveway, Tandem
- Carport spaces: 2
Accessibility
- Accessibility features: No Stairs
Features
- Levels: One
- Stories: 1
- Entry location: Side
- Patio & porch: Covered, Deck, Front Porch, Wood
- Exterior features: Awning(s), Lighting, Rain Gutters
- Pool features: Association, Community, In Ground
- Fencing: Partial,Wood
- Has view: Yes
- View description: Neighborhood
- Park: Yucaipa Village Mobile Home Park
Lot
- Features: Drip Irrigation/Bubblers, Front Yard, Landscaped, Sprinklers Timer, Yard
Details
- Parcel number: 0318164246016
- On leased land: Yes
- Lease amount: $442
- Special conditions: Standard
Construction
Type & style
- Home type: MobileManufactured
- Property subtype: Manufactured Home
Materials
- Foundation: Pier Jacks
Condition
- Updated/Remodeled
- Year built: 1963
Utilities & green energy
- Electric: Standard
- Sewer: Public Sewer
- Water: Public
- Utilities for property: Electricity Connected, Natural Gas Connected, Sewer Connected, Water Connected
Community & HOA
Community
- Features: Foothills, Pool
- Security: Carbon Monoxide Detector(s), Resident Manager, Smoke Detector(s)
- Senior community: Yes
Location
- Region: Yucaipa
Financial & listing details
- Price per square foot: $157/sqft
- Date on market: 8/30/2026
- Cumulative days on market: 54 days
- Listing terms: Cash,Owner May Carry
- Inclusions: All Furniture and Decor Included
- Road surface type: Paved
- Body type: Expando,Single Wide
Estimated market value
Not available
Estimated sales range
Not available
Not available
Price history
| Date | Event | Price |
|---|---|---|
| 8/30/2026 | Listed for sale | $119,900$157/sqft |
Source:  CRMLS #IG26186721 Report a problem CRMLS #IG26186721 Report a problem | ||
Public tax history
| Year | Property taxes | Tax assessment |
|---|---|---|
| 2026 | -- | -- |
| 2025 | -- | -- |
| 2024 | -- | -- |
| 2023 | -- | -- |
| 2022 | -- | -- |
| 2021 | -- | -- |
| 2020 | -- | -- |
| 2016 | -- | -- |
| 2015 | -- | -- |
Find assessor info on the county website
Monthly payment
Climate risks
Neighborhood: 92399


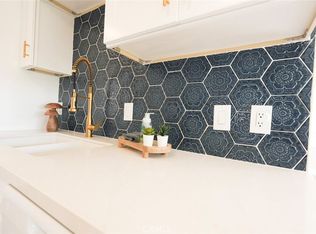
Similar homes
- $125,0002 bd2 ba800 sqft12700 2nd St Space 8, Yucaipa, CA 92399For Sale
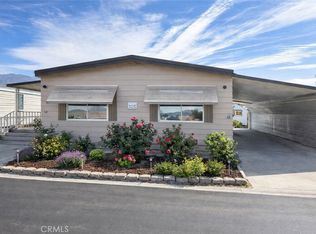
 MLS ID #IG26176016, Michelle Pratt, COLDWELL BANKER KIVETT-TEETERS. CRMLS
 - $115,0002 bd2 ba1k sqft12680 4th St Spc 50, Yucaipa, CA 92399For Sale
 MLS ID #IG26071125, Lisa Harmon, RE/MAX ADVANTAGE. CRMLS
 - $115,0002 bd1 ba680 sqft34480 County Line Rd Space 52, Yucaipa, CA 92399For Sale
 MLS ID #IG26153256, Ani Gumuryan, eXp Realty of Greater Los Angeles, Inc.. CRMLS
 - $115,0002 bd2 ba1.1k sqft12220 5th St Space 163, Yucaipa, CA 92399For Sale
 MLS ID #IG26199160, Teri Jennel Oldendorf, COLDWELL BANKER KIVETT-TEETERS. CRMLS
