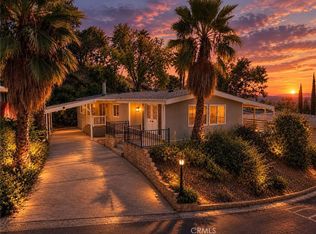
Great location!!! Welcome to Valencia Lea, Highland's premier 55+ senior community. This 2000 Hallmark Winchester IV home, with approx. 1260 SF, 2 bedrooms, 2 bath, and attached 1 car garage plus carport with single space. This home features plenty of outdoor space with a rare lawn and spacious front patio with newer sunshade. A well-maintained home, featuring dual pane windows, ceiling fans, solid surface flooring and vaulted ceilings throughout. The kitchen has solid wood cabinets, ample storage, pantry, built-in desk and includes fridge. You’ll love having your morning coffee in the breakfast nook-bay window. The double living and dining rooms open to each other, perfect for entertaining. The spacious primary bedroom has his and hers closets and a generously sized ensuite bath with ample storage. The guest room, bath and dedicated laundry room with included washer and dryer, round out this lovely home. All just steps from park club house, pool, hot tub and gym!
Call or visit the sales office to schedule a showing. This house ready for you to call it home!
For sale
Listed by: VALENCIA LEA HOMES • Christopher Trevino • Contact: 760-586-9297
$180,000
3850 E Atlantic Ave Space 33, Highland, CA 92346
2beds
1,260sqft
Manufactured Home
Built in 2000
-- sqft lot
$176,500 Zestimate®
$143/sqft
$-- HOA
What's special
- 3 days
- 134
- 13
Likely to sell faster than
Zillow last checked:
Listing updated:
Listed by:
Christopher Trevino DRE #01801920 760-586-9297,
VALENCIA LEA HOMES
Source: CRMLS,MLS#: IG26225081 Originating MLS: California Regional MLS
Facts & features
Interior
Bedrooms & bathrooms
- Bedrooms: 2
- Bathrooms: 2
- Full bathrooms: 2
Rooms
- Room types: Bedroom, Family Room, Kitchen, Laundry, Living Room, Primary Bathroom, Primary Bedroom
Primary bedroom
- Features: Primary Suite
Bedroom
- Features: All Bedrooms Down
Bathroom
- Features: Bathroom Exhaust Fan, Full Bath on Main Level, Linen Closet, Separate Shower, Tub Shower, Vanity
Family room
- Features: Separate Family Room
Kitchen
- Features: Kitchen/Family Room Combo, Laminate Counters
Heating
- Central
Cooling
- Central Air
Appliances
- Included: Dishwasher, Gas Cooktop, Disposal, Gas Oven, Gas Range, Gas Water Heater, Microwave, Refrigerator, Range Hood, Dryer, Washer
- Laundry: Washer Hookup, Gas Dryer Hookup, Inside, Laundry Room
Features
- Brick Walls, Ceiling Fan(s), Cathedral Ceiling(s), High Ceilings, Laminate Counters, Open Floorplan, Pantry, Unfurnished, All Bedrooms Down, Primary Suite
- Flooring: Vinyl
- Windows: Blinds
Interior area
- Total interior livable area: 1,260 sqft
Property
Parking
- Total spaces: 2
- Parking features: Carport, Garage Faces Front, Garage, Garage Door Opener, Guest
- Attached garage spaces: 1
- Carport spaces: 1
- Covered spaces: 2
Accessibility
- Accessibility features: Safe Emergency Egress from Home, No Stairs
Features
- Levels: One
- Stories: 1
- Entry location: Front door
- Patio & porch: Concrete, Covered
- Exterior features: Awning(s)
- Pool features: Community, Permits
- Has spa: Yes
- Spa features: Community, Permits
- Park: Valencia Lea
Lot
- Features: 6-10 Units/Acre
Details
- Parcel number: 1200011036033
- On leased land: Yes
- Lease amount: $1,022
- Special conditions: Standard
Construction
Type & style
- Home type: MobileManufactured
- Property subtype: Manufactured Home
Materials
- Wood Siding
- Foundation: Pier Jacks
- Roof: Composition
Condition
- Turnkey
- Year built: 2000
Utilities & green energy
- Electric: Standard
- Sewer: Sewer Tap Paid
- Water: Public
- Utilities for property: Electricity Connected, Natural Gas Connected, Phone Available, Sewer Connected, Underground Utilities, Water Connected
Community & HOA
Community
- Features: Curbs, Golf, Street Lights, Sidewalks, Gated, Pool
- Security: Carbon Monoxide Detector(s), Gated Community, Resident Manager, Smoke Detector(s)
- Senior community: Yes
Location
- Region: Highland
Financial & listing details
- Price per square foot: $143/sqft
- Tax assessed value: $53,500
- Date on market: 10/16/2026
- Listing terms: Cash,Cash to New Loan
- Road surface type: Paved
- Body type: Double Wide
Estimated market value
$176,500
$168,000 - $185,000
Not available
Price history
| Date | Event | Price |
|---|---|---|
| 10/16/2026 | Listed for sale | $180,000$143/sqft |
Source:  CRMLS #IG26225081 Report a problem | ||
Public tax history
| Year | Property taxes | Tax assessment |
|---|---|---|
| 2026 | -- | $53,500 |
| 2025 | $526 | $53,500 |
| 2024 | -- | $53,500 |
| 2023 | -- | $53,500 |
| 2022 | -- | $53,500 |
| 2021 | $571 | $53,500 -1.8% |
| 2020 | $571 +5.9% | $54,500 +1.3% |
| 2019 | $540 0% | $53,800 |
| 2018 | $540 +1.3% | $53,800 |
| 2017 | $533 | $53,800 |
| 2016 | $533 +2.1% | $53,800 |
| 2015 | $522 -3.8% | $53,800 |
| 2014 | $542 | $53,800 |
| 2013 | -- | $53,800 |
Find assessor info on the county website
Monthly payment
Climate risks
Neighborhood: Crossroads
- $84,9002 bd2 ba1.3k sqft3850 E Atlantic Ave SPACE 63, Highland, CA 92346Pending

- $90,0002 bd2 ba1.3k sqft3850 E Atlantic Ave SPACE 189, Highland, CA 92346Sold
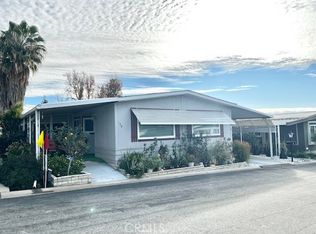
- $93,0002 bd2 ba1.3k sqft3850 E Atlantic Ave SPACE 201, Highland, CA 92346Sold
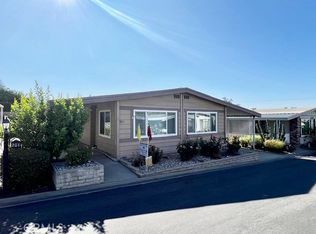
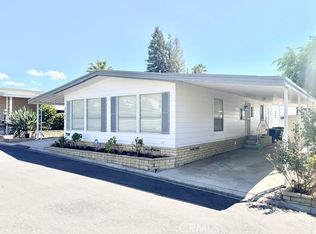
- $139,9002 bd2 ba1.4k sqft3850 E Atlantic Ave SPACE 258, Highland, CA 92346For Sale
Similar homes
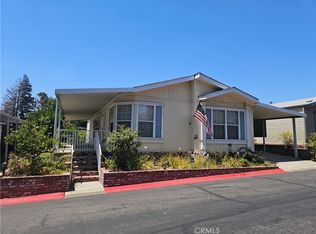
- $159,9002 bd2 ba1.2k sqft3850 Atlantic Ave, Highland, CA 92346For Sale
 MLS ID #IG26178609, Chuck Peterson, RE/MAX ADVANTAGE. CRMLS
- $165,0002 bd2 ba1.4k sqft4040 Piedmont Dr Space 175, Highland, CA 92346For Sale
 MLS ID #CV26220009, Steve Loera, FREEDOM REALTY GROUP. CRMLS
- $175,0003 bd2 ba1.2k sqft7717 Church Ave Spc 163, Highland, CA 92346For Sale
 MLS ID #PTP2605103, Alan Quiroz, The Agency. CRMLS
- $139,9002 bd2 ba1.4k sqft3850 E Atlantic Ave Space 258, Highland, CA 92346For SaleMLS ID #IG26211864, Christopher Trevino, VALENCIA LEA HOMES. CRMLS
