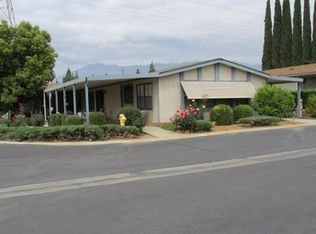
Welcome to this beautifully maintained, manicured 1848 square foot manufactured home offering space, a 55+ community offering comfort, and breathtaking sunset views. The thoughtfully designed residence features a lovely family living room, 3 spacious bedrooms, 2 full bathrooms and an additional half bathroom, providing plenty of room for family and guests. The home boasts a generous sized kitchen with an island, ample cabinetry and counter space, flowing seamlessly into the family room-perfect for entertaining or relaxing. An additional versatile room can be used as a home office, formal dining room or hobby space to suit your needs. There is a laundry room for washer and dryer that are included in sale. Step outside to the inviting covered porch, don't forget your favorite beverage, maybe a book, and pick an orange off your tree where you can unwind while enjoying stunning sunset views. The property is enhanced by beautifully maintained gardens and mature landscaping, including fruit trees, a stately magnolia tree and a pine tree that adds charm and shade. With comfortable indoor living spaces and peaceful outdoor surroundings, this home offers the perfect blend of functionality and natural beauty. A two car garage with storage cabinets adds to the appeal of this home. There are pools, game rooms, dog parks for both small and large breeds, wildlife areas, 2 lakes that attract birds, and a host of activities and programs available. Don't forget about a PGA Golf course next door to the Plantation on the Lakes community.
For sale
Listed by: CENTURY 21 LOIS LAUER REALTY • Monica Robinson • Contact: 909-435-6763
Price cut: $9.6K (6/5)
$249,900
10961 Desert Lawn Dr Space 464, Calimesa, CA 92320
3beds
1,848sqft
Manufactured Home
Built in 2004
-- sqft lot
$249,000 Zestimate®
$135/sqft
$-- HOA
What's special
Fruit treesStately magnolia treePeaceful outdoor surroundingsInviting covered porchBreathtaking sunset viewsComfortable indoor living spaces
- 157 days |
- 574 |
- 24 |
Zillow last checked:
Listing updated:
Listed by:
Monica Robinson DRE #02011917 909-435-6763,
CENTURY 21 LOIS LAUER REALTY
Source: CRMLS,MLS#: IG26036216 Originating MLS: California Regional MLS
Originating MLS: California Regional MLSFacts & features
Interior
Bedrooms & bathrooms
- Bedrooms: 3
- Bathrooms: 3
- Full bathrooms: 2
- 1/2 bathrooms: 1
Rooms
- Room types: Bedroom, Kitchen, Living Room, Primary Bathroom, Primary Bedroom
Primary bedroom
- Features: Primary Suite
Bedroom
- Features: Bedroom on Main Level
Bathroom
- Features: Bathtub, Closet, Enclosed Toilet, Full Bath on Main Level, Laminate Counters, Linen Closet, Separate Shower, Tub Shower
Kitchen
- Features: Kitchen Island, Laminate Counters
Heating
- Central, Natural Gas
Cooling
- Central Air, Gas
Appliances
- Included: Convection Oven, Dishwasher, Gas Cooktop, Gas Oven, Gas Range, High Efficiency Water Heater, Microwave, Water Heater, Dryer, Washer
- Laundry: Washer Hookup, Gas Dryer Hookup, Laundry Room
Features
- Built-in Features, Ceiling Fan(s), High Ceilings, Laminate Counters, Pantry, Phone System, Storage, Bedroom on Main Level, Primary Suite
- Flooring: Laminate
- Windows: Screens, Shutters
Interior area
- Total interior livable area: 1,848 sqft
Video & virtual tour
Property
Parking
- Total spaces: 2
- Parking features: Asphalt, Concrete, Direct Access, Driveway, Garage Faces Front, Garage
- Attached garage spaces: 2
Accessibility
- Accessibility features: None
Features
- Levels: One
- Stories: 1
- Entry location: main level on south side of home
- Patio & porch: Concrete, Covered
- Pool features: Community
- Fencing: Excellent Condition
- Has view: Yes
- View description: Hills
- Park: Plantation on the Lakes
Lot
- Features: Back Yard, Front Yard, Garden, Sprinklers In Rear, Sprinklers In Front, Lawn, Sprinkler System, Street Level, Walkstreet
Details
- Additional structures: Shed(s)
- Parcel number: 009723986
- On leased land: Yes
- Lease amount: $1,100
- Special conditions: Standard
- Other equipment: Satellite Dish
Construction
Type & style
- Home type: MobileManufactured
- Property subtype: Manufactured Home
Materials
- Vinyl Siding
- Foundation: Pier Jacks
- Roof: Shingle
Condition
- Turnkey
- Year built: 2004
Utilities & green energy
- Electric: Electricity - On Property
- Sewer: Public Sewer
- Water: Well
- Utilities for property: Cable Available, Electricity Available, Electricity Connected, Natural Gas Available, Natural Gas Connected, Phone Available, Phone Connected, Sewer Available, Sewer Connected, Underground Utilities, Water Available, Water Connected
Community & HOA
Community
- Features: Dog Park, Lake, Pool
- Security: Carbon Monoxide Detector(s), Smoke Detector(s)
- Senior community: Yes
Location
- Region: Calimesa
Financial & listing details
- Price per square foot: $135/sqft
- Tax assessed value: $93,374
- Annual tax amount: $1,029
- Date on market: 2/18/2026
- Cumulative days on market: 157 days
- Listing terms: Cash,Cash to Existing Loan,Conventional,Submit
- Inclusions: Beautiful Sunsets, Backyard Shed, Yard water fountain, Shutters, Refrigerator, garage cabinets, plug in door bell, washer, dryer and refrigerator.
- Road surface type: Paved
- Body type: Double Wide
Estimated market value
$249,000
$237,000 - $261,000
$2,820/mo
Price history
| Date | Event | Price |
|---|---|---|
| 6/5/2026 | Price change | $249,900-3.7%$135/sqft |
Source:  CRMLS #IG26036216 Report a problem CRMLS #IG26036216 Report a problem | ||
| 5/1/2026 | Price change | $259,500-2.1%$140/sqft |
Source: CRMLS #IG26036216 Report a problem | ||
| 2/18/2026 | Listed for sale | $265,000$143/sqft |
Source: CRMLS #IG26036216 Report a problem | ||
Public tax history
| Year | Property taxes | Tax assessment |
|---|---|---|
| 2025 | $1,029 +5% | $93,374 +5% |
| 2024 | $980 +3.5% | $88,928 +6% |
| 2023 | $947 +10.2% | $83,894 +10% |
| 2022 | $859 -4.7% | $76,267 -4.5% |
| 2021 | $902 +10.6% | $79,899 +10% |
| 2020 | $815 +2.9% | $72,636 +3% |
| 2019 | $792 +6.2% | $70,520 |
| 2018 | $746 -7.1% | $70,520 |
| 2017 | $803 | $70,520 |
| 2016 | $803 +1.4% | $70,520 |
| 2015 | $792 +11% | $70,520 +12.9% |
| 2014 | $713 | $62,473 |
| 2013 | -- | $62,473 |
| 2012 | -- | $62,473 -15.5% |
| 2011 | -- | $73,908 |
| 2010 | -- | $73,908 -8.8% |
| 2009 | -- | $81,000 -49.4% |
| 2008 | -- | $160,000 -12.9% |
| 2007 | -- | $183,600 +28.6% |
| 2006 | -- | $142,800 +2% |
| 2005 | -- | $140,000 |
Find assessor info on the county website
Monthly payment
Climate risks
Neighborhood: 92320
Nearby schools
GreatSchools rating
- 8/10Tournament Hills Elementary SchoolGrades: K-5Distance: 0.6 mi
- 4/10Mountain View Middle SchoolGrades: 6-8Distance: 2.8 mi
- 7/10Beaumont Senior High SchoolGrades: 9-12Distance: 2.9 mi
- $246,8004 bd2 ba1.6k sqft10961 Desert Lawn Dr SPACE 145, Calimesa, CA 92320Off Market

- $163,0002 bd2 ba1.4k sqft10961 Desert Lawn Dr SPACE 144, Calimesa, CA 92320Off Market
- $162,0002 bd2 ba2.2k sqft10961 Desert Lawn Dr SPACE 287, Calimesa, CA 92320Off Market
- $150,4003 bd2 ba1.1k sqft10961 Desert Lawn Dr SPACE 33, Calimesa, CA 92320Off Market
- $153,4002 bd2 ba1.5k sqft10961 Desert Lawn Dr SPC 122, Calimesa, CA 92320Off Market
- $136,7002 bd2 ba1.3k sqft10961 Desert Lawn Dr SPACE 121, Calimesa, CA 92320Off Market
- $270,0003 bd2 ba2k sqft10961 Desert Lawn Dr SPACE 86, Calimesa, CA 92320Sold
- $164,7002 bd2 ba1.3k sqft10961 Desert Lawn Dr SPACE 161, Calimesa, CA 92320Off Market
A local agent can set up tours, give advice and negotiate with sellers.
Similar homes
- $285,0002 bd2 ba2k sqft10961 Desert Lawn Dr Space 508, Calimesa, CA 92320For Sale
 MLS ID #SW26149200, Lisalina Villaescusa, Signature Realty & Loans. CRMLS
 - $269,0002 bd2 ba1.7k sqft10961 Desert Lawn Dr Space 355, Calimesa, CA 92320For Sale
 MLS ID #IG26114922, Michael Giordano, CITRUS HEIGHTS PROPERTIES. CRMLS
 - $274,5003 bd2 ba1.7k sqft10961 Desert Lawn Dr Spc 166, Calimesa, CA 92320For Sale
 MLS ID #CV26042566, Miriam Lara, CENTURY 21 CITRUS REALTY INC. CRMLS
 - $169,0002 bd2 ba1.3k sqft10961 Desert Lawn Dr Space 210, Calimesa, CA 92320For Sale
 MLS ID #IG26115202, Michael Giordano, CITRUS HEIGHTS PROPERTIES. CRMLS
 - $295,0002 bd2 ba1.7k sqft9401 Sharondale Rd, Calimesa, CA 92320For SaleMLS ID #IG26052178, Nick Fonzi, Berkshire Hathaway Homeservices California Realty. CRMLS
- $169,5003 bd2 ba1k sqft10320 Calimesa Blvd Space 59, Calimesa, CA 92320For SaleMLS ID #IG26041915, LaVonna Barbieri, COLDWELL BANKER KIVETT-TEETERS. CRMLS
- $355,0003 bd2 ba1.7k sqft9578 Sharondale Rd, Calimesa, CA 92320For SaleMLS ID #SW26016469, Elena Vineyard, Century 21 Masters. CRMLS
- $152,0002 bd2 ba1.1k sqft10320 Calimesa Blvd Space 10, Calimesa, CA 92320For SaleMLS ID #HD26123564, James Conlon, RE/MAX FREEDOM. CRMLS
- $249,0002 bd2 ba1.4k sqft10495 Frontier Trl, Cherry Valley, CA 92223For SaleMLS ID #IG26128984, April Schmidt-Barrios, REAL ESTATE MASTERS GROUP. CRMLS
- $223,0003 bd2 ba1.6k sqft1536 S State St Space 218B, Hemet, CA 92543For SaleMLS ID #SW26157826, Feliza De Leon, NewKey Real Estate. CRMLS
- $142,5002 bd2 ba1.3k sqft10320 Calimesa Blvd Space 264, Calimesa, CA 92320For SaleMLS ID #IG26065087, Gillian Ninan, eXp Realty of Southern California. CRMLS
- $199,0003 bd2 ba960 sqft1134 Villa Calimesa Ln Space 82, Calimesa, CA 92320For SaleMLS ID #CV25165946, Brenda Geraci, KELLER WILLIAMS REALTY COLLEGE PARK. CRMLS
- $255,0002 bd2 ba1.4k sqft10333 Overland Trl, Cherry Valley, CA 92223For SaleMLS ID #IG26059229, Russ Rigsby, REAL ESTATE MASTERS GROUP. CRMLS
- $265,0002 bd2 ba1.3k sqft41120 Nez Perce Cir, Cherry Valley, CA 92223For SaleMLS ID #SW26122988, Kathy Vineyard, Re/Max Diamond Prestige. CRMLS
- $249,0003 bd1 ba1.5k sqft45670 Big Horn St, Banning, CA 92220For SaleMLS ID #IG26044170, ALICIA POWELL, COLDWELL BANKER KIVETT-TEETERS. CRMLS
- $274,9002 bd2 ba1.7k sqft26024 Chelsea Way, Hemet, CA 92544For SaleMLS ID #TR26158870, Tiffany Leaverton, Exp Realty of California Inc. CRMLS
- $275,0003 bd2 ba1.7k sqft1721 E Colton Ave Spc 69, Redlands, CA 92374For SaleMLS ID #IG26082345, Nancy Turner, REALTY ONE GROUP ROADS. CRMLS
- $242,0003 bd2 ba1.5k sqft24414 University Ave Space 49, Loma Linda, CA 92354For SaleMLS ID #IG26077862, LAURI JONES, RE/MAX ADVANTAGE. CRMLS
- $149,9992 bd2 ba1.4k sqft3800 W Wilson St Space 225, Banning, CA 92220For SaleMLS ID #CV26133663, Ariana Dooley, Coldwell Banker Icon. CRMLS
- $220,0003 bd2 ba1.8k sqft1721 E Colton Ave Space 50, Redlands, CA 92374For SaleMLS ID #CV26088083, Michael Carranza, eXp Realty of Southern California Inc. CRMLS
Local buyer's agents are ready to help
