Bring me an offer and let's talk! AMAZING Upgrades throughout, from a completely NEW Kitchen, Custom cabinetry with self-closing doors/drawers, Farm sink, top of the line appliances, Energy Efficient NEW Windows, structured more as a "stick built residential house" but soooo much better! Vaulted ceilings, soft colors, open floor plan yet a Generous Elegant Dining Room and Kitchen Nook for enjoying morning coffee, lots of storage PLUS a Huge WALK-IN CLOSET! Corner fireplace allows views and warmth from from electric controls, a joy when the cooler temperatures come around. Laundry room has an enormous utility Farm Sink set in granite & storage galore. Enjoy the spaciousness of 1721 sq. ft boasting of THREE Bedrooms, ONE Full bath with a tub/shower and the Primary Bathroom with oversized walk-in shower. THE LIST GOES ON.. but let's make an appointment to see this AWESOME UPGRADED, "Better than New" Home! (Ser# HSCASNA/B90350237) Verify NEW space rent with Park Manager.
For sale
Listed by: REALTY ONE GROUP ROADS • Nancy Turner • Contact: 909-554-0884
Price cut: $10.9K (5/25)
$275,000
1721 E Colton Ave Spc 69, Redlands, CA 92374
3beds
1,708sqft
Manufactured Home
Built in 1989
1,176 Square Feet Lot
$274,400 Zestimate®
$161/sqft
$-- HOA
What's special
- 99 days |
- 532 |
- 31 |
Zillow last checked:
Listing updated:
Listed by:
Nancy Turner DRE #01070166 909-554-0884,
REALTY ONE GROUP ROADS
Source: CRMLS,MLS#: IG26082345 Originating MLS: California Regional MLS
Originating MLS: California Regional MLSFacts & features
Interior
Bedrooms & bathrooms
- Bedrooms: 3
- Bathrooms: 2
- Full bathrooms: 2
Rooms
- Room types: Kitchen, Laundry, Living Room, Primary Bedroom, Other, Utility Room
Primary bedroom
- Features: Main Level Primary
Bathroom
- Features: Granite Counters, Linen Closet, Remodeled, Separate Shower, Tub Shower, Upgraded, Walk-In Shower
Kitchen
- Features: Granite Counters, Kitchen Island
Other
- Features: Walk-In Closet(s)
Heating
- Central, Forced Air, Fireplace(s)
Cooling
- Central Air
Appliances
- Included: Built-In Range, Dishwasher, Free-Standing Range, Disposal, Gas Oven, Gas Range, Gas Water Heater, Microwave, Refrigerator, Range Hood, Dryer, Washer
- Laundry: Washer Hookup, Gas Dryer Hookup, Laundry Room
Features
- Built-in Features, Ceiling Fan(s), Cathedral Ceiling(s), Granite Counters, High Ceilings, Pantry, Storage, Main Level Primary, Utility Room, Walk-In Closet(s)
- Flooring: Laminate
- Doors: Panel Doors
- Windows: Bay Window(s), Custom Covering(s), Double Pane Windows, ENERGY STAR Qualified Windows, Screens, Skylight(s)
Interior area
- Total interior livable area: 1,708 sqft
Property
Parking
- Total spaces: 2
- Parking features: Attached Carport
- Carport spaces: 2
Features
- Levels: One
- Stories: 1
- Entry location: side
- Patio & porch: Open, Patio
- Exterior features: Awning(s)
- Pool features: Community, Association
- Has spa: Yes
- Spa features: Community
- Fencing: Wood
- Has view: Yes
- View description: City Lights
- Park: Redlands Ranch
Lot
- Size: 1,176 Square Feet
- Features: Close to Clubhouse, Corner Lot, Landscaped, Near Park
Details
- Additional structures: Shed(s)
- Parcel number: 0168291036069
- On leased land: Yes
- Lease amount: $1,556
- Special conditions: Standard
Construction
Type & style
- Home type: MobileManufactured
- Property subtype: Manufactured Home
Materials
- Brick Veneer, Masonite
- Foundation: Pier Jacks
- Roof: Composition
Condition
- Updated/Remodeled,Turnkey
- Year built: 1989
Utilities & green energy
- Electric: Standard
- Sewer: Public Sewer
- Water: Public
- Utilities for property: Electricity Connected, Natural Gas Connected, Sewer Connected, Water Connected
Community & HOA
Community
- Features: Dog Park, Sidewalks, Park, Pool
- Security: Carbon Monoxide Detector(s), Resident Manager, Smoke Detector(s)
HOA
- Amenities included: Billiard Room, Call for Rules, Clubhouse, Dog Park, Playground, Pool, Pet Restrictions
Location
- Region: Redlands
Financial & listing details
- Price per square foot: $161/sqft
- Tax assessed value: $29,500
- Annual tax amount: $253
- Date on market: 4/21/2026
- Cumulative days on market: 99 days
- Listing terms: Cash,Conventional,Submit
- Road surface type: Paved
- Body type: Double Wide
Estimated market value
$274,400
$261,000 - $288,000
$2,728/mo
Price history
| Date | Event | Price |
|---|---|---|
| 5/25/2026 | Price change | $275,000-3.8%$161/sqft |
Source:  CRMLS #IG26082345 Report a problem CRMLS #IG26082345 Report a problem | ||
| 5/10/2026 | Price change | $285,8990%$167/sqft |
Source: CRMLS #IG26082345 Report a problem | ||
| 4/29/2026 | Price change | $285,900-4.7%$167/sqft |
Source: CRMLS #IG26082345 Report a problem | ||
| 4/21/2026 | Listed for sale | $300,000+275%$176/sqft |
Source: CRMLS #IG26082345 Report a problem | ||
| 3/24/2021 | Listing removed | -- |
Source: Owner Report a problem | ||
| 1/18/2019 | Sold | $80,000+11.1%$47/sqft |
Source: Agent Provided Report a problem | ||
| 6/4/2015 | Listing removed | $72,000$42/sqft |
Source: Owner Report a problem | ||
| 3/9/2015 | Listed for sale | $72,000$42/sqft |
Source: Owner Report a problem | ||
Public tax history
| Year | Property taxes | Tax assessment |
|---|---|---|
| 2025 | $253 | $29,500 |
| 2024 | -- | $29,500 |
| 2023 | -- | $29,500 |
| 2022 | -- | $29,500 |
| 2021 | $248 | $29,500 |
| 2020 | $248 +33.7% | $29,500 +22.9% |
| 2019 | $185 +1.6% | $24,000 |
| 2018 | $182 -1.3% | $24,000 |
| 2017 | $185 | $24,000 |
| 2016 | $185 0% | $24,000 -15.8% |
| 2015 | $185 -21.6% | $28,500 |
| 2014 | $236 | $28,500 |
| 2013 | -- | $28,500 |
Find assessor info on the county website
Monthly payment
Climate risks
Neighborhood: 92374
Nearby schools
GreatSchools rating
- 6/10Crafton Elementary SchoolGrades: K-5Distance: 0.4 mi
- 5/10Clement Middle SchoolGrades: 6-8Distance: 2.1 mi
- 8/10Redlands East Valley High SchoolGrades: 9-12Distance: 0.7 mi
Schools provided by the listing agent
- Elementary: Crafton
- Middle: Moore
- High: Redlands East Valley
Source: CRMLS. This data may not be complete. We recommend contacting the local school district to confirm school assignments for this home.
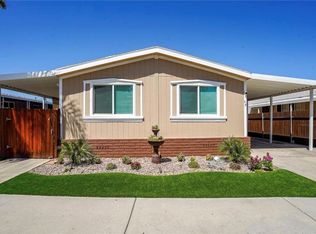
- $215,0004 bd2 ba1.5k sqft1721 E Colton Ave SPACE 48, Redlands, CA 92374Sold
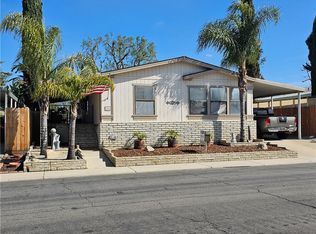
- $225,0003 bd2 ba1.6k sqft1721 E Colton Ave SPACE 81, Redlands, CA 92374Sold
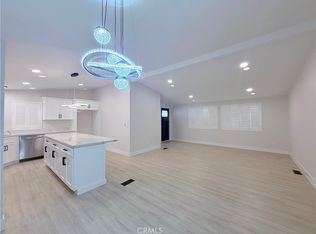
- $250,0003 bd2 ba1.4k sqft1721 E Colton Ave SPACE 73, Redlands, CA 92374Sold
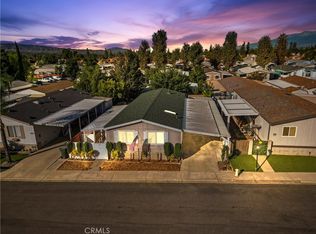
- $125,0003 bd2 ba1.3k sqft1721 E Colton Ave SPACE 114, Redlands, CA 92374Sold
- $150,0003 bd2 ba1.1k sqft1721 E Colton Ave SPC 30, Redlands, CA 92374Sold
- $159,9003 bd2 ba1.1k sqft1721 E Colton Ave SPC 115, Redlands, CA 92374Sold
- $185,0003 bd2 ba1.3k sqft1721 E Colton Ave SPACE 21, Redlands, CA 92374For Sale
- $185,0003 bd2 ba1.1k sqft1721 E Colton Ave SPC 103, Redlands, CA 92374Sold
A local agent can set up tours, give advice and negotiate with sellers.
Similar homes
- $220,0003 bd2 ba1.8k sqft1721 E Colton Ave Space 50, Redlands, CA 92374For Sale
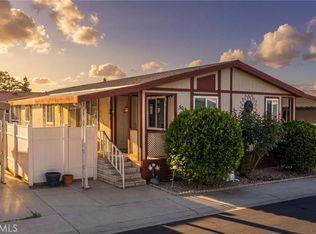 MLS ID #CV26088083, Michael Carranza, eXp Realty of Southern California Inc. CRMLS
 - $206,0003 bd2 ba1.4k sqft1251 E Lugonia Ave Space 136, Redlands, CA 92374For Sale
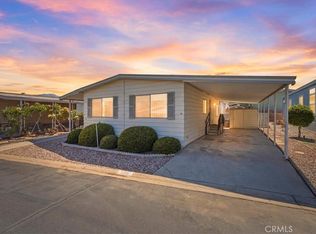 MLS ID #IV26143844, ANTONIO VILLARI, BERKSHIRE HATHAWAY HOMESERVICES CALIFORNIA REALTY. CRMLS
 - $285,0002 bd2 ba2k sqft10961 Desert Lawn Dr Space 508, Calimesa, CA 92320For Sale
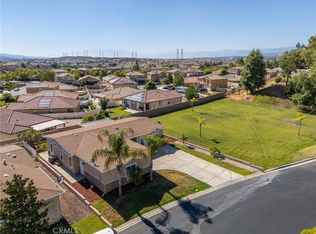 MLS ID #SW26149200, Lisalina Villaescusa, Signature Realty & Loans. CRMLS
 - $160,0002 bd2 ba1.4k sqft1251 E Lugonia Ave Space 24, Redlands, CA 92374For Sale
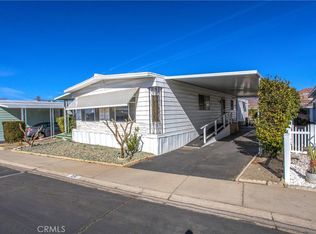 MLS ID #IG26041960, KIM RIVERS, Berkshire Hathaway Homeservices California Realty. CRMLS
 - $195,0003 bd2 ba1.2k sqft2140 Mentone Blvd Space 152, Mentone, CA 92359For SaleMLS ID #IG26141248, Carolyn De Boer, RE/MAX ADVANTAGE. CRMLS
- $141,3003 bd2 ba1.1k sqft626 N Dearborn St, Redlands, CA 92374New ConstructionMLS ID #11848887, Kapil Chhabra, Pacific Manufactured Homes. My State MLS
- $274,5003 bd2 ba1.7k sqft10961 Desert Lawn Dr Spc 166, Calimesa, CA 92320For SaleMLS ID #CV26042566, Miriam Lara, CENTURY 21 CITRUS REALTY INC. CRMLS
- $242,0003 bd2 ba1.5k sqft24414 University Ave Space 49, Loma Linda, CA 92354For SaleMLS ID #IG26077862, LAURI JONES, RE/MAX ADVANTAGE. CRMLS
- $252,0003 bd2 ba1.3k sqft1025 S Riverside Ave Space 26, Rialto, CA 92376For SaleMLS ID #HD26096199, Juana Barnes, Century 21 Masters. CRMLS
- $349,9002 bd2 ba994 sqft26200 Redlands Blvd APT 145, Redlands, CA 92374For SaleMLS ID #IV26114420, DEBRA GRADIAS, COLDWELL BANKER REALTY. CRMLS
- $199,9002 bd1 ba915 sqft186 N Center Pl, Redlands, CA 92373For SaleMLS ID #IG26161633, BRANDON MIHLD, RE/MAX ADVANTAGE. CRMLS
- $265,0002 bd2 ba1.3k sqft41120 Nez Perce Cir, Cherry Valley, CA 92223For SaleMLS ID #SW26122988, Kathy Vineyard, Re/Max Diamond Prestige. CRMLS
- $249,9003 bd3 ba1.8k sqft10961 Desert Lawn Dr Space 464, Calimesa, CA 92320For SaleMLS ID #IG26036216, Monica Robinson, CENTURY 21 LOIS LAUER REALTY. CRMLS
- $269,0002 bd2 ba1.7k sqft10961 Desert Lawn Dr Space 355, Calimesa, CA 92320For SaleMLS ID #IG26114922, Michael Giordano, CITRUS HEIGHTS PROPERTIES. CRMLS
- $245,0003 bd2 ba1.3k sqft26245 E Baseline St Space 51, Highland, CA 92346For SaleMLS ID #CV26147898, Gustavo Tabares, CENTURY 21 SYNERGIA REALTY. CRMLS
- $375,0002 bd2 ba1.7k sqft35598 Shane Ln, Calimesa, CA 92320For SaleMLS ID #IV26154400, ADRIAN MENESES, EINSTEIN REALTY. CRMLS
- $279,0003 bd1 ba900 sqft29251 Lake Brook Ave, Cedar Glen, CA 92321For SaleMLS ID #PW26160417, Young Kim, HomeSmart AV. CRMLS
- $249,0002 bd2 ba1.4k sqft10495 Frontier Trl, Cherry Valley, CA 92223For SaleMLS ID #IG26128984, April Schmidt-Barrios, REAL ESTATE MASTERS GROUP. CRMLS
- $219,0002 bd2 ba960 sqft2727 E Pacific St #95, Highland, CA 92346For SaleMLS ID #IG26131368, ERIN WELLS, COLDWELL BANKER KIVETT-TEETERS. CRMLS
- $255,0002 bd2 ba1.4k sqft10333 Overland Trl, Cherry Valley, CA 92223For SaleMLS ID #IG26059229, Russ Rigsby, REAL ESTATE MASTERS GROUP. CRMLS
Local buyer's agents are ready to help
