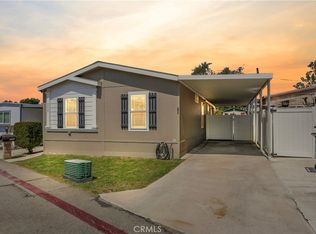
NEWLY REFRESHED and move in ready. This home in an all age park features fresh paint, new flooring and appliances. From the welcoming front porch a double door entry opens into the open floor plan that allows you to structure your space as needed. The spacious kitchen maintains the heart of the home, with a new refrigerator, center island, and large pantry. The Main Suite is located on the North end of the home, and two remaining bedrooms are found on the South side, adjacent to the guest bath. Inside laundry room includes Washer, Dryer, and storage. You'll find ample storage throughout, and a large shed for all the extras. Enjoy beautiful mountain views to the North, beyond the adjacent greenbelt. Enhanced parking simplifies carport space for two vehicles. Located in close proximity to Loma Linda Hospital and Medical Centers, as well as the VA Medical Center. University Mobile Estates offers community pool, spa, game room, community room, dog park, and dedicated car wash bay. It's time to move, you've just found your new home!
For sale
Listed by: RE/MAX ADVANTAGE • LAURI JONES • Contact: 909-557-5270
$242,000
24414 University Ave Space 49, Loma Linda, CA 92354
3beds
1,560sqft
Manufactured Home
Built in 2001
-- sqft lot
$242,100 Zestimate®
$155/sqft
$-- HOA
What's special
New refrigeratorWelcoming front porchCenter islandFresh paintNew flooringMain suiteAdjacent greenbelt
- 116 days |
- 514 |
- 37 |
Zillow last checked:
Listing updated:
Listed by:
LAURI JONES DRE #01152999 909-557-5270,
RE/MAX ADVANTAGE
Source: CRMLS,MLS#: IG26077862 Originating MLS: California Regional MLS
Originating MLS: California Regional MLSFacts & features
Interior
Bedrooms & bathrooms
- Bedrooms: 3
- Bathrooms: 2
- Full bathrooms: 2
Rooms
- Room types: Bedroom, Kitchen, Laundry, Living Room, Primary Bathroom, Primary Bedroom
Primary bedroom
- Features: Main Level Primary
Bedroom
- Features: All Bedrooms Down
Bathroom
- Features: Bathtub, Dual Sinks, Soaking Tub, Separate Shower
Kitchen
- Features: Quartz Counters
Heating
- Central
Cooling
- Central Air
Appliances
- Included: Free-Standing Range, Disposal, Gas Range, Gas Water Heater, Refrigerator, Dryer, Washer
- Laundry: Washer Hookup, Gas Dryer Hookup
Features
- Ceiling Fan(s), High Ceilings, Open Floorplan, Pantry, Quartz Counters, Storage, All Bedrooms Down, Main Level Primary
- Flooring: See Remarks
- Doors: Double Door Entry
- Windows: Blinds, Skylight(s)
Interior area
- Total interior livable area: 1,560 sqft
Video & virtual tour
Property
Parking
- Total spaces: 2
- Parking features: Attached Carport
- Carport spaces: 2
Accessibility
- Accessibility features: Grab Bars
Features
- Levels: One
- Stories: 1
- Entry location: side
- Patio & porch: Covered, Front Porch, Porch
- Exterior features: Awning(s)
- Pool features: Community
- Has spa: Yes
- Spa features: Community
- Fencing: Chain Link,Partial
- Has view: Yes
- View description: Mountain(s), Neighborhood
- Park: University Mobile
Lot
- Features: Greenbelt, Rocks
Details
- Additional structures: Shed(s), Storage
- Parcel number: 0284021206049
- On leased land: Yes
- Lease amount: $975
- Special conditions: Standard
Construction
Type & style
- Home type: MobileManufactured
- Property subtype: Manufactured Home
Materials
- Drywall, Unknown
- Roof: Shingle
Condition
- Turnkey
- Year built: 2001
Details
- Builder name: Delaware Western Homes
Utilities & green energy
- Electric: Standard
- Sewer: Public Sewer
- Water: Public
- Utilities for property: Electricity Connected, Natural Gas Connected, Sewer Connected, Water Connected
Community & HOA
Community
- Features: Foothills, Street Lights, Sidewalks, Pool
Location
- Region: Loma Linda
Financial & listing details
- Price per square foot: $155/sqft
- Tax assessed value: $54,000
- Annual tax amount: $880
- Date on market: 4/11/2026
- Cumulative days on market: 116 days
- Listing terms: Cash,Cash to New Loan,Submit
- Inclusions: washer, dryer, stove, refrigerator
- Road surface type: Paved
- Body type: Double Wide
Estimated market value
$242,100
$230,000 - $254,000
$2,347/mo
Price history
| Date | Event | Price |
|---|---|---|
| 5/30/2026 | Listed for sale | $242,000$155/sqft |
Source:  CRMLS #IG26077862 Report a problem CRMLS #IG26077862 Report a problem | ||
| 5/4/2026 | Contingent | $242,000$155/sqft |
Source: CRMLS #IG26077862 Report a problem | ||
| 4/11/2026 | Listed for sale | $242,000$155/sqft |
Source: CRMLS #IG26077862 Report a problem | ||
Public tax history
| Year | Property taxes | Tax assessment |
|---|---|---|
| 2025 | $880 | $54,000 +18.4% |
| 2024 | -- | $45,600 |
| 2023 | -- | $45,600 |
| 2022 | -- | $45,600 |
| 2021 | $451 | $45,600 |
| 2020 | $451 +0.9% | $45,600 |
| 2019 | $447 | $45,600 |
| 2018 | -- | $45,600 |
| 2017 | $437 | $45,600 |
| 2016 | $437 -4.1% | $45,600 |
| 2015 | $456 +2% | $45,600 |
| 2014 | $447 | $45,600 |
| 2013 | -- | $45,600 |
Find assessor info on the county website
Monthly payment
Climate risks
Neighborhood: 92354
Nearby schools
GreatSchools rating
- 6/10Victoria Elementary SchoolGrades: K-5Distance: 1.7 mi
- 4/10Cope Middle SchoolGrades: 6-8Distance: 4.8 mi
- 9/10Redlands Senior High SchoolGrades: 9-12Distance: 5.7 mi
Schools provided by the listing agent
- High: Colton
Source: CRMLS. This data may not be complete. We recommend contacting the local school district to confirm school assignments for this home.
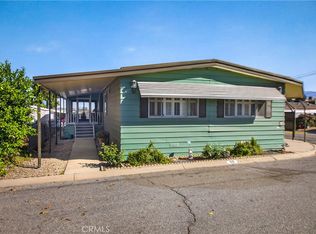
- $169,0003 bd2 ba1.4k sqft24414 University Ave SPACE 53, Loma Linda, CA 92354Sold
- $175,0003 bd2 ba1.2k sqft24414 University Ave SPACE 44, Loma Linda, CA 92354Pending

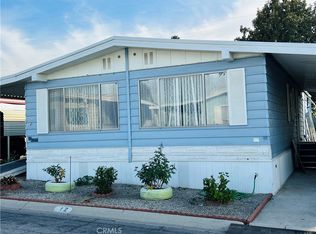
- $140,0002 bd2 ba1.3k sqft24414-12 University Ave, Loma Linda, CA 92354Sold
- $215,0003 bd2 ba1.5k sqft24414 University Ave SPACE 27, Loma Linda, CA 92354Sold

- $886,800-- bd-- ba3.4k sqft10992 Rincon 98 St, Loma Linda, CA 92354Off Market
- $139,5002 bd2 ba1.1k sqft24414 University Ave SPACE 173, Loma Linda, CA 92354For Sale
- $1,135,0008 bd4 ba3.4k sqft10982 Rincon St, Loma Linda, CA 92354Sold
- $1,135,000-- bd-- ba3.4k sqft10982 Rincon 88 St, Loma Linda, CA 92354Sold
A local agent can set up tours, give advice and negotiate with sellers.
Similar homes
- $139,5002 bd2 ba1.1k sqft24414 University Ave Space 173, Loma Linda, CA 92354For Sale
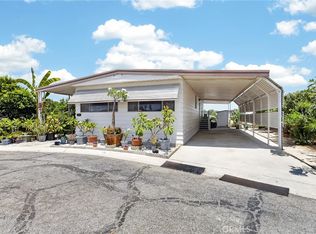 MLS ID #IG26149290, Linda Huerta, EXP REALTY OF SOUTHERN CA. INC. CRMLS
 - $140,0003 bd2 ba970 sqft25293 Redlands Blvd #21, Loma Linda, CA 92354For Sale
 MLS ID #IG26165489, DELILAH BRICKER, Berkshire Hathaway Homeservices California Realty. CRMLS
 - $230,0003 bd2 ba1.2k sqft626 N Dearborn St Space 95, Redlands, CA 92374For Sale
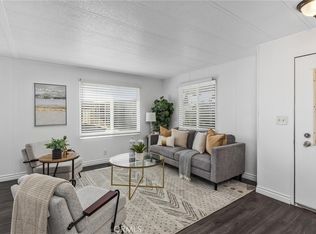 MLS ID #IG26167751, DELILAH BRICKER, Berkshire Hathaway Homeservices California Realty. CRMLS
 - $179,9003 bd2 ba1.1k sqft22111 Newport Ave Spc 111, Grand Terrace, CA 92313For Sale
 MLS ID #IV26160850, ADRIANNA HUNDEN, COLEMAN REALTY GROUP. CRMLS
 - $245,0003 bd2 ba1.3k sqft26245 E Baseline St Space 51, Highland, CA 92346For SaleMLS ID #CV26147898, Gustavo Tabares, CENTURY 21 SYNERGIA REALTY. CRMLS
- $275,0003 bd2 ba1.7k sqft1721 E Colton Ave Spc 69, Redlands, CA 92374For SaleMLS ID #IG26082345, Nancy Turner, REALTY ONE GROUP ROADS. CRMLS
- $254,9002 bd2 ba2k sqft10961 Desert Lawn Dr Space 508, Calimesa, CA 92320For SaleMLS ID #SW26149200, Lisalina Villaescusa, Signature Realty & Loans. CRMLS
- $210,0003 bd2 ba1.3k sqft17225 Valley Blvd Space 69W, Fontana, CA 92335For SaleMLS ID #CV26055572, Sherly Rosas, RE/MAX TIME REALTY. CRMLS
- $225,0003 bd2 ba1.9k sqft10961 Desert Lawn Dr Space 263, Calimesa, CA 92320For SaleMLS ID #CV26160406, Briana Price, The Agency. CRMLS
- $195,0003 bd2 ba1.2k sqft2140 Mentone Blvd Space 152, Mentone, CA 92359For SaleMLS ID #IG26141248, Carolyn De Boer, RE/MAX ADVANTAGE. CRMLS
- $147,8433 bd2 ba1.5k sqft25526 Redlands Blvd, Loma Linda, CA 92354New ConstructionMLS ID #11883705, Kapil Chhabra, Pacific Manufactured Homes. My State MLS
- $190,0003 bd2 ba1k sqft626 Dearborn #18, Redlands, CA 92374For SaleMLS ID #IG26166856, Lisa Duarte, LEGACY GROUP REALTY. CRMLS
- $219,0004 bd2 ba1.4k sqft6130 Camino Real Space 221, Riverside, CA 92509For SaleMLS ID #IG26139581, Melissa Coles, Re/Max Partners. CRMLS
- $165,0003 bd2 ba1.2k sqft23820-34 Ironwood Ave, Moreno Valley, CA 92557For SaleMLS ID #HD26165178, Desiree Burgnon, Coldwell Banker Home Source. CRMLS
- $164,0003 bd2 ba1.3k sqft10701 Cedar Ave Space 207, Bloomington, CA 92316For SaleMLS ID #DW26138455, Andres Palomares, WERE Real Estate. CRMLS
- $249,9003 bd3 ba1.8k sqft10961 Desert Lawn Dr Space 464, Calimesa, CA 92320For SaleMLS ID #IG26036216, Monica Robinson, CENTURY 21 LOIS LAUER REALTY. CRMLS
- $180,0003 bd2 ba1k sqft1155 S Riverside Ave Space 136, Rialto, CA 92376For SaleMLS ID #CV26114058, Sandy Hernandez, CENTURY 21 SYNERGIA REALTY. CRMLS
- $219,0002 bd2 ba960 sqft2727 E Pacific St #95, Highland, CA 92346For SaleMLS ID #IG26131368, ERIN WELLS, COLDWELL BANKER KIVETT-TEETERS. CRMLS
- $240,0004 bd2 ba1.8k sqft5800 Hamner Ave Space 592, Eastvale, CA 91752For SaleMLS ID #MB26146731, SCOTT GUTIERREZ, EXCELLENCE RELIABLE BROKERS. CRMLS
- $229,9003 bd2 ba1k sqft5800 Hamner Ave Space 175, Mira Loma, CA 91752For SaleMLS ID #TR26119367, Libby Gong, Pinnacle Real Estate Group. CRMLS
Local buyer's agents are ready to help
