Home back to market at no fault of the property. Welcome to this beautiful 2019 mobile home located in the desirable Swan Lake Family Park. Situated on one of the larger corner lots in the community, this home offers a spacious front yard and side yard with plenty of room for gardening, outdoor activities, or simply enjoying the open space.
This move-in ready home features 3 bedrooms, 2 bathrooms, and a functional layout. Step through the front door into the spacious family room, which flows seamlessly into the dining area and kitchen. The kitchen comes complete with a refrigerator, stove, and dishwasher. Two secondary bedrooms and a full bathroom are conveniently located on one side of the home, while the private primary suite is situated on the opposite side for added privacy.
Residents of this gated community enjoy exceptional amenities, including a fishing lake, swimming pool, children's playground, BBQ area, basketball courts, and 24 hours private security.
This property presents an outstanding opportunity to enjoy quality living in a welcoming community with a LOW space rent. Home is conveniently located near schools, Eastvale Gateway, restaurants, and fitness centers. Don't miss this opportunity to own this charming home. Schedule your private showing today!
For sale
Listed by: Pinnacle Real Estate Group • Libby Gong • Contact: 626-991-6679
Price cut: $8.1K (7/28)
$229,900
5800 Hamner Ave Space 175, Mira Loma, CA 91752
3beds
1,056sqft
Manufactured Home
Built in 2019
-- sqft lot
$-- Zestimate®
$218/sqft
$-- HOA
What's special
- 55 days |
- 859 |
- 87 |
Zillow last checked:
Listing updated:
Listed by:
Libby Gong DRE #01867322 626-991-6679,
Pinnacle Real Estate Group
Source: CRMLS,MLS#: TR26119367 Originating MLS: California Regional MLS
Originating MLS: California Regional MLSFacts & features
Interior
Bedrooms & bathrooms
- Bedrooms: 3
- Bathrooms: 2
- Full bathrooms: 2
Rooms
- Room types: Bedroom, Family Room, Primary Bedroom
Primary bedroom
- Features: Main Level Primary
Bedroom
- Features: All Bedrooms Down
Bedroom
- Features: Bedroom on Main Level
Bathroom
- Features: Bathroom Exhaust Fan, Bathtub, Tub Shower
Kitchen
- Features: Solid Surface Counters
Heating
- Central
Cooling
- Whole House Fan
Appliances
- Included: Dishwasher, Disposal, Gas Range, Refrigerator, Water Heater
- Laundry: Inside
Features
- All Bedrooms Down, Bedroom on Main Level, Main Level Primary
- Flooring: Carpet, Laminate
Interior area
- Total interior livable area: 1,056 sqft
Property
Parking
- Parking features: Detached Carport, Community Structure
- Has carport: Yes
Features
- Levels: One
- Stories: 1
- Entry location: Left Side Front
- Pool features: Community, In Ground
- Park: Swan Lake Mobile Home Park
Lot
- Features: Corner Lot, Front Yard, Yard
Details
- Parcel number: 009731646
- On leased land: Yes
- Lease amount: $1,028
- Special conditions: Standard
Construction
Type & style
- Home type: MobileManufactured
- Property subtype: Manufactured Home
Condition
- Year built: 2019
Utilities & green energy
- Electric: Standard
- Sewer: Public Sewer
- Water: Public
- Utilities for property: Electricity Connected, Natural Gas Connected
Community & HOA
Community
- Features: Fishing, Lake, Pool
Location
- Region: Mira Loma
Financial & listing details
- Price per square foot: $218/sqft
- Tax assessed value: $79,666
- Annual tax amount: $882
- Date on market: 6/5/2026
- Cumulative days on market: 55 days
- Listing terms: Submit
- Body type: Double Wide
Estimated market value
Not available
Estimated sales range
Not available
$2,952/mo
Price history
| Date | Event | Price |
|---|---|---|
| 7/28/2026 | Price change | $229,900-3.4%$218/sqft |
Source:  CRMLS #TR26119367 Report a problem CRMLS #TR26119367 Report a problem | ||
| 7/9/2026 | Listed for sale | $238,000$225/sqft |
Source: CRMLS #TR26119367 Report a problem | ||
| 6/18/2026 | Contingent | $238,000$225/sqft |
Source: CRMLS #TR26119367 Report a problem | ||
| 6/6/2026 | Listed for sale | $238,000$225/sqft |
Source: CRMLS #TR26119367 Report a problem | ||
Public tax history
| Year | Property taxes | Tax assessment |
|---|---|---|
| 2025 | $882 +5.4% | $79,666 +2% |
| 2024 | $838 +0.1% | $78,104 +2% |
| 2023 | $837 +1.2% | $76,573 +2% |
| 2022 | $826 +0.7% | $75,072 +2% |
| 2021 | $821 +0.2% | $73,600 +0.3% |
| 2020 | $819 | $73,368 |
Find assessor info on the county website
Monthly payment
Climate risks
Neighborhood: 91752
Nearby schools
GreatSchools rating
- 4/10Del Sol AcademyGrades: K-8Distance: 1.5 mi
- 5/10Jurupa Valley High SchoolGrades: 9-12Distance: 4 mi
- $101,0003 bd2 ba1.4k sqft5800 Hamner Ave SPC 438, Eastvale, CA 91752Sold
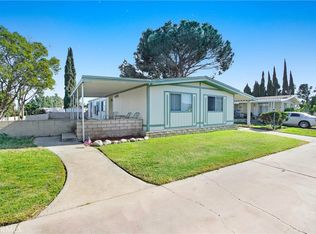
- $105,0004 bd2 ba1.3k sqft5800 Hamner Ave SPACE 469, Eastvale, CA 91752Sold

- $249,0004 bd2 ba1.3k sqft5800 Hamner Ave SPACE 197, Mira Loma, CA 91752Sold
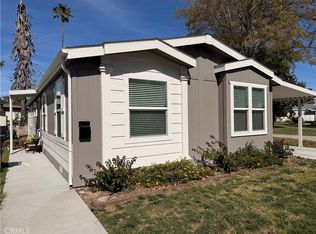
- $77,5002 bd2 ba1.4k sqft5800 Hamner Ave SPACE 387, Eastvale, CA 91752For Sale

- $484 bd2 ba1.5k sqft5800 Hamner Ave SPACE 228, Eastvale, CA 91752Sold
- $155,0003 bd2 ba1.2k sqft5800 Hamner Ave SPACE 431, Eastvale, CA 91752Sold
- $125,0004 bd2 ba1.4k sqft5800 Hamner Ave SPACE 238, Eastvale, CA 91752Sold
- $60,0003 bd2 ba1.1k sqft5800 Hamner Ave SPACE 287, Eastvale, CA 91752Sold
- $155,0003 bd2 ba1.2k sqft5800 Hamner Ave SPACE 189, Eastvale, CA 91752Sold
A local agent can set up tours, give advice and negotiate with sellers.
Similar homes
- $219,0004 bd2 ba1.4k sqft6130 Camino Real Space 221, Riverside, CA 92509For Sale
 MLS ID #IG26139581, Melissa Coles, Re/Max Partners. CRMLS
 - $198,8883 bd2 ba1.1k sqft15050 Monte Vista Ave Space 156, Chino Hills, CA 91709For Sale
 MLS ID #TR26121851, Tochie Hansell, King Realty Group Inc. CRMLS
 - $224,9903 bd2 ba1.3k sqft2139 E 4th St Spc 84, Ontario, CA 91764For Sale
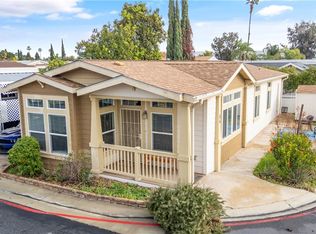 MLS ID #CV26002318, Robert Huyck, SO CAL REALTY & LOANS. CRMLS
 - $254,9003 bd2 ba1.2k sqft2139 E 4th St Spc 242, Ontario, CA 91764For Sale
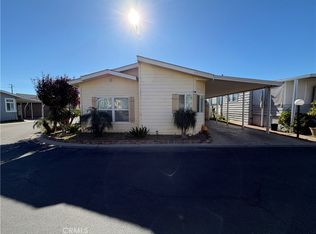 MLS ID #DW26108410, Josue Ramon, Excellence Premier Real Estate. CRMLS
 - $199,0003 bd2 ba1.1k sqft2755 Arrow Hwy Space 61, La Verne, CA 91750For SaleMLS ID #CV26115056, Alex Rodriguez, PAK HOME REALTY. CRMLS
- $195,1004 bd2 ba1.5k sqft6130 Camino Real Space 166, Riverside, CA 92509For SaleMLS ID #IV26108153, MARIA ELENA SERAFIN, NATIONAL REALTY GROUP. CRMLS
- $185,0004 bd2 ba1.4k sqft1855 E Riverside Dr Space 195, Ontario, CA 91761For SaleMLS ID #CV26159417, Sandy Hernandez, CENTURY 21 SYNERGIA REALTY. CRMLS
- $225,0003 bd2 ba1.5k sqft4901 Green River Rd #37, Corona, CA 92878For SaleMLS ID #OC26095901, Robert Nedelykovic, Bullock Russell RE Services. CRMLS
- $215,0003 bd2 ba1.3k sqft17225 Valley Blvd Space 69W, Fontana, CA 92335For SaleMLS ID #CV26055572, Sherly Rosas, RE/MAX TIME REALTY. CRMLS
- $125,0003 bd2 ba1.2k sqft1855 E Riverside Dr Space 390, Ontario, CA 91761For SaleMLS ID #IV26160764, TINA CARRILLO, REALTY ONE GROUP WEST - CORONA. CRMLS
- $185,0003 bd2 ba1.5k sqft1456 E Philadelphia St Space 109, Ontario, CA 91761For SaleMLS ID #SR26082891, Daisy Lucatero, Keller Williams World Media Center. CRMLS
- $199,0003 bd2 ba1.2k sqft8389 Baker Ave Spc 68, Rancho Cucamonga, CA 91730For SaleMLS ID #CV26090947, Aida Gonzalez, CENTURY 21 PRIMETIME REALTORS. CRMLS
- $249,0002 bd2 ba1.4k sqft3800 Bradford St Space 134, La Verne, CA 91750For SaleMLS ID #CV26160604, Maria Mendoza, RE/MAX CHAMPIONS. CRMLS
- $225,0003 bd2 ba1.1k sqft21210 E Arrow Hwy Trailer 36, Covina, CA 91724For SaleMLS ID #IV26090247, MICHAEL LOPEZ, EXP REALTY OF CALIFORNIA INC. CRMLS
- $177,9993 bd2 ba1.4k sqft1456 E Philadelphia St Space 176, Ontario, CA 91761For SaleMLS ID #IV26027321, MAYRA MONTES MARTINEZ, CABRILLO MANAGEMENT CORPORATION. CRMLS
- $160,0003 bd2 ba1.3k sqft4080 Pedley Rd Space 234, Riverside, CA 92509For SaleMLS ID #IV26120873, ANA PEREZ, COLDWELL BANKER REALTY. CRMLS
- $299,0003 bd2 ba1.3k sqft5815 E La Palma Ave Space 319, Anaheim, CA 92807For SaleMLS ID #DW26100184, Angel Navar, Century 21 A Better Service. CRMLS
- $198,0003 bd2 ba1k sqft3800 Bradford St Spc 228, La Verne, CA 91750For SaleMLS ID #CV26095256, Cindy Ciulla, Coldwell Banker Icon. CRMLS
- $242,0003 bd2 ba1.5k sqft24414 University Ave Space 49, Loma Linda, CA 92354For SaleMLS ID #IG26077862, LAURI JONES, RE/MAX ADVANTAGE. CRMLS
- $260,0003 bd2 ba1.3k sqft2755 Arrow Hwy Space 94, La Verne, CA 91750For SaleMLS ID #IV26064195, ANNA ALKIEZAR, REALTY ONE GROUP WEST. CRMLS
Local buyer's agents are ready to help
