Beautiful 2004 manufactured home featuring 3 bedrooms & 2 bathrooms is now AVAILABLE in one of La Verne’s Desirable All Age Communities and Zoned for the Highly Regarded Bonita Unified School District serving San Dimas & La Verne. Step inside to an Open Kitchen Layout complete with a Walk-In Pantry, Kitchen Island, Abundant Cabinetry, and Generous Counter Space perfect for Cooking, Baking, and Entertaining Guests. The Spacious Bedrooms can comfortably accommodate full sized furnishings, while central A/C & heating provide Year Round Comfort. Outside, enjoy a nice-sized front porch, small side yard with Storage Shed, and a driveway with parking for 2–3 vehicles. Community Amenities Include Playground In Park, Dog Park, Car Wash, Pool & Spa, Indoor Spa, Clubhouse and RV Parking.
For sale
Listed by: PAK HOME REALTY • Alex Rodriguez • Contact: 626-476-9047
Price increase: $19.6K (5/30)
$199,000
2755 Arrow Hwy Space 61, La Verne, CA 91750
3beds
1,152sqft
Manufactured Home
Built in 2004
-- sqft lot
$199,000 Zestimate®
$173/sqft
$-- HOA
What's special
- 57 days |
- 189 |
- 8 |
Zillow last checked:
Listing updated:
Listed by:
Alex Rodriguez DRE #01733598 626-476-9047,
PAK HOME REALTY
Source: CRMLS,MLS#: CV26115056 Originating MLS: California Regional MLS
Originating MLS: California Regional MLSFacts & features
Interior
Bedrooms & bathrooms
- Bedrooms: 3
- Bathrooms: 2
- Full bathrooms: 2
Rooms
- Room types: Bedroom, Kitchen, Laundry, Living Room, Primary Bathroom, Primary Bedroom
Primary bedroom
- Features: Main Level Primary
Bedroom
- Features: All Bedrooms Down
Bedroom
- Features: Bedroom on Main Level
Kitchen
- Features: Kitchen Island, Laminate Counters, Remodeled, Updated Kitchen
Heating
- Central
Cooling
- Central Air
Appliances
- Included: 6 Burner Stove, Dishwasher, Free-Standing Range, Gas Range, Microwave, Refrigerator
- Laundry: Washer Hookup, Gas Dryer Hookup, Laundry Room
Features
- All Bedrooms Down, Bedroom on Main Level, Main Level Primary
- Windows: Double Pane Windows
Interior area
- Total interior livable area: 1,152 sqft
Video & virtual tour
Property
Parking
- Total spaces: 3
- Parking features: Carport
- Carport spaces: 3
Features
- Levels: One
- Stories: 1
- Entry location: Front
- Patio & porch: Patio
- Pool features: Community, In Ground
- Park: Kingsway Gardens
Lot
- Features: 0-1 Unit/Acre
Details
- Parcel number: 8950792061
- On leased land: Yes
- Lease amount: $1,725
- Special conditions: Standard
Construction
Type & style
- Home type: MobileManufactured
- Property subtype: Manufactured Home
Condition
- Year built: 2004
Utilities & green energy
- Sewer: Public Sewer
- Water: Public
Community & HOA
Community
- Features: Dog Park, Street Lights, Suburban, Pool
Location
- Region: La Verne
Financial & listing details
- Price per square foot: $173/sqft
- Tax assessed value: $33,871
- Annual tax amount: $476
- Date on market: 5/30/2026
- Cumulative days on market: 57 days
- Listing terms: Cash,Contract
- Inclusions: Storage Shed

Alex Rodriguez
(626) 476-9047
By pressing Contact Agent, you agree that the real estate professional identified above may call/text you about your search, which may involve use of automated means and pre-recorded/artificial voices. You don't need to consent as a condition of buying any property, goods, or services. Message/data rates may apply. You also agree to our Terms of Use. Zillow does not endorse any real estate professionals. We may share information about your recent and future site activity with your agent to help them understand what you're looking for in a home.
Estimated market value
$199,000
$189,000 - $209,000
$3,006/mo
Price history
| Date | Event | Price |
|---|---|---|
| 5/30/2026 | Listed for sale | $199,000+10.9%$173/sqft |
Source:  CRMLS #CV26115056 Report a problem CRMLS #CV26115056 Report a problem | ||
| 10/19/2022 | Contingent | $179,400$156/sqft |
Source: CRMLS #CV22077075 Report a problem | ||
| 10/14/2022 | Listed for sale | $179,400$156/sqft |
Source: CRMLS #CV22077075 Report a problem | ||
| 9/17/2022 | Contingent | $179,400$156/sqft |
Source: CRMLS #CV22077075 Report a problem | ||
| 8/4/2022 | Listed for sale | $179,400$156/sqft |
Source: CRMLS #CV22077075 Report a problem | ||
Public tax history
| Year | Property taxes | Tax assessment |
|---|---|---|
| 2025 | $476 +6.7% | $33,871 +2% |
| 2024 | $446 +1.3% | $33,207 -24.9% |
| 2023 | $440 -21.5% | $44,203 +1.7% |
| 2022 | $561 +9.9% | $43,483 +9.7% |
| 2021 | $510 +1.3% | $39,632 +0.8% |
| 2020 | $504 | $39,320 +4.8% |
| 2019 | $504 +4.4% | $37,519 |
| 2018 | $483 | $37,519 |
| 2017 | $483 +2.7% | -- |
| 2016 | $470 -3.2% | -- |
| 2015 | $485 -4.1% | -- |
| 2014 | $506 | -- |
| 2012 | -- | -- |
| 2011 | -- | $42,679 +0.6% |
| 2010 | -- | $42,409 -36.4% |
| 2008 | -- | $66,660 -17% |
| 2007 | -- | $80,269 |
Find assessor info on the county website
Monthly payment
Climate risks
Neighborhood: South La Verne
Nearby schools
GreatSchools rating
- 9/10J. Marion Roynon Elementary SchoolGrades: K-5Distance: 1 mi
- 10/10Ramona Middle SchoolGrades: 6-8Distance: 2.4 mi
- 9/10Bonita High SchoolGrades: 9-12Distance: 1.1 mi
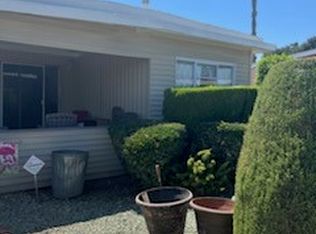
- $49,5002 bd2 ba900 sqft2755 Arrow Hwy SPACE 7, La Verne, CA 91750Sold
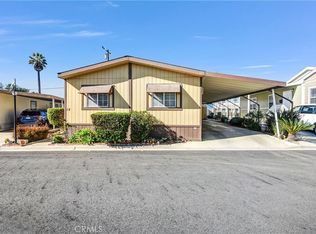
- $188,0004 bd2 ba1.4k sqft2755 Arrow Hwy SPACE 12, La Verne, CA 91750Sold
- $65,0002 bd1 ba1k sqft2755 Arrow Hwy SPC 48, La Verne, CA 91750Sold

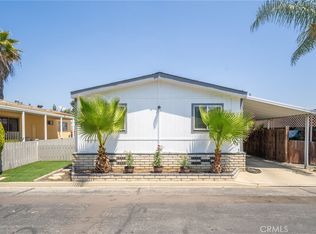
- $195,0004 bd2 ba1.3k sqft2755 Arrow Hwy SPC 64, La Verne, CA 91750Sold
- $161,5003 bd2 ba1.3k sqft2755 Arrow Hwy SPACE 70, La Verne, CA 91750Sold
- $80,0002 bd2 ba700 sqft2755 Arrow Hwy SPC 74, La Verne, CA 91750Sold
- $145,0002 bd2 ba1.5k sqft2755 Arrow Hwy SPC 95, La Verne, CA 91750Sold
- $200,0003 bd2 ba1.4k sqft2755 Arrow Hwy SPACE 97, La Verne, CA 91750Sold
Similar homes
- $179,0002 bd2 ba1.1k sqft2755 Arrow Hwy, La Verne, CA 91750For Sale
 MLS ID #CV26074754, Erick Guzman, RE/MAX TOP PRODUCERS. CRMLS
 - $198,0003 bd2 ba1k sqft3800 Bradford St Spc 228, La Verne, CA 91750For Sale
 MLS ID #CV26095256, Cindy Ciulla, Coldwell Banker Icon. CRMLS
 - $189,9502 bd2 ba1.2k sqft3530 Damien Ave Spc 249, La Verne, CA 91750For Sale
 MLS ID #CV26145720, Cristina Fonseca, REALTY ONE GROUP MASTERS. CRMLS
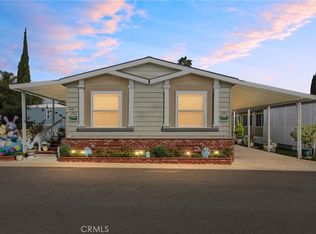
 - $260,0003 bd2 ba1.3k sqft2755 Arrow Hwy Space 94, La Verne, CA 91750For Sale
 MLS ID #IV26064195, ANNA ALKIEZAR, REALTY ONE GROUP WEST. CRMLS
 - $249,0002 bd2 ba1.4k sqft3800 Bradford St Space 134, La Verne, CA 91750For SaleMLS ID #CV26160604, Maria Mendoza, RE/MAX CHAMPIONS. CRMLS
- $189,0003 bd2 ba1.3k sqft1205 W Cypress Ave #146, San Dimas, CA 91773For SaleMLS ID #TR26158251, Fan Zhang, First Team Real Estate. CRMLS
- $181,0003 bd2 ba1.2k sqft3530 Damien Ave Space 132, La Verne, CA 91750For SaleMLS ID #CV25041679, Cindy Ciulla, Coldwell Banker Icon. CRMLS
- $165,0002 bd2 ba1.5k sqft3945 Bradford St #128, La Verne, CA 91750For SaleMLS ID #IV26150548, BRENDA BARRERA AHMED, eHomes. CRMLS
- $184,0002 bd2 ba1.2k sqft4095 Fruit St Space 303, La Verne, CA 91750For SaleMLS ID #CV26031791, Cindy Ciulla, Coldwell Banker Icon. CRMLS
- $189,0003 bd2 ba1k sqft1512 E 5th St Space 49, Ontario, CA 91764For SaleMLS ID #DW26160477, Micaela Solis, Coldwell Banker Envision. CRMLS
- $124,9992 bd2 ba1.3k sqft2755 Arrow Hwy #142, La Verne, CA 91750For SaleMLS ID #DW26045130, Nicholas Mauro, Realty Executives Com. & Res.. CRMLS
- $189,9004 bd2 ba1.5k sqft1401 W 9th St Space 103, Pomona, CA 91766For SaleMLS ID #CV26128358, Brenda Vazquez, CENTURY 21 CITRUS REALTY INC. CRMLS
- $255,9992 bd2 ba1.2k sqft2755 Arrow Hwy #159, La Verne, CA 91750For SaleMLS ID #OC26005824, Travis Salem, Travis Richard Salem Realty. CRMLS
- $139,9992 bd2 ba1.1k sqft2755 Arrow Hwy Space 108, La Verne, CA 91750For SaleMLS ID #PW25038085, Lizbeth Alonzo, BHHS CA Properties. CRMLS
- $189,9993 bd2 ba1.4k sqft1601 S Garey Ave Spc 93, Pomona, CA 91766For SaleMLS ID #IV26104448, JEREMY HUBACEK, COMPASS. CRMLS
- $195,0003 bd2 ba1.1k sqft1630 W Covina Blvd Space 83, San Dimas, CA 91773For SaleMLS ID #CV26030731, Frank Parra, Century 21 Masters. CRMLS
- $234,9002 bd2 ba1.6k sqft3530 Damien Ave Spc 184, La Verne, CA 91750For SaleMLS ID #CV25274214, Pierre Maajoun, RE/MAX MASTERS REALTY. CRMLS
- $199,0003 bd2 ba1.2k sqft8389 Baker Ave Spc 68, Rancho Cucamonga, CA 91730For SaleMLS ID #CV26090947, Aida Gonzalez, CENTURY 21 PRIMETIME REALTORS. CRMLS
- $189,9004 bd2 ba1.5k sqft1401 W 9th St Space 59, Pomona, CA 91766For SaleMLS ID #CV26129579, Brenda Vazquez, CENTURY 21 CITRUS REALTY INC. CRMLS
- $234,9002 bd2 ba1.5k sqft3800 Bradford St Space 138, La Verne, CA 91750For SaleMLS ID #IG26033450, Chris Bowman, KELLER WILLIAMS REALTY. CRMLS
