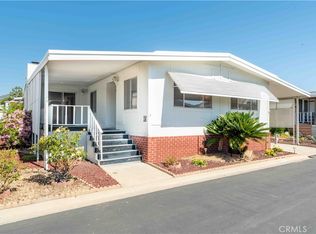
Your next chapter deserves comfort, community, and a home that feels right the moment you walk in. Welcome to Twin Oaks — a premier 55+ community where lifestyle leads and maintenance takes a back seat. This beautifully remodeled double-wide was designed for easy living and effortless entertaining. The open layout flows naturally into a show-stopping 11-foot black granite island, the kind of centerpiece that turns everyday mornings into moments and holidays into memories. With a Viking gas stove and refrigerator included, abundant cabinetry, and updated finishes throughout, this kitchen delivers both function and flair. Fresh interior paint, laminate flooring, modern fixtures, and updated dual-pane windows create a clean, move-in-ready feel. French doors open to an enclosed lanai with electricity, perfect for a hobby room, office, or peaceful retreat. The oversized laundry room offers direct access to an extended carport with space for up to three vehicles, plus two storage sheds for added convenience. Out back, enjoy your own private yard with peach and apricot trees — because this season of life should feel just as sweet. Twin Oaks residents enjoy resort-style amenities including a pool, spa, fitness center, billiards, card room, and vibrant community events — all close to shopping, dining, medical facilities, and freeway access. Homes with this level of remodeling, storage, and lifestyle appeal in Twin Oaks don’t sit long. If you’ve been waiting for the right home to step confidently into your next chapter, this is the one to see before it’s gone.
For sale
Listed by: KELLER WILLIAMS REALTY • Chris Bowman • Contact: 909-910-3511
Price cut: $15K (7/18)
$234,900
3800 Bradford St Space 138, La Verne, CA 91750
2beds
1,560sqft
Manufactured Home
Built in 1977
-- sqft lot
$234,200 Zestimate®
$151/sqft
$-- HOA
What's special
- 156 days |
- 204 |
- 7 |
Zillow last checked:
Listing updated:
Listed by:
Chris Bowman DRE #02118373 909-910-3511,
KELLER WILLIAMS REALTY
Source: CRMLS,MLS#: IG26033450 Originating MLS: California Regional MLS
Originating MLS: California Regional MLSFacts & features
Interior
Bedrooms & bathrooms
- Bedrooms: 2
- Bathrooms: 2
- Full bathrooms: 2
Bathroom
- Features: Bathtub, Dual Sinks, Full Bath on Main Level, Laminate Counters, Remodeled, Tub Shower
Kitchen
- Features: Granite Counters, Kitchen Island, Kitchen/Family Room Combo, Pots & Pan Drawers, Remodeled, Updated Kitchen
Heating
- Central, Forced Air, Natural Gas
Cooling
- Central Air
Appliances
- Included: Gas Cooktop, Gas Oven, Refrigerator
- Laundry: Washer Hookup, Gas Dryer Hookup, Inside, Laundry Room
Features
- Ceiling Fan(s), Granite Counters, High Ceilings, Open Floorplan, Recessed Lighting, Storage
- Flooring: Laminate
- Doors: French Doors, Mirrored Closet Door(s)
- Windows: Drapes, Screens
Interior area
- Total interior livable area: 1,560 sqft
Video & virtual tour
Property
Parking
- Total spaces: 3
- Parking features: Covered, Driveway
- Carport spaces: 3
Accessibility
- Accessibility features: No Stairs
Features
- Levels: One
- Stories: 1
- Entry location: Front & Carport
- Patio & porch: Rear Porch, Front Porch, Lanai, Open, Patio
- Exterior features: Awning(s), Lighting, Rain Gutters
- Pool features: Community, In Ground
- Has spa: Yes
- Spa features: Community
- Fencing: Block
- Has view: Yes
- View description: Neighborhood, Trees/Woods
- Park: Twin Oaks Park
Lot
- Features: Back Yard, Street Level
Details
- Additional structures: Shed(s)
- Parcel number: 8950886138
- On leased land: Yes
- Lease amount: $941
- Special conditions: Standard
Construction
Type & style
- Home type: MobileManufactured
- Property subtype: Manufactured Home
Materials
- Foundation: Pier Jacks
- Roof: Composition,Shingle
Condition
- Updated/Remodeled
- Year built: 1977
Utilities & green energy
- Electric: Standard
- Sewer: Public Sewer
- Water: Public
- Utilities for property: Electricity Connected, Natural Gas Connected, Sewer Connected, Water Connected
Community & HOA
Community
- Features: Gutter(s), Pool
- Security: Carbon Monoxide Detector(s), Smoke Detector(s)
- Senior community: Yes
Location
- Region: La Verne
Financial & listing details
- Price per square foot: $151/sqft
- Tax assessed value: $32,918
- Annual tax amount: $420
- Date on market: 3/6/2026
- Cumulative days on market: 156 days
- Listing terms: Cash,Cash to New Loan
Estimated market value
$234,200
$222,000 - $246,000
$3,494/mo
Price history
| Date | Event | Price |
|---|---|---|
| 7/18/2026 | Price change | $234,900-6%$151/sqft |
Source:  CRMLS #IG26033450 Report a problem CRMLS #IG26033450 Report a problem | ||
| 3/6/2026 | Listed for sale | $249,900$160/sqft |
Source: CRMLS #IG26033450 Report a problem | ||
Public tax history
| Year | Property taxes | Tax assessment |
|---|---|---|
| 2025 | $420 -9.4% | $32,918 +2% |
| 2024 | $464 +1.6% | $32,274 +2% |
| 2023 | $457 +74.5% | $31,642 +3.6% |
| 2022 | $262 +16.1% | $30,535 +12.2% |
| 2021 | $226 +0.7% | $27,223 +0.2% |
| 2020 | $224 | $27,168 +6.7% |
| 2019 | $224 +8.5% | $25,464 |
| 2018 | $206 | $25,464 |
| 2017 | $206 +9.2% | -- |
| 2016 | $189 -0.4% | -- |
| 2015 | $190 -3.1% | -- |
| 2014 | $196 | -- |
| 2012 | -- | -- |
| 2011 | -- | $26,278 +6.3% |
| 2010 | -- | $24,725 -30.4% |
| 2008 | -- | $35,516 +19.5% |
| 2007 | -- | $29,725 |
Find assessor info on the county website
Monthly payment
Climate risks
Neighborhood: Foothill Boulevard Corridor
Nearby schools
GreatSchools rating
- 9/10J. Marion Roynon Elementary SchoolGrades: K-5Distance: 1 mi
- 10/10Ramona Middle SchoolGrades: 6-8Distance: 2.1 mi
- 9/10Bonita High SchoolGrades: 9-12Distance: 0.8 mi
- $269,0002 bd2 ba1.7k sqft3800 Bradford St SPACE 63, La Verne, CA 91750For Sale

- $249,0002 bd2 ba1.4k sqft3800 Bradford St SPACE 134, La Verne, CA 91750For Sale
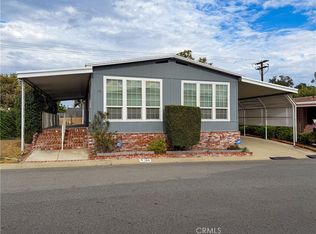
- $195,0002 bd2 ba1.6k sqft3800 Bradford St SPACE 293, La Verne, CA 91750For Sale
- $260,0002 bd2 ba2k sqft3800 Bradford St SPACE 119, La Verne, CA 91750Sold
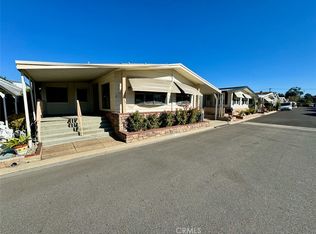
- $210,0002 bd2 ba1.8k sqft3800 Bradford St SPACE 45, La Verne, CA 91750For Sale
- $225,0002 bd2 ba1.2k sqft3800 Bradford St SPACE 210, La Verne, CA 91750For Sale
- $175,0002 bd2 ba1.4k sqft3800 Bradford St SPACE 87, La Verne, CA 91750For Sale
- $399,0003 bd2 ba1.5k sqft3800 Bradford St SPACE 233, La Verne, CA 91750Sold
A local agent can set up tours, give advice and negotiate with sellers.
Similar homes
- $239,0002 bd2 ba1.7k sqft3800 Bradford St Space 307, La Verne, CA 91750For Sale
 MLS ID #CV26101306, Cindy Ciulla, Coldwell Banker Icon. CRMLS
 - $249,0002 bd2 ba1.4k sqft3800 Bradford St Space 134, La Verne, CA 91750For SaleMLS ID #CV26160604, Maria Mendoza, RE/MAX CHAMPIONS. CRMLS
- $215,0002 bd2 ba1.8k sqft3800 Bradford St Space 142, La Verne, CA 91750For Sale
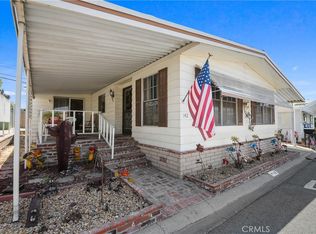 MLS ID #CV26141774, Cindy Ciulla, Coldwell Banker Icon. CRMLS
 - $210,0002 bd2 ba1.8k sqft3800 Bradford St Space 45, La Verne, CA 91750For Sale
 MLS ID #CV26049597, Maria Mendoza, RE/MAX CHAMPIONS. CRMLS
 - $269,0002 bd2 ba1.7k sqft3800 Bradford St Space 63, La Verne, CA 91750For SaleMLS ID #AR26161275, Donna Baker, JohnHart Corp.. CRMLS
- $234,9002 bd2 ba1.6k sqft3530 Damien Ave Spc 184, La Verne, CA 91750For SaleMLS ID #CV25274214, Pierre Maajoun, RE/MAX MASTERS REALTY. CRMLS
- $215,0003 bd2 ba1.7k sqft3945 Bradford St Space 18, La Verne, CA 91750For SaleMLS ID #CV26160093, Kelley Sierra, EXP REALTY OF CALIFORNIA INC. CRMLS
- $198,0003 bd2 ba1k sqft3800 Bradford St Spc 228, La Verne, CA 91750For SaleMLS ID #CV26095256, Cindy Ciulla, Coldwell Banker Icon. CRMLS
- $195,0002 bd2 ba1.6k sqft3800 Bradford St Space 293, La Verne, CA 91750For SaleMLS ID #IV26032250, KIMBERLY RIVORD, DYNASTY REAL ESTATE. CRMLS
- $184,0002 bd2 ba1.2k sqft4095 Fruit St Space 303, La Verne, CA 91750For SaleMLS ID #CV26031791, Cindy Ciulla, Coldwell Banker Icon. CRMLS
- $150,0002 bd2 ba1.5k sqft3945 Bradford St #128, La Verne, CA 91750For SaleMLS ID #IV26150548, BRENDA BARRERA AHMED, eHomes. CRMLS
- $139,8002 bd2 ba1.4k sqft3945 Bradford St Space 55, La Verne, CA 91750For SaleMLS ID #CV26002609, Jason Lorge, Keller Williams Los Feliz. CRMLS
- $260,0003 bd2 ba1.3k sqft2755 Arrow Hwy Space 94, La Verne, CA 91750For SaleMLS ID #IV26064195, ANNA ALKIEZAR, REALTY ONE GROUP WEST. CRMLS
- $269,0002 bd2 ba1.7k sqft3530 Damien Ave Space 212, La Verne, CA 91750For SaleMLS ID #CV25271151, Gilda Erin, Century 21 Masters. CRMLS
- $199,0003 bd2 ba1.1k sqft2755 Arrow Hwy Space 61, La Verne, CA 91750For SaleMLS ID #CV26115056, Alex Rodriguez, PAK HOME REALTY. CRMLS
- $124,9992 bd2 ba1.3k sqft2755 Arrow Hwy #142, La Verne, CA 91750For SaleMLS ID #DW26045130, Nicholas Mauro, Realty Executives Com. & Res.. CRMLS
- $235,0003 bd2 ba1.5k sqft1855 E Riverside Dr Space 388, Ontario, CA 91761For SaleMLS ID #CV26173231, Victor Guerrero, KV & ASSOCIATES REALTY. CRMLS
- $229,0003 bd2 ba1.4k sqft1051 Site Dr Space 236, Brea, CA 92821For SaleMLS ID #SW26015590, Shari Dawes, Drive Real Estate, Inc.. CRMLS
- $235,0002 bd2 ba1.6k sqft719 Glenlake Dr, Placentia, CA 92870For SaleMLS ID #SR26141894, Craig Bradley, Rodeo Realty. CRMLS
- $164,0003 bd2 ba1.2k sqft3530 Damien Ave Space 132, La Verne, CA 91750For SaleMLS ID #CV25041679, Cindy Ciulla, Coldwell Banker Icon. CRMLS
Local buyer's agents are ready to help
