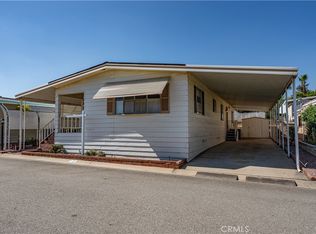
Welcome to this spacious and well-maintained double-wide manufactured home with an addition, making it feel more like a triple-wide, located in the highly desirable Twin Oaks Park, a premier 55+ community in North La Verne. Offering approximately 1,720 square feet of comfortable living space, this 1976 home features two en-suite bedrooms and two bathrooms. The inviting living room features crown molding and built-in bookcases, while the dining area offers charming corner curio cabinets with additional storage. The kitchen is equipped with a cooktop, double oven, new stainless steel double sink, new dishwasher, new garbage disposal, faux wood countertops, breakfast bar, fluorescent lighting, and abundant cabinetry, and a new lighted counter area just outside the kitchen with added storage, and is adjacent to the family room with sliding doors leading to the welcoming front porch. The spacious primary suite features mirrored wardrobe doors and an attached bath with a handicap-accessible walk-in shower finished with stone flooring and surround. The second bedroom also enjoys its own attached bath with vanity. Recent improvements include new vinyl flooring throughout, new screens, new outlets, switches and covers, fresh interior and exterior paint, and new ramp railing and carpet. Additional amenities include central air and heat for year-round comfort, and a two-car carport with storage shed. Twin Oaks Park offers an active lifestyle with outstanding resort style features, including a recreation room, auditorium, shuffleboard courts, swimming pool, and hot tub, all within one of North La Verne's most desirable and beautifully maintained senior communities.
For sale
Listed by: JohnHart Corp. • Donna Baker • Contact: 626-487-0820
$269,000
3800 Bradford St Space 63, La Verne, CA 91750
2beds
1,720sqft
Manufactured Home
Built in 1976
-- sqft lot
$266,700 Zestimate®
$156/sqft
$-- HOA
What's special
- 12 days |
- 247 |
- 5 |
Zillow last checked:
Listing updated:
Listed by:
Donna Baker DRE #01308772 626-487-0820,
JohnHart Corp.,
Gina Ammon DRE #01498679 626-408-1280,
JohnHart Corp.
Source: CRMLS,MLS#: AR26161275 Originating MLS: California Regional MLS
Originating MLS: California Regional MLSFacts & features
Interior
Bedrooms & bathrooms
- Bedrooms: 2
- Bathrooms: 2
- Full bathrooms: 2
Heating
- Central
Cooling
- Central Air
Appliances
- Included: Double Oven, Dishwasher, Gas Cooktop
- Laundry: Inside
Features
- Built-in Features, Ceiling Fan(s), Crown Molding, Open Floorplan
- Flooring: Vinyl
Interior area
- Total interior livable area: 1,720 sqft
Property
Parking
- Total spaces: 2
- Parking features: Carport
- Carport spaces: 2
Accessibility
- Accessibility features: Grab Bars, Accessible Approach with Ramp
Features
- Levels: One
- Stories: 1
- Entry location: 1
- Patio & porch: Front Porch
- Pool features: Community
- Has spa: Yes
- Spa features: Community
- Has view: Yes
- View description: Mountain(s), Neighborhood
- Park: Twin Oaks Park
Lot
- Features: Level
Details
- Parcel number: 8950886063
- On leased land: Yes
- Lease amount: $749
- Special conditions: Trust
Construction
Type & style
- Home type: MobileManufactured
- Property subtype: Manufactured Home
Condition
- Turnkey
- Year built: 1976
Utilities & green energy
- Sewer: Unknown
- Water: Public
Community & HOA
Community
- Features: Street Lights, Pool
- Senior community: Yes
Location
- Region: La Verne
Financial & listing details
- Price per square foot: $156/sqft
- Tax assessed value: $28,409
- Annual tax amount: $382
- Date on market: 7/23/2026
- Cumulative days on market: 12 days
- Listing terms: Cash,Cash to New Loan
Estimated market value
$266,700
$253,000 - $280,000
$3,430/mo
Price history
| Date | Event | Price |
|---|---|---|
| 7/23/2026 | Listed for sale | $269,000$156/sqft |
Source:  CRMLS #AR26161275 Report a problem CRMLS #AR26161275 Report a problem | ||
Public tax history
| Year | Property taxes | Tax assessment |
|---|---|---|
| 2025 | $382 +9.8% | $28,409 +2% |
| 2024 | $348 +4.6% | $27,854 +5.2% |
| 2023 | $333 -0.5% | $26,468 -0.9% |
| 2022 | $334 +16.3% | $26,701 +13.1% |
| 2021 | $287 +2% | $23,618 +1.2% |
| 2020 | $282 | $23,331 +12.2% |
| 2019 | $282 +11.2% | $20,791 |
| 2018 | $253 | $20,791 |
| 2017 | $253 +2.3% | -- |
| 2016 | $248 +11.4% | -- |
| 2015 | $223 -1.3% | -- |
| 2014 | $225 | -- |
| 2012 | -- | -- |
| 2011 | -- | $22,853 +3.3% |
| 2010 | -- | $22,118 -30.9% |
| 2008 | -- | $32,004 +13.5% |
| 2007 | -- | $28,207 |
Find assessor info on the county website
Monthly payment
Climate risks
Neighborhood: Foothill Boulevard Corridor
Nearby schools
GreatSchools rating
- 9/10J. Marion Roynon Elementary SchoolGrades: K-5Distance: 1 mi
- 10/10Ramona Middle SchoolGrades: 6-8Distance: 2.1 mi
- 9/10Bonita High SchoolGrades: 9-12Distance: 0.8 mi
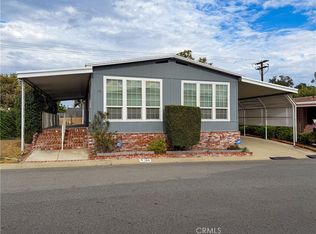
- $249,0002 bd2 ba1.4k sqft3800 Bradford St SPACE 134, La Verne, CA 91750For Sale
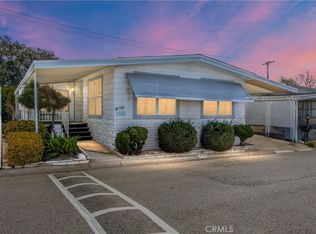
- $234,9002 bd2 ba1.5k sqft3800 Bradford St SPACE 138, La Verne, CA 91750For Sale
- $195,0002 bd2 ba1.6k sqft3800 Bradford St SPACE 293, La Verne, CA 91750For Sale
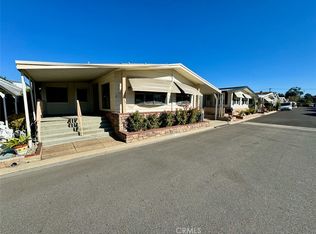
- $260,0002 bd2 ba2k sqft3800 Bradford St SPACE 119, La Verne, CA 91750Sold
- $220,0002 bd2 ba1.8k sqft3800 Bradford St SPACE 45, La Verne, CA 91750For Sale
- $225,0002 bd2 ba-- sqft3800 Bradford St SPACE 210, La Verne, CA 91750For Sale
- $175,0002 bd2 ba1.4k sqft3800 Bradford St SPACE 87, La Verne, CA 91750For Sale
- $399,0003 bd2 ba1.5k sqft3800 Bradford St SPACE 233, La Verne, CA 91750Sold
A local agent can set up tours, give advice and negotiate with sellers.
Similar homes
- $249,0002 bd2 ba1.4k sqft3800 Bradford St Space 134, La Verne, CA 91750For SaleMLS ID #CV26160604, Maria Mendoza, RE/MAX CHAMPIONS. CRMLS
- $239,0002 bd2 ba1.7k sqft3800 Bradford St Space 307, La Verne, CA 91750For Sale
 MLS ID #CV26101306, Cindy Ciulla, Coldwell Banker Icon. CRMLS
 - $234,9002 bd2 ba1.5k sqft3800 Bradford St Space 138, La Verne, CA 91750For SaleMLS ID #IG26033450, Chris Bowman, KELLER WILLIAMS REALTY. CRMLS
- $175,0002 bd2 ba1.4k sqft3800 Bradford St Space 87, La Verne, CA 91750For Sale
 MLS ID #CV26160343, Suzanne Cook, KELLER WILLIAMS REALTY COLLEGE PARK. CRMLS
 - $215,0002 bd2 ba1.8k sqft3800 Bradford St Space 142, La Verne, CA 91750For SaleMLS ID #CV26141774, Cindy Ciulla, Coldwell Banker Icon. CRMLS
- $220,0002 bd2 ba1.8k sqft3800 Bradford St Space 45, La Verne, CA 91750For SaleMLS ID #CV26049597, Maria Mendoza, RE/MAX CHAMPIONS. CRMLS
- $150,0002 bd2 ba1.5k sqft3945 Bradford St #128, La Verne, CA 91750For SaleMLS ID #IV26150548, BRENDA BARRERA AHMED, eHomes. CRMLS
- $269,0002 bd2 ba1.7k sqft3530 Damien Ave Space 212, La Verne, CA 91750For SaleMLS ID #CV25271151, Gilda Erin, Century 21 Masters. CRMLS
- $255,0002 bd2 ba1.6k sqft3530 Damien Ave Space 127, La Verne, CA 91750For SaleMLS ID #CV26041288, Cindy Ciulla, Coldwell Banker Icon. CRMLS
- $198,0003 bd2 ba1k sqft3800 Bradford St Spc 228, La Verne, CA 91750For SaleMLS ID #CV26095256, Cindy Ciulla, Coldwell Banker Icon. CRMLS
- $215,0003 bd2 ba1.7k sqft3945 Bradford St Space 18, La Verne, CA 91750For SaleMLS ID #CV26160093, Kelley Sierra, EXP REALTY OF CALIFORNIA INC. CRMLS
- $234,9002 bd2 ba1.6k sqft3530 Damien Ave Spc 184, La Verne, CA 91750For SaleMLS ID #CV25274214, Pierre Maajoun, RE/MAX MASTERS REALTY. CRMLS
- $139,8002 bd2 ba1.4k sqft3945 Bradford St Space 55, La Verne, CA 91750For SaleMLS ID #CV26002609, Jason Lorge, Keller Williams Los Feliz. CRMLS
- $184,0002 bd2 ba1.2k sqft4095 Fruit St Space 303, La Verne, CA 91750For SaleMLS ID #CV26031791, Cindy Ciulla, Coldwell Banker Icon. CRMLS
- $189,9502 bd2 ba1.2k sqft3530 Damien Ave Spc 249, La Verne, CA 91750For SaleMLS ID #CV26145720, Cristina Fonseca, REALTY ONE GROUP MASTERS. CRMLS
- $179,0002 bd2 ba1.1k sqft2755 Arrow Hwy, La Verne, CA 91750For SaleMLS ID #CV26074754, Erick Guzman, RE/MAX TOP PRODUCERS. CRMLS
- $199,0003 bd2 ba1.1k sqft2755 Arrow Hwy Space 61, La Verne, CA 91750For SaleMLS ID #CV26115056, Alex Rodriguez, PAK HOME REALTY. CRMLS
- $255,0002 bd2 ba1.2k sqft840 E Foothill Blvd Spc 197, Azusa, CA 91702For SaleMLS ID #IV26160346, ALEX JUAREZ, WERE REAL ESTATE. CRMLS
- $244,5002 bd2 ba1.1k sqft2320 Lake Glen Dr #51, La Habra, CA 90631For SaleMLS ID #PW26162226, Richard Caceres, First Team Real Estate North Tustin. CRMLS
- $295,0002 bd2 ba1.4k sqft4800 Daleview Ave Space 48, El Monte, CA 91731For SaleMLS ID #AR26071873, Margaret Garemore, Seven Gables Real Estate. CRMLS
Local buyer's agents are ready to help
