WELCOME HOME! Nestled in the highly desirable Casitas Mobile Home Estates, a premier 55+ community in La Verne, this beautifully maintained 2-bedroom, 2-bathroom home offers comfort, space, and convenience in a peaceful setting.
Step inside to discover a bright, open floor plan featuring a spacious living room that serves as the heart of the home, flowing seamlessly into the dining area and kitchen perfect for everyday living and entertaining. Fresh interior paint gives the home a clean, inviting feel throughout.
Both generously sized bedrooms feature their own private en-suite bathrooms, providing comfort and privacy for homeowners and guests alike. The spacious primary suite offers a relaxing retreat, while the second bedroom is ideal for visiting family, hobbies, or a home office.
Outside, enjoy your private patio perfect for morning coffee or evening relaxation as well as a convenient storage shed for your extra belongings.
Casitas Mobile Home Estates offers resort-style amenities including a sparkling pool, clubhouse, billiard room, beautifully maintained grounds, and picturesque mountain views. Conveniently located near shopping, dining, parks, and freeway access, you'll have everything you need just minutes away.
Community Requirements: Primary resident must be 55 years of age or older; additional occupants 18+ are welcome, making this an excellent option for those living with an adult child or other family member.
Don't miss this opportunity to own a wonderful home in one of La Verne's most sought-after senior communities!
For sale
Listed by: eHomes • BRENDA BARRERA AHMED • Contact: 909-684-2220
Price cut: $15K (7/31)
$150,000
3945 Bradford St #128, La Verne, CA 91750
2beds
1,560sqft
Manufactured Home
Built in 1973
-- sqft lot
$147,700 Zestimate®
$96/sqft
$-- HOA
What's special
- 32 days |
- 852 |
- 33 |
Zillow last checked:
Listing updated:
Listed by:
BRENDA BARRERA AHMED DRE #02017523 909-684-2220,
eHomes,
YASMIN REYES LUNA DRE #02247001,
eHomes
Source: CRMLS,MLS#: IV26150548 Originating MLS: California Regional MLS
Originating MLS: California Regional MLSFacts & features
Interior
Bedrooms & bathrooms
- Bedrooms: 2
- Bathrooms: 2
- Full bathrooms: 2
Rooms
- Room types: Bathroom, Bedroom
Bedroom
- Features: All Bedrooms Down
Bedroom
- Features: Bedroom on Main Level
Bathroom
- Features: Jack and Jill Bath
Appliances
- Laundry: Inside
Features
- Ceiling Fan(s), Open Floorplan, All Bedrooms Down, Bedroom on Main Level, Jack and Jill Bath
- Flooring: Vinyl
Interior area
- Total interior livable area: 1,560 sqft
Property
Features
- Levels: One
- Stories: 1
- Entry location: 1st floor
- Pool features: Association
- Has spa: Yes
- Spa features: Community
- Park: casita mobile estate
Lot
- Features: Front Yard
Details
- Parcel number: 8950855128
- On leased land: Yes
- Lease amount: $1,078
- Special conditions: Standard
Construction
Type & style
- Home type: MobileManufactured
- Property subtype: Manufactured Home
Condition
- Year built: 1973
Utilities & green energy
- Sewer: Public Sewer
- Water: Public
Community & HOA
Community
- Features: Curbs, Storm Drain(s), Street Lights, Sidewalks
- Senior community: Yes
Location
- Region: La Verne
Financial & listing details
- Price per square foot: $96/sqft
- Date on market: 7/10/2026
- Cumulative days on market: 32 days
- Listing terms: Cash,Submit
Estimated market value
$147,700
$140,000 - $155,000
Not available
Price history
| Date | Event | Price |
|---|---|---|
| 7/31/2026 | Price change | $150,000-9.1%$96/sqft |
Source:  CRMLS #IV26150548 Report a problem CRMLS #IV26150548 Report a problem | ||
| 7/10/2026 | Listed for sale | $165,000$106/sqft |
Source: CRMLS #IV26150548 Report a problem | ||
Public tax history
Tax history is unavailable.
Monthly payment
Climate risks
Neighborhood: Foothill Boulevard Corridor
Nearby schools
GreatSchools rating
- 9/10J. Marion Roynon Elementary SchoolGrades: K-5Distance: 0.8 mi
- 10/10Ramona Middle SchoolGrades: 6-8Distance: 1.9 mi
- 9/10Bonita High SchoolGrades: 9-12Distance: 0.7 mi
- $138,8002 bd2 ba1.4k sqft3945 Bradford St SPC 5, La Verne, CA 91750Off Market
- $158,4002 bd2 ba1.6k sqft3945 Bradford St SPC 8, La Verne, CA 91750Off Market
- $171,7003 bd2 ba1.5k sqft3945 Bradford St SPC 15, La Verne, CA 91750Off Market
- $199,0002 bd2 ba1.3k sqft3945 Bradford St SPACE 16, La Verne, CA 91750For Sale
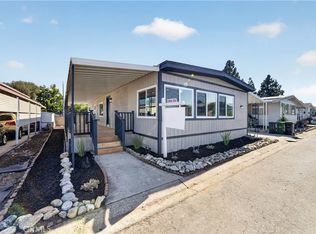
- $215,0003 bd2 ba1.7k sqft3945 Bradford St SPACE 18, La Verne, CA 91750For Sale
- $230,0002 bd2 ba1.3k sqft3945 Bradford St SPACE 20, La Verne, CA 91750Sold
- $142,0002 bd1 ba1.4k sqft3945 Bradford St SPC 21, La Verne, CA 91750Off Market
- $102,2002 bd2 ba1.2k sqft3945 Bradford St SPC 25, La Verne, CA 91750Off Market
- $25,7902 bd2 ba1.5k sqft3945 Bradford St SPC 35, La Verne, CA 91750Off Market
Similar homes
- $175,0002 bd2 ba1.4k sqft3800 Bradford St Space 87, La Verne, CA 91750For Sale
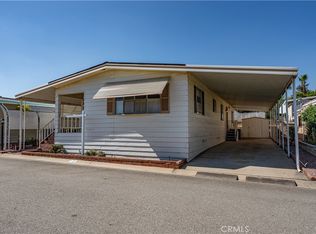 MLS ID #CV26160343, Suzanne Cook, KELLER WILLIAMS REALTY COLLEGE PARK. CRMLS
 - $159,0002 bd2 ba1.1k sqft3945 Bradford St Space 49, La Verne, CA 91750For Sale
 MLS ID #CV26134938, Sarah Barron, BARRON REAL ESTATE. CRMLS
 - $139,8002 bd2 ba1.4k sqft3945 Bradford St Space 55, La Verne, CA 91750For Sale
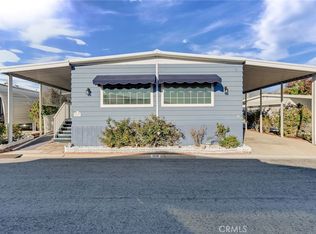 MLS ID #CV26002609, Jason Lorge, Keller Williams Los Feliz. CRMLS
 - $184,0002 bd2 ba1.2k sqft4095 Fruit St Space 303, La Verne, CA 91750For Sale
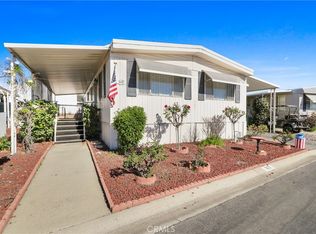 MLS ID #CV26031791, Cindy Ciulla, Coldwell Banker Icon. CRMLS
 - $170,0002 bd2 ba1.1k sqft2755 Arrow Hwy, La Verne, CA 91750For SaleMLS ID #CV26074754, Erick Guzman, RE/MAX TOP PRODUCERS. CRMLS
- $164,0003 bd2 ba1.2k sqft3530 Damien Ave Space 132, La Verne, CA 91750For SaleMLS ID #CV25041679, Cindy Ciulla, Coldwell Banker Icon. CRMLS
- $215,0002 bd2 ba1.8k sqft3800 Bradford St Space 142, La Verne, CA 91750For SaleMLS ID #CV26141774, Cindy Ciulla, Coldwell Banker Icon. CRMLS
- $198,0003 bd2 ba1k sqft3800 Bradford St Spc 228, La Verne, CA 91750For SaleMLS ID #CV26095256, Cindy Ciulla, Coldwell Banker Icon. CRMLS
- $210,0002 bd2 ba1.8k sqft3800 Bradford St Space 45, La Verne, CA 91750For SaleMLS ID #CV26049597, Maria Mendoza, RE/MAX CHAMPIONS. CRMLS
- $189,9502 bd2 ba1.2k sqft3530 Damien Ave Spc 249, La Verne, CA 91750For SaleMLS ID #CV26145720, Cristina Fonseca, REALTY ONE GROUP MASTERS. CRMLS
- $114,9002 bd2 ba1.3k sqft2755 Arrow Hwy #142, La Verne, CA 91750For SaleMLS ID #DW26045130, Nicholas Mauro, Realty Executives Com. & Res.. CRMLS
- $139,9992 bd2 ba1.1k sqft2755 Arrow Hwy Space 108, La Verne, CA 91750For SaleBHHS broker feed
- $215,0003 bd2 ba1.7k sqft3945 Bradford St Space 18, La Verne, CA 91750For SaleMLS ID #CV26160093, Kelley Sierra, EXP REALTY OF CALIFORNIA INC. CRMLS
- $140,0002 bd2 ba900 sqft4400 Holt Blvd Trailer 37, Montclair, CA 91763For SaleMLS ID #CV26155873, Joseph Aun, JOHNHART CORP. CRMLS
- $199,0003 bd2 ba1.1k sqft2755 Arrow Hwy Space 61, La Verne, CA 91750For SaleMLS ID #CV26115056, Alex Rodriguez, PAK HOME REALTY. CRMLS
- $162,0002 bd1 ba800 sqft1630 S Barranca Ave Space 168, Glendora, CA 91740For SaleMLS ID #SR26111768, Frank Rodriguez, Rho Real Estate Investments. CRMLS
- $188,0003 bd2 ba1.2k sqft2755 Arrow Hwy Space 52, La Verne, CA 91750For SaleMLS ID #CV25266086, Sabrina Miller, Sabrina Lynn MIller, Broker. CRMLS
- $179,9002 bd1 ba1k sqft3727 Equation Rd Space 113, Pomona, CA 91767For SaleMLS ID #CV26134826, Cindy Ciulla, Coldwell Banker Icon. CRMLS
- $200,0002 bd2 ba1.1k sqft1630 W Covina Blvd Spc 26, San Dimas, CA 91773For SaleMLS ID #CV26173081, Frank Parra, Century 21 Masters. CRMLS
- $135,0002 bd2 ba862 sqft1205 Cypress St Space 181, San Dimas, CA 91773For SaleMLS ID #CV26118694, Sunshine Matthews, Professional Real Estate Service. CRMLS
