AVAILABLE!! Don't Miss This Opportunity! Affordable Mobile Home for Sale in Kings Way Garden Mobile Homes in The City of La Verne. Spacious Floorplan, Built in 1968, Featuring 2 Bedrooms, 2 Bathrooms, Approximately 1,120 SQ Ft. Inviting Front Porch is Perfect to Spend Your Afternoons Reading a Book or Enjoying The Sunset. Once You Enter The House, You Will Encounter the Spacious Living Room, Dining Area is Beside The Kitchen. Recently updated Kitchen counter. The enclosed porch offers extra space for an office, or playroom. Laundry Conveniently Inside. Laminate Flooring in The Living Room and Bedrooms. Very Desirable Backyard Space For a Small Patio Table and/or Barbecue Grill For Family Gatherings (Not Many Mobile Homes Have a Backyard Patio Area!) The Community Has a Pool, Jacuzzi, Playground, Clubhouse and 2 Greenbelts.The home is located next to the community laundry room and guest parking. Driveway fits 2 vehicles. Make this affordable Mobile Home Yours Today!
For sale
Listed by: BHHS CA Properties • Lizbeth Alonzo • Contact: 714-602-2626
$139,999
2755 Arrow Hwy Space 108, La Verne, CA 91750
2beds
1,120sqft
Manufactured Home
Built in 1968
-- sqft lot
$-- Zestimate®
$125/sqft
$-- HOA
What's special
Enclosed porchInviting front porchDesirable backyard spaceUpdated kitchen counterLaminate flooring
- 516 days |
- 252 |
- 4 |
Zillow last checked:
Listing updated:
Listed by:
Lizbeth Alonzo DRE #01435769 714-803-8361,
BHHS CA Properties
Source: CRMLS,MLS#: PW25038085 Originating MLS: California Regional MLS
Originating MLS: California Regional MLSFacts & features
Interior
Bedrooms & bathrooms
- Bedrooms: 2
- Bathrooms: 2
- Full bathrooms: 2
Rooms
- Room types: Bedroom, Laundry, Living Room, Primary Bedroom, Other
Bedroom
- Features: All Bedrooms Down
Bathroom
- Features: Bathtub, Separate Shower
Other
- Features: Walk-In Closet(s)
Cooling
- Central Air
Appliances
- Laundry: Inside, In Kitchen
Features
- All Bedrooms Down, Walk-In Closet(s)
- Flooring: Laminate, Vinyl
Interior area
- Total interior livable area: 1,120 sqft
Property
Features
- Levels: One
- Stories: 1
- Entry location: side door
- Pool features: Community, Association
- Park: KINGSWAY GARDENS
Lot
- Features: 0-1 Unit/Acre
Details
- Parcel number: 8950792108
- On leased land: Yes
- Lease amount: $1,831
- Special conditions: Standard
Construction
Type & style
- Home type: MobileManufactured
- Property subtype: Manufactured Home
Condition
- Year built: 1968
Utilities & green energy
- Sewer: Public Sewer
- Water: Public
- Utilities for property: Water Connected
Community & HOA
Community
- Features: Sidewalks, Pool
HOA
- Amenities included: Call for Rules, Clubhouse, Playground, Pool, Spa/Hot Tub
Location
- Region: La Verne
Financial & listing details
- Price per square foot: $125/sqft
- Tax assessed value: $16,701
- Annual tax amount: $280
- Date on market: 2/21/2025
- Cumulative days on market: 517 days
- Listing terms: Cash,Cash to Existing Loan,Cash to New Loan,Submit
- Exclusions: Refrigerator, Washer, Dryer
- Body type: Double Wide

Liz Alonzo
(714) 803-8361
By pressing Contact Agent, you agree that the real estate professional identified above may call/text you about your search, which may involve use of automated means and pre-recorded/artificial voices. You don't need to consent as a condition of buying any property, goods, or services. Message/data rates may apply. You also agree to our Terms of Use. Zillow does not endorse any real estate professionals. We may share information about your recent and future site activity with your agent to help them understand what you're looking for in a home.
Estimated market value
Not available
Estimated sales range
Not available
$2,960/mo
Price history
| Date | Event | Price |
|---|---|---|
| 2/21/2025 | Price change | $139,999+16.8%$125/sqft |
Source:  CRMLS #PW25038085 Report a problem CRMLS #PW25038085 Report a problem | ||
| 9/29/2022 | Pending sale | $119,900$107/sqft |
Source: CRMLS #CV22131642 Report a problem | ||
| 8/19/2022 | Listed for sale | $119,900$107/sqft |
Source: CRMLS #CV22131642 Report a problem | ||
| 8/4/2022 | Contingent | $119,900$107/sqft |
Source: CRMLS #CV22131642 Report a problem | ||
| 7/25/2022 | Price change | $119,900-7.7%$107/sqft |
Source: CRMLS #CV22131642 Report a problem | ||
| 7/8/2022 | Price change | $129,900-3.8%$116/sqft |
Source: CRMLS #CV22131642 Report a problem | ||
| 6/17/2022 | Listed for sale | $134,990$121/sqft |
Source: CRMLS #CV22131642 Report a problem | ||
Public tax history
| Year | Property taxes | Tax assessment |
|---|---|---|
| 2025 | $280 +8.9% | $16,701 +2.3% |
| 2024 | $257 +0.4% | $16,318 +0.6% |
| 2023 | $256 +5.2% | $16,220 +0.8% |
| 2022 | $243 +9.7% | $16,088 +8.9% |
| 2021 | $222 +1.8% | $14,771 +1.4% |
| 2020 | $218 | $14,574 +14.8% |
| 2019 | $218 +10.2% | $12,694 |
| 2018 | $198 | $12,694 |
| 2017 | $198 +1.7% | -- |
| 2016 | $194 +7.7% | -- |
| 2015 | $181 -1.7% | -- |
| 2014 | $184 | -- |
| 2012 | -- | -- |
| 2011 | -- | $12,997 +11.6% |
| 2010 | -- | $11,644 -30.2% |
| 2008 | -- | $16,687 -10.2% |
| 2007 | -- | $18,591 |
Find assessor info on the county website
Monthly payment
Climate risks
Neighborhood: South La Verne
Nearby schools
GreatSchools rating
- 9/10J. Marion Roynon Elementary SchoolGrades: K-5Distance: 1 mi
- 10/10Ramona Middle SchoolGrades: 6-8Distance: 2.4 mi
- 9/10Bonita High SchoolGrades: 9-12Distance: 1.1 mi
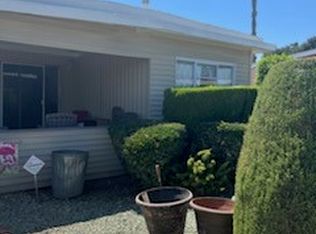
- $49,5002 bd2 ba900 sqft2755 Arrow Hwy SPACE 7, La Verne, CA 91750Sold
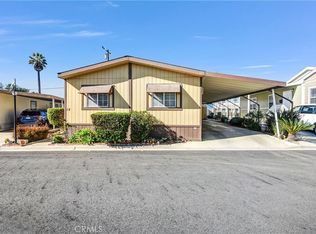
- $188,0004 bd2 ba1.4k sqft2755 Arrow Hwy SPACE 12, La Verne, CA 91750Sold
- $65,0002 bd1 ba1k sqft2755 Arrow Hwy SPC 48, La Verne, CA 91750Sold

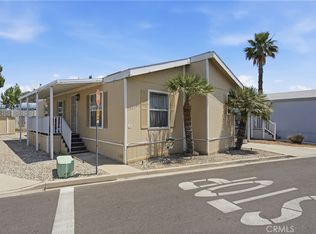
- $199,0003 bd2 ba1.1k sqft2755 Arrow Hwy SPACE 61, La Verne, CA 91750For Sale
- $195,0004 bd2 ba1.3k sqft2755 Arrow Hwy SPC 64, La Verne, CA 91750Sold
- $161,5003 bd2 ba1.3k sqft2755 Arrow Hwy SPACE 70, La Verne, CA 91750Sold
- $80,0002 bd2 ba700 sqft2755 Arrow Hwy SPC 74, La Verne, CA 91750Sold
- $145,0002 bd2 ba1.5k sqft2755 Arrow Hwy SPC 95, La Verne, CA 91750Sold
- $200,0003 bd2 ba1.4k sqft2755 Arrow Hwy SPACE 97, La Verne, CA 91750Sold
Similar homes
- $124,9992 bd2 ba1.3k sqft2755 Arrow Hwy #142, La Verne, CA 91750For Sale
 MLS ID #DW26045130, Nicholas Mauro, Realty Executives Com. & Res.. CRMLS
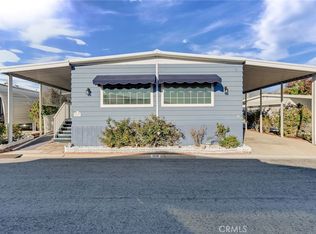
 - $139,8002 bd2 ba1.4k sqft3945 Bradford St Space 55, La Verne, CA 91750For Sale
 MLS ID #CV26002609, Jason Lorge, Keller Williams Los Feliz. CRMLS
 - $165,0002 bd2 ba1.5k sqft3945 Bradford St #128, La Verne, CA 91750For Sale
 MLS ID #IV26150548, BRENDA BARRERA AHMED, eHomes. CRMLS
 - $159,0002 bd2 ba1.1k sqft3945 Bradford St Space 49, La Verne, CA 91750For Sale
 MLS ID #CV26134938, Sarah Barron, BARRON REAL ESTATE. CRMLS
 - $199,0003 bd2 ba1.1k sqft2755 Arrow Hwy Space 61, La Verne, CA 91750For SaleMLS ID #CV26115056, Alex Rodriguez, PAK HOME REALTY. CRMLS
- $184,0002 bd2 ba1.2k sqft4095 Fruit St Space 303, La Verne, CA 91750For SaleMLS ID #CV26031791, Cindy Ciulla, Coldwell Banker Icon. CRMLS
- $135,0002 bd2 ba862 sqft1205 Cypress St Space 181, San Dimas, CA 91773For SaleMLS ID #CV26118694, Sunshine Matthews, Professional Real Estate Service. CRMLS
- $189,9502 bd2 ba1.2k sqft3530 Damien Ave Spc 249, La Verne, CA 91750For SaleMLS ID #CV26145720, Cristina Fonseca, REALTY ONE GROUP MASTERS. CRMLS
- $149,9992 bd2 ba1k sqft1205 Cypress St Space 162, San Dimas, CA 91773For SaleMLS ID #DW25243626, Rosie Soltero, Realty One Group United. CRMLS
- $198,0003 bd2 ba1k sqft3800 Bradford St Spc 228, La Verne, CA 91750For SaleMLS ID #CV26095256, Cindy Ciulla, Coldwell Banker Icon. CRMLS
- $140,0002 bd1 ba672 sqft21310 E Covina Blvd Trailer 4, Covina, CA 91724For SaleMLS ID #CV26108861, Suzanne Cook, KELLER WILLIAMS REALTY COLLEGE PARK. CRMLS
- $181,0003 bd2 ba1.2k sqft3530 Damien Ave Space 132, La Verne, CA 91750For SaleMLS ID #CV25041679, Cindy Ciulla, Coldwell Banker Icon. CRMLS
- $195,0002 bd2 ba1.6k sqft3800 Bradford St Space 293, La Verne, CA 91750For SaleMLS ID #IV26032250, KIMBERLY RIVORD, DYNASTY REAL ESTATE. CRMLS
- $135,0002 bd2 ba1.2k sqft8651 Foothill Blvd Space 90, Rancho Cucamonga, CA 91730For SaleMLS ID #IG26142994, Lilia Amador, Realty ONE Group Homelink. CRMLS
- $199,9002 bd2 ba1.1k sqft3530 Damien Ave Space 13, La Verne, CA 91750For SaleMLS ID #OC26034860, Lupe Quezada, United Realty Center Inc. CRMLS
- $149,9992 bd2 ba1.2k sqft1630 W Covina Blvd Space 39, San Dimas, CA 91773For SaleMLS ID #CV25272934, Sabrina Miller, Sabrina Lynn MIller, Broker. CRMLS
- $129,9002 bd2 ba960 sqft1045 N Azusa Ave Trlr 79, Covina, CA 91722For SaleMLS ID #CV26129169, Brenda Geraci, KELLER WILLIAMS REALTY COLLEGE PARK. CRMLS
- $146,0002 bd2 ba960 sqft19850 E Arrow Hwy, Covina, CA 91724For SaleMLS ID #CV26089722, Ann Baguyos, MASTERHOME, INC.. CRMLS
- $124,0002 bd2 ba1.3k sqft1630 W Covina Blvd Space 101, San Dimas, CA 91773For SaleMLS ID #CV26081935, Sabrina Miller, Sabrina Lynn MIller, Broker. CRMLS
- $149,9993 bd2 ba1.4k sqft8389 Baker Ave Space 29, Rancho Cucamonga, CA 91730For SaleMLS ID #CV26063505, Julio Martinez Bahena, TOP PRODUCERS REALTY PARTNERS. CRMLS
