LOCATION, LOCATION, LOCATION. 55+ COMMUNITY LIVING.. Welcome to Twin Oaks living. Seller is motivated and waiting for you to make this your home. This two bedroom and two bath home is the perfect space for you. Double wide home with carport parking and custom shed for storage. Appliances that are within the home stay, including washer & dryer. The carport entry opens into your own laundry room. the kitchen has a movable island that will remain with the property and opens to a large family room. The front door is located off a large front patio and opens into a expansive family/dinning area. There is a built in hutch that allows for abundant storage and is waiting for you to add your personal touches. Carpet & living areas have been freshly cleaned prior to listing. Master bath includes a large relaxing tub and shower while the second bath offers a shower. The front porch is perfect for am coffee at an already present table. The park offers a wide variety of amenities including but not limited to a gym, pool, spa, poker room, community hall with kitchen and Library. The park provides and plans monthly activities as well to keep the socialization and vitality of its residents thriving. This park is located near freeway access and all the local shopping including the closeness of downtown La Verne and its plethora events.
For sale
Listed by: DYNASTY REAL ESTATE • KIMBERLY RIVORD • Contact: 909-851-9759
$195,000
3800 Bradford St Space 293, La Verne, CA 91750
2beds
1,680sqft
Manufactured Home
Built in 1976
-- sqft lot
$193,900 Zestimate®
$116/sqft
$-- HOA
What's special
- 261 days |
- 243 |
- 7 |
Zillow last checked:
Listing updated:
Listed by:
KIMBERLY RIVORD DRE #01453214 909-851-9759,
DYNASTY REAL ESTATE
Source: CRMLS,MLS#: IV26032250 Originating MLS: California Regional MLS
Originating MLS: California Regional MLSFacts & features
Interior
Bedrooms & bathrooms
- Bedrooms: 2
- Bathrooms: 2
- Full bathrooms: 2
Rooms
- Room types: Bedroom, Family Room, Living Room
Bedroom
- Features: All Bedrooms Down
Bathroom
- Features: Bathroom Exhaust Fan, Dual Sinks, Soaking Tub, Separate Shower
Kitchen
- Features: Kitchen/Family Room Combo
Heating
- Central
Cooling
- Central Air
Appliances
- Included: Double Oven, Dishwasher, Gas Range, Dryer, Washer
- Laundry: Inside
Features
- Laminate Counters, Open Floorplan, All Bedrooms Down
- Flooring: Carpet, Laminate
Interior area
- Total interior livable area: 1,680 sqft
Property
Accessibility
- Accessibility features: Parking
Features
- Entry location: off Bradford
- Pool features: Association
- Park: Twin Oaks
Lot
- Features: Close to Clubhouse, Front Yard
Details
- Parcel number: 8950886293
- On leased land: Yes
- Lease amount: $712
- Special conditions: Standard
Construction
Type & style
- Home type: MobileManufactured
- Property subtype: Manufactured Home
Condition
- Year built: 1976
Utilities & green energy
- Sewer: Public Sewer
- Water: Public
Community & HOA
Community
- Features: Curbs, Sidewalks
- Senior community: Yes
Location
- Region: La Verne
Financial & listing details
- Price per square foot: $116/sqft
- Tax assessed value: $36,186
- Annual tax amount: $546
- Date on market: 2/12/2026
- Cumulative days on market: 261 days
- Listing terms: Cash,Cash to Existing Loan,Cash to New Loan
- Body type: Double Wide

THE RIVORD TEAM
(909) 851-9760
By pressing Contact Agent, you agree that the real estate professional identified above may call/text you about your search, which may involve use of automated means and pre-recorded/artificial voices. You don't need to consent as a condition of buying any property, goods, or services. Message/data rates may apply. You also agree to our Terms of Use. Zillow does not endorse any real estate professionals. We may share information about your recent and future site activity with your agent to help them understand what you're looking for in a home.
Estimated market value
$193,900
$184,000 - $204,000
$3,367/mo
Price history
| Date | Event | Price |
|---|---|---|
| 4/29/2026 | Price change | $195,000-2.5%$116/sqft |
Source:  CRMLS #IV26032250 Report a problem CRMLS #IV26032250 Report a problem | ||
| 2/12/2026 | Listed for sale | $200,000$119/sqft |
Source: CRMLS #IV26032250 Report a problem | ||
Public tax history
| Year | Property taxes | Tax assessment |
|---|---|---|
| 2025 | $546 +8.1% | $36,186 +2.8% |
| 2024 | $504 +3.2% | $35,203 +4.1% |
| 2023 | $489 +1.6% | $33,813 +2% |
| 2022 | $481 +9.6% | $33,136 +8.9% |
| 2021 | $439 -0.1% | $30,425 -1% |
| 2020 | $439 | $30,747 +3.6% |
| 2019 | $439 +3.1% | $29,668 |
| 2018 | $426 | $29,668 |
| 2017 | $426 +2.5% | -- |
| 2016 | $416 +6.1% | -- |
| 2015 | $392 -0.4% | -- |
| 2014 | $394 | -- |
| 2012 | -- | -- |
| 2011 | -- | $33,114 -1.6% |
| 2010 | -- | $33,651 -20.1% |
| 2008 | -- | $42,100 +12.8% |
| 2007 | -- | $37,330 |
Find assessor info on the county website
Monthly payment
Climate risks
Neighborhood: Foothill Boulevard Corridor
Nearby schools
GreatSchools rating
- 9/10J. Marion Roynon Elementary SchoolGrades: K-5Distance: 1 mi
- 10/10Ramona Middle SchoolGrades: 6-8Distance: 2.1 mi
- 9/10Bonita High SchoolGrades: 9-12Distance: 0.8 mi
- $269,0002 bd2 ba1.7k sqft3800 Bradford St SPACE 63, La Verne, CA 91750For Sale

- $249,0002 bd2 ba1.4k sqft3800 Bradford St SPACE 134, La Verne, CA 91750For Sale
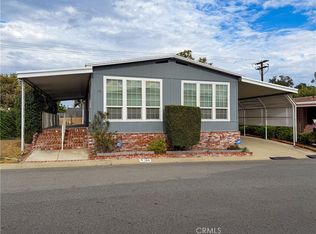
- $234,9002 bd2 ba1.5k sqft3800 Bradford St SPACE 138, La Verne, CA 91750For Sale
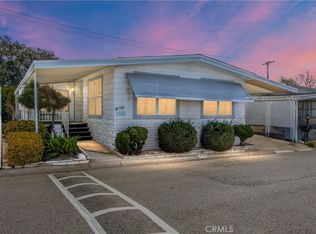
- $260,0002 bd2 ba2k sqft3800 Bradford St SPACE 119, La Verne, CA 91750Sold
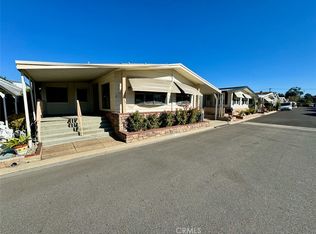
- $210,0002 bd2 ba1.8k sqft3800 Bradford St SPACE 45, La Verne, CA 91750For Sale
- $225,0002 bd2 ba1.2k sqft3800 Bradford St SPACE 210, La Verne, CA 91750For Sale
- $175,0002 bd2 ba1.4k sqft3800 Bradford St SPACE 87, La Verne, CA 91750For Sale
- $399,0003 bd2 ba1.5k sqft3800 Bradford St SPACE 233, La Verne, CA 91750Sold
Similar homes
- $175,0002 bd2 ba1.4k sqft3800 Bradford St Space 87, La Verne, CA 91750For Sale
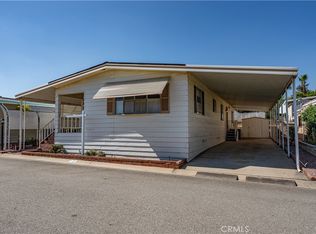 MLS ID #CV26160343, Suzanne Cook, KELLER WILLIAMS REALTY COLLEGE PARK. CRMLS
 - $215,0002 bd2 ba1.8k sqft3800 Bradford St Space 142, La Verne, CA 91750For Sale
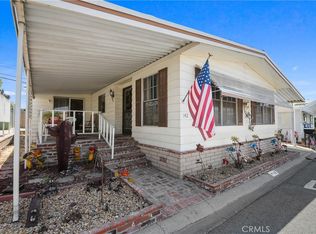 MLS ID #CV26141774, Cindy Ciulla, Coldwell Banker Icon. CRMLS
 - $198,0003 bd2 ba1k sqft3800 Bradford St Spc 228, La Verne, CA 91750For Sale
 MLS ID #CV26095256, Cindy Ciulla, Coldwell Banker Icon. CRMLS
 - $210,0002 bd2 ba1.8k sqft3800 Bradford St Space 45, La Verne, CA 91750For Sale
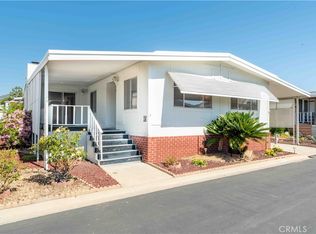 MLS ID #CV26049597, Maria Mendoza, RE/MAX CHAMPIONS. CRMLS
 - $184,0002 bd2 ba1.2k sqft4095 Fruit St Space 303, La Verne, CA 91750For SaleMLS ID #CV26031791, Cindy Ciulla, Coldwell Banker Icon. CRMLS
- $225,0002 bd2 ba1.2k sqft3800 Bradford St Space 210, La Verne, CA 91750For SaleMLS ID #CV26078398, Diane Lockie, NextHome CREA. CRMLS
- $239,0002 bd2 ba1.7k sqft3800 Bradford St Space 307, La Verne, CA 91750For SaleMLS ID #CV26101306, Cindy Ciulla, Coldwell Banker Icon. CRMLS
- $215,0003 bd2 ba1.7k sqft3945 Bradford St Space 18, La Verne, CA 91750For SaleMLS ID #CV26160093, Kelley Sierra, EXP REALTY OF CALIFORNIA INC. CRMLS
- $234,9002 bd2 ba1.5k sqft3800 Bradford St Space 138, La Verne, CA 91750For SaleMLS ID #IG26033450, Chris Bowman, KELLER WILLIAMS REALTY. CRMLS
- $159,0002 bd2 ba1.1k sqft3945 Bradford St Space 49, La Verne, CA 91750For SaleMLS ID #CV26134938, Sarah Barron, BARRON REAL ESTATE. CRMLS
- $199,9002 bd2 ba1.1k sqft3530 Damien Ave Space 13, La Verne, CA 91750For SaleMLS ID #OC26034860, Lupe Quezada, United Realty Center Inc. CRMLS
- $150,0002 bd2 ba1.5k sqft3945 Bradford St #128, La Verne, CA 91750For SaleMLS ID #IV26150548, BRENDA BARRERA AHMED, eHomes. CRMLS
- $188,0003 bd2 ba1.2k sqft2755 Arrow Hwy Space 52, La Verne, CA 91750For SaleMLS ID #CV25266086, Sabrina Miller, Sabrina Lynn MIller, Broker. CRMLS
- $269,0002 bd2 ba1.7k sqft3800 Bradford St Space 63, La Verne, CA 91750For SaleMLS ID #AR26161275, Donna Baker, JohnHart Corp.. CRMLS
- $139,8002 bd2 ba1.4k sqft3945 Bradford St Space 55, La Verne, CA 91750For SaleMLS ID #CV26002609, Jason Lorge, Keller Williams Los Feliz. CRMLS
- $234,9002 bd2 ba1.6k sqft3530 Damien Ave Spc 184, La Verne, CA 91750For SaleMLS ID #CV25274214, Pierre Maajoun, RE/MAX MASTERS REALTY. CRMLS
- $124,9992 bd2 ba1.3k sqft2755 Arrow Hwy #142, La Verne, CA 91750For SaleMLS ID #DW26045130, Nicholas Mauro, Realty Executives Com. & Res.. CRMLS
- $269,0002 bd2 ba1.7k sqft3530 Damien Ave Space 212, La Verne, CA 91750For SaleMLS ID #CV25271151, Gilda Erin, Century 21 Masters. CRMLS
- $185,0003 bd2 ba1.3k sqft1441 Paso Real Ave #321, Rowland Heights, CA 91748For SaleMLS ID #TR26171138, Kim Yu, ReMax 2000 Realty. CRMLS
- $184,0003 bd2 ba1.4k sqft201 E Arrow Hwy Spc 54, Glendora, CA 91740For SaleMLS ID #CV26139265, Danielle Fontes, KALEO REAL ESTATE COMPANY. CRMLS
