Talk about "Pride of Ownership"! This beautiful triple-wide sits in the Casitas La Verne 55+ Mobile Home Park. With close view of the mountains, this is a must see! Walk up a few steps to your petite front porch. Inside you will find vaulted ceilings in the family room that opens into the dining room. Adjacent to the dining room is the kitchen and inside laundry space. Walking out of the laundry room will lead you to the attached carport and fully fenced yard for your own private oasis. On the other side of the living room you will see connecting french doors to bedroom #1 or it can be used for an office as well. Across the hall from bedroom 1 is the first bathroom. Next to that is the primary bedroom and bathroom complete with a sliding door and doggie door for your precious pup to access the backyard. Across the hall is bedroom #3. High quality plantation shutters cover the windows to provide privacy while drywall and insulation provide quality and comfort causing this home to feel like a real home, rather than a mobile home. Included in this well kept park is a swimming pool, saunas, large gathering room with connecting billiard room.
For sale
Listed by: EXP REALTY OF CALIFORNIA INC • Kelley Sierra • Contact: 909-720-0795
$215,000
3945 Bradford St Space 18, La Verne, CA 91750
3beds
1,752sqft
Manufactured Home
Built in 1985
-- sqft lot
$217,300 Zestimate®
$123/sqft
$-- HOA
What's special
- 357 days |
- 482 |
- 25 |
Zillow last checked:
Listing updated:
Listed by:
Kelley Sierra DRE #02205501 909-720-0795,
EXP REALTY OF CALIFORNIA INC,
Deborah Lee DRE #01483314,
EXP REALTY OF CALIFORNIA INC
Source: CRMLS,MLS#: CV26160093 Originating MLS: California Regional MLS
Originating MLS: California Regional MLSFacts & features
Interior
Bedrooms & bathrooms
- Bedrooms: 3
- Bathrooms: 2
- Full bathrooms: 2
Bathroom
- Features: Bathroom Exhaust Fan, Bathtub, Dual Sinks, Separate Shower, Tub Shower
Heating
- Central
Cooling
- Central Air
Appliances
- Included: Dishwasher, Gas Cooktop, Gas Oven, Gas Range, Gas Water Heater, Microwave
- Laundry: Washer Hookup, Gas Dryer Hookup, Inside
Features
- Built-in Features, Ceiling Fan(s), High Ceilings, Pantry, Storage
- Flooring: Carpet, Laminate
- Windows: Plantation Shutters
Interior area
- Total interior livable area: 1,752 sqft
Video & virtual tour
Property
Parking
- Total spaces: 6
- Parking features: Attached Carport
- Garage spaces: 3
- Carport spaces: 3
- Covered spaces: 6
Accessibility
- Accessibility features: Safe Emergency Egress from Home, No Stairs, Parking
Features
- Levels: One
- Stories: 1
- Entry location: First floor
- Patio & porch: None
- Pool features: Community, Association
- Has spa: Yes
- Spa features: Community
- Fencing: Block,Vinyl
- Has view: Yes
- View description: Mountain(s)
- Park: Casitas La Verne
Lot
- Features: Level, Rectangular Lot
Details
- Parcel number: 8950885018
- On leased land: Yes
- Lease amount: $1,148
- Special conditions: Standard
Construction
Type & style
- Home type: MobileManufactured
- Property subtype: Manufactured Home
Materials
- Drywall
- Roof: Shingle
Condition
- Year built: 1985
Utilities & green energy
- Electric: Standard
- Sewer: Public Sewer
- Water: Public
Green energy
- Energy efficient items: Insulation
Community & HOA
Community
- Features: Biking, Foothills, Pool
- Senior community: Yes
HOA
- Amenities included: Billiard Room, Clubhouse, Meeting Room, Pool, Pet Restrictions, Recreation Room, RV Parking, Sauna, Spa/Hot Tub
Location
- Region: La Verne
Financial & listing details
- Price per square foot: $123/sqft
- Tax assessed value: $39,033
- Annual tax amount: $584
- Date on market: 7/22/2026
- Cumulative days on market: 358 days
- Listing terms: Cash
- Inclusions: 2 Sheds in yard
- Exclusions: Washer, Dryer, Refrigerator
Estimated market value
$217,300
$206,000 - $228,000
$3,298/mo
Price history
| Date | Event | Price |
|---|---|---|
| 7/22/2026 | Listed for sale | $215,000-4.4%$123/sqft |
Source:  CRMLS #CV26160093 Report a problem CRMLS #CV26160093 Report a problem | ||
| 7/22/2026 | Listing removed | $225,000$128/sqft |
Source: eXp Realty #CV25143145 Report a problem | ||
| 3/10/2026 | Price change | $225,000-4.3%$128/sqft |
Source: eXp Realty #CV25143145 Report a problem | ||
| 2/11/2026 | Price change | $235,000+1.3%$134/sqft |
Source: eXp Realty #CV25143145 Report a problem | ||
| 2/7/2026 | Listed for sale | $232,000$132/sqft |
Source: eXp Realty #CV25143145 Report a problem | ||
| 2/3/2026 | Pending sale | $232,000$132/sqft |
Source: eXp Realty #CV25143145 Report a problem | ||
| 12/30/2025 | Listed for sale | $232,000$132/sqft |
Source: eXp Realty #CV25143145 Report a problem | ||
Public tax history
| Year | Property taxes | Tax assessment |
|---|---|---|
| 2025 | $584 +9.5% | $39,033 +4.6% |
| 2024 | $533 +4.7% | $37,331 +6.1% |
| 2023 | $509 +0.4% | $35,192 +0.5% |
| 2022 | $507 +13.5% | $35,026 +14.1% |
| 2021 | $447 +19.4% | $30,706 -2.9% |
| 2020 | $374 | $31,609 +51.3% |
| 2019 | $374 +46.7% | $20,886 |
| 2018 | $255 | $20,886 |
| 2017 | $255 -9.6% | -- |
| 2016 | $282 +9.8% | -- |
| 2015 | $257 -46.6% | -- |
| 2014 | $481 | -- |
| 2012 | -- | -- |
| 2011 | -- | $46,602 +1.5% |
| 2010 | -- | $45,909 -18.9% |
| 2008 | -- | $56,611 -5.3% |
| 2007 | -- | $59,808 |
Find assessor info on the county website
Monthly payment
Climate risks
Neighborhood: Foothill Boulevard Corridor
Nearby schools
GreatSchools rating
- 9/10J. Marion Roynon Elementary SchoolGrades: K-5Distance: 0.8 mi
- 10/10Ramona Middle SchoolGrades: 6-8Distance: 1.9 mi
- 9/10Bonita High SchoolGrades: 9-12Distance: 0.7 mi
- $139,9002 bd2 ba1.4k sqft3945 Bradford St SPC 5, La Verne, CA 91750Off Market
- $158,6002 bd2 ba1.6k sqft3945 Bradford St SPC 8, La Verne, CA 91750Off Market
- $160,9003 bd2 ba1.5k sqft3945 Bradford St SPC 15, La Verne, CA 91750Off Market
- $199,0002 bd2 ba1.3k sqft3945 Bradford St SPACE 16, La Verne, CA 91750For Sale
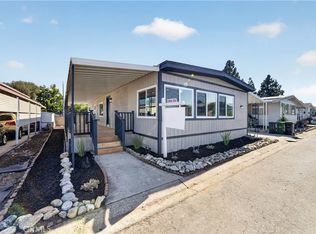
- $230,0002 bd2 ba1.3k sqft3945 Bradford St SPACE 20, La Verne, CA 91750Sold
- $141,0002 bd1 ba1.4k sqft3945 Bradford St SPC 21, La Verne, CA 91750Off Market
- $100,3002 bd2 ba1.2k sqft3945 Bradford St SPC 25, La Verne, CA 91750Off Market
- $25,7902 bd2 ba1.5k sqft3945 Bradford St SPC 35, La Verne, CA 91750Off Market
A local agent can set up tours, give advice and negotiate with sellers.
Similar homes
- $215,0002 bd2 ba1.8k sqft3800 Bradford St Space 142, La Verne, CA 91750For Sale
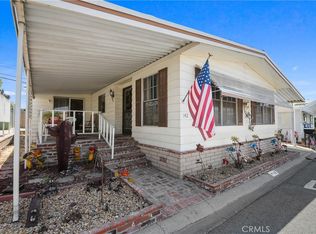 MLS ID #CV26141774, Cindy Ciulla, Coldwell Banker Icon. CRMLS
 - $220,0002 bd2 ba1.8k sqft3800 Bradford St Space 45, La Verne, CA 91750For Sale
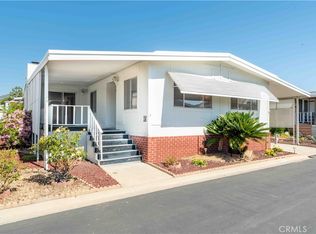 MLS ID #CV26049597, Maria Mendoza, RE/MAX CHAMPIONS. CRMLS
 - $198,0003 bd2 ba1k sqft3800 Bradford St Spc 228, La Verne, CA 91750For Sale
 MLS ID #CV26095256, Cindy Ciulla, Coldwell Banker Icon. CRMLS
 - $249,0002 bd2 ba1.4k sqft3800 Bradford St Space 134, La Verne, CA 91750For Sale
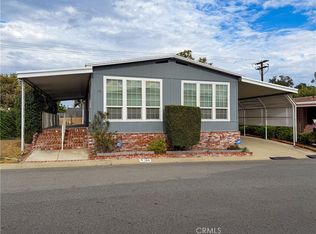 MLS ID #CV26160604, Maria Mendoza, RE/MAX CHAMPIONS. CRMLS
 - $239,0002 bd2 ba1.7k sqft3800 Bradford St Space 307, La Verne, CA 91750For SaleMLS ID #CV26101306, Cindy Ciulla, Coldwell Banker Icon. CRMLS
- $234,9002 bd2 ba1.5k sqft3800 Bradford St Space 138, La Verne, CA 91750For SaleMLS ID #IG26033450, Chris Bowman, KELLER WILLIAMS REALTY. CRMLS
- $165,0002 bd2 ba1.5k sqft3945 Bradford St #128, La Verne, CA 91750For SaleMLS ID #IV26150548, BRENDA BARRERA AHMED, eHomes. CRMLS
- $195,0002 bd2 ba1.6k sqft3800 Bradford St Space 293, La Verne, CA 91750For SaleMLS ID #IV26032250, KIMBERLY RIVORD, DYNASTY REAL ESTATE. CRMLS
- $199,0003 bd2 ba1.1k sqft2755 Arrow Hwy Space 61, La Verne, CA 91750For SaleMLS ID #CV26115056, Alex Rodriguez, PAK HOME REALTY. CRMLS
- $234,9002 bd2 ba1.6k sqft3530 Damien Ave Spc 184, La Verne, CA 91750For SaleMLS ID #CV25274214, Pierre Maajoun, RE/MAX MASTERS REALTY. CRMLS
- $184,0002 bd2 ba1.2k sqft4095 Fruit St Space 303, La Verne, CA 91750For SaleMLS ID #CV26031791, Cindy Ciulla, Coldwell Banker Icon. CRMLS
- $188,0003 bd2 ba1.2k sqft2755 Arrow Hwy Space 52, La Verne, CA 91750For SaleMLS ID #CV25266086, Sabrina Miller, Sabrina Lynn MIller, Broker. CRMLS
- $159,0002 bd2 ba1.1k sqft3945 Bradford St Space 49, La Verne, CA 91750For SaleMLS ID #CV26134938, Sarah Barron, BARRON REAL ESTATE. CRMLS
- $260,0003 bd2 ba1.3k sqft2755 Arrow Hwy Space 94, La Verne, CA 91750For SaleMLS ID #IV26064195, ANNA ALKIEZAR, REALTY ONE GROUP WEST. CRMLS
- $255,0002 bd2 ba1.6k sqft3530 Damien Ave Space 127, La Verne, CA 91750For SaleMLS ID #CV26041288, Cindy Ciulla, Coldwell Banker Icon. CRMLS
- $139,8002 bd2 ba1.4k sqft3945 Bradford St Space 55, La Verne, CA 91750For SaleMLS ID #CV26002609, Jason Lorge, Keller Williams Los Feliz. CRMLS
- $235,0003 bd2 ba1.3k sqft1001 W Lambert Rd Space 10B, La Habra, CA 90631For SaleMLS ID #PW26158963, Diane McAuley, T.N.G. Real Estate Consultants. CRMLS
- $269,0002 bd2 ba1.7k sqft3530 Damien Ave Space 212, La Verne, CA 91750For SaleMLS ID #CV25271151, Gilda Erin, Century 21 Masters. CRMLS
- $164,0003 bd2 ba1.2k sqft3530 Damien Ave Space 132, La Verne, CA 91750For SaleMLS ID #CV25041679, Cindy Ciulla, Coldwell Banker Icon. CRMLS
- $225,0003 bd2 ba1.5k sqft1051 Site Dr Spc 26, Brea, CA 92821For SaleMLS ID #PW26071479, Michelle Lynch, Compass. CRMLS
Local buyer's agents are ready to help
